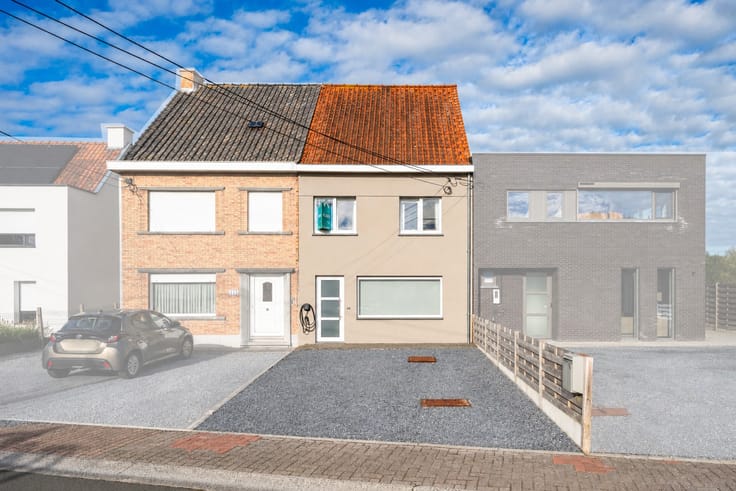


310000€

Unfortunately we did not receive an English translation for this text.
Nl :
Algemeen
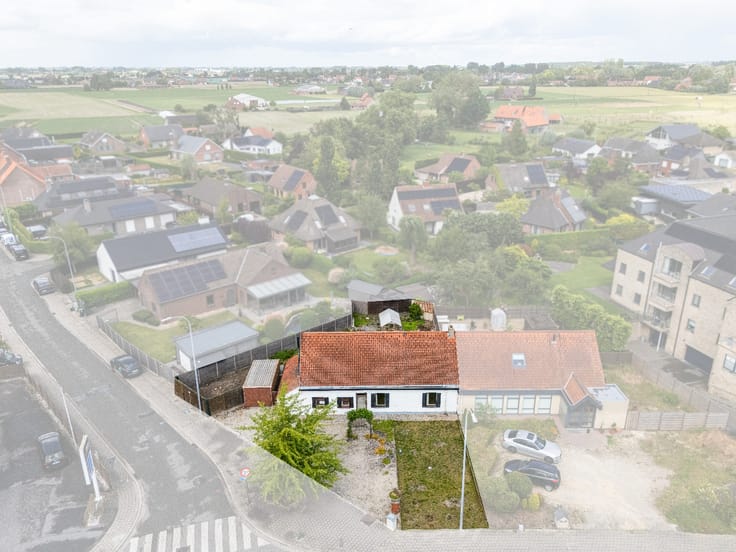
In het hart van Ursel, in de Rozestraat 8, bevindt zich dit uitzonderlijk ruime en polyvalente gebouw. Het pand deed vroeger dienst als site voor buitenschoolse kinderopvang en biedt vandaag een waaier aan herbestemmingsmogelijkheden. Wonen, werken of een combinatie van beide: hier krijgt u de vrijheid om uw plannen vorm te geven op een unieke locatie. Dankzij de centrale ligging combineert beschikt deze eigendom over een uitstekende bereikbaarheid.
Indeling
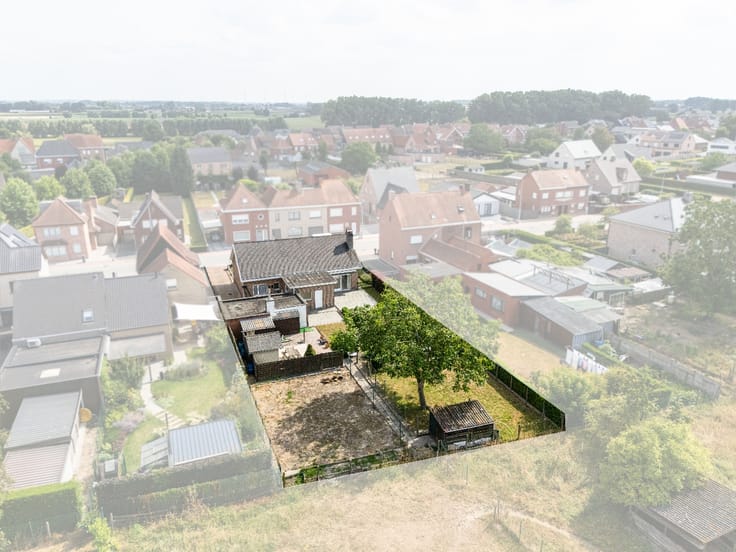
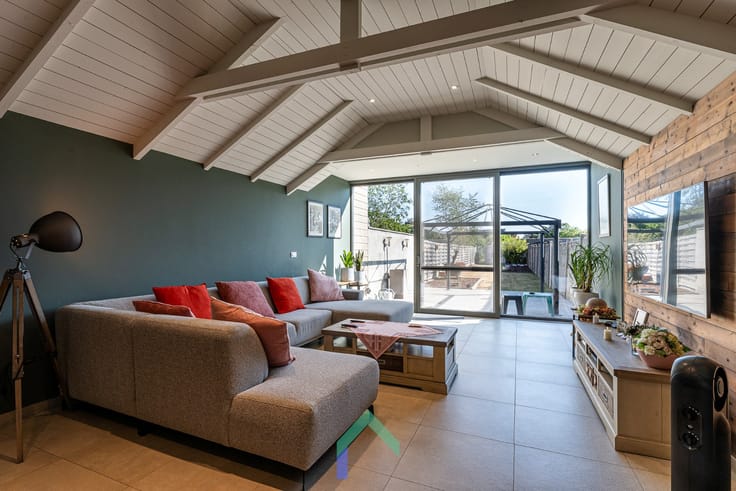
Met een indrukwekkende bruikbare vloeroppervlakte van maar liefst ca. 460 m² beschikt dit gebouw over grote, open ruimtes die volledig naar eigen wens kunnen worden ingericht. De royale volumes zorgen voor tal van indelingsmogelijkheden, gaande van een ruime bedrijfsruimte tot een combinatie van woon- en werkfuncties. Een extra troef is de aangename, zuidwestgerichte koer die zorgt voor veel lichtinval en een aangename buitenruimte, ideaal om tot rust te komen of functioneel te benutten.
Varia
Dit verkoopdossier wordt aangeboden via het online biedsysteem van Covast. De eigendom biedt een zeldzame kans voor wie op zoek is naar ruimte, flexibiliteit en potentieel op een centrale ligging.
Benieuwd naar de mogelijkheden die deze eigendom te bieden heeft? Neem dan gerust contact op met Loucka en ontdek zelf het potentieel van deze bijzondere locatie.
T: 0469 44 27 57
M: [email protected]
| Construction year | 1986 |
|---|---|
| Building condition | Good |
| Immovable heritage | No |
| Number of frontages | 1 |
| Covered parking spaces | 1 |
| Surroundings type | Living area (residential, urban or rural) |
| Asbestos certificate is available | Yes |
| Surface of the plot | 410 square meters |
|---|---|
| Land is facing street | No |
| Wooded land | No |
| Plot at rear | No |
| Flat land | Yes |
| Width of the lot on the street | meters |
| Gas, water & electricity | Yes |
| Primary energy consumption | Not specified |
|---|---|
| EPC/EPC label | Not specified |
| Renovation works mandatory | Not specified |
| Unique code EPB certificate | Not specified |
| CO₂ emission | Not specified |
| Yearly theoretical total energy consumption | Not specified |
| Valid electricity inspection certificate | Not specified |
| As built plan | No |
| Summons: No judicial remedy or administrative measure imposed | Not specified |
|
Flemish register of measures consulted
|
No |
| Valid flood certificate | Not specified |
| Heating type | Gas |
| Photovoltaic solar panels | No |
| Thermic solar panels | No |
| Common water heater | No |
| Double glazing | No |
| Building permit | Yes |
|---|---|
| Type of building | All kind |
| Cadastral Plan | No |
| Right of first refusal for the tenant | Not specified |
| Obligation to build | No |
| Allotment permit | No |
| Preemption right | No |
| Proceedings for breach of planning regulations | No |
| Most recent urban development zoning | Not specified |
| Flood zone type | Non flood zone |
|
P-score
|
B |
|
G-score
|
B |
| Latest land use designation | Living area (residential, urban or rural) |
Asked price excluding notary fees (excluding eventual registration fees)
| Price | 310000 € |
|---|---|
| Cadastral income | 2345 € |
| Tenement building | No |
|
|
|






| Address |
Felix D'Hoopstraat 33/01
8700 - Tielt |
|---|---|
| Website |
|
| External reference | TK/26/525 |
Get in touch
