


195000€
2 bedrooms

House
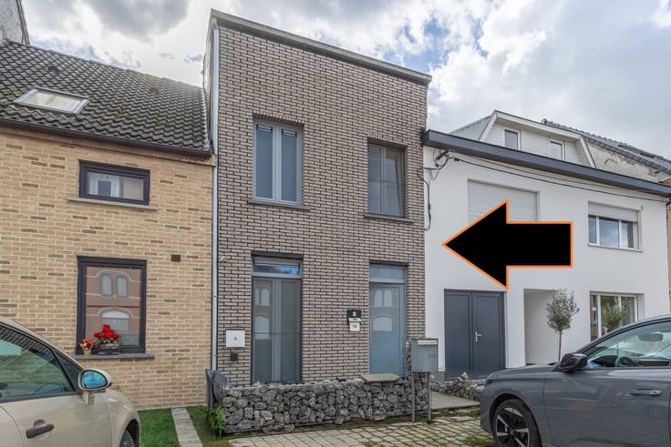
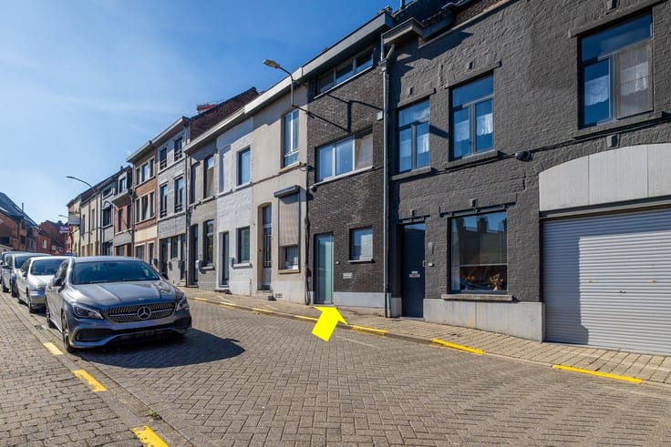
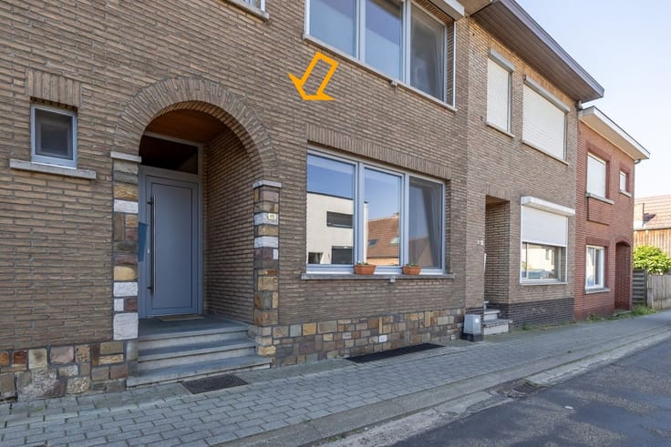
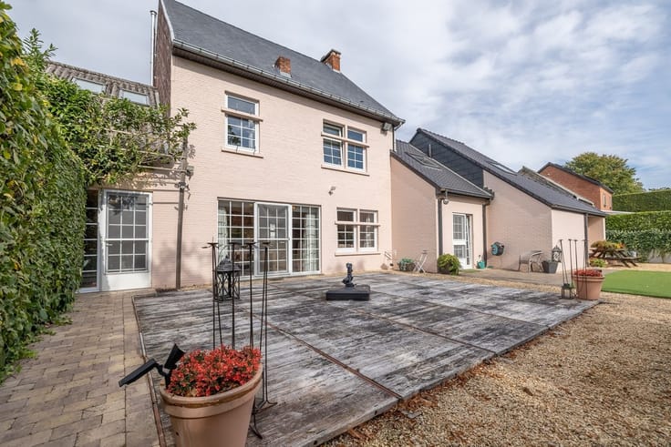
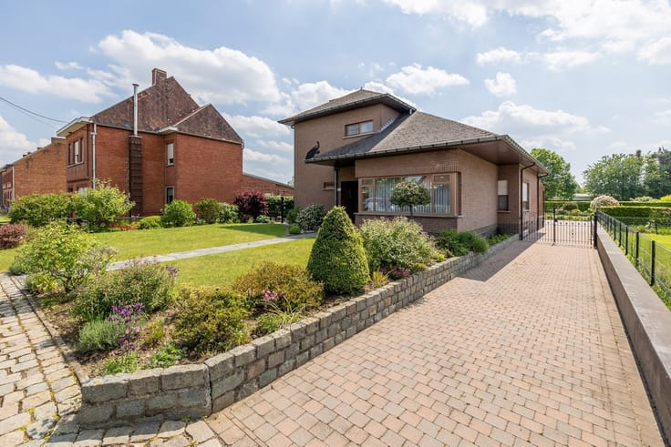
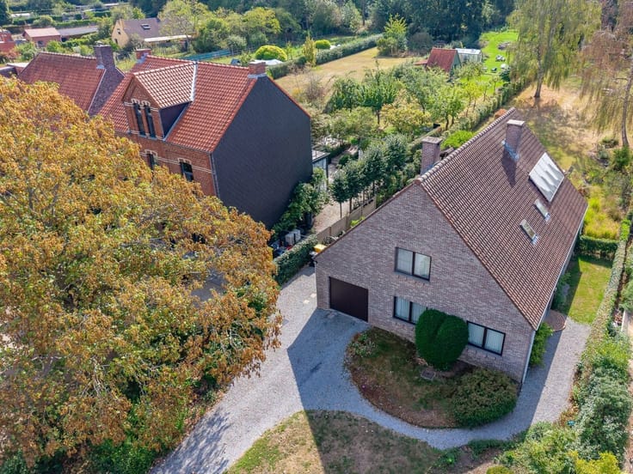
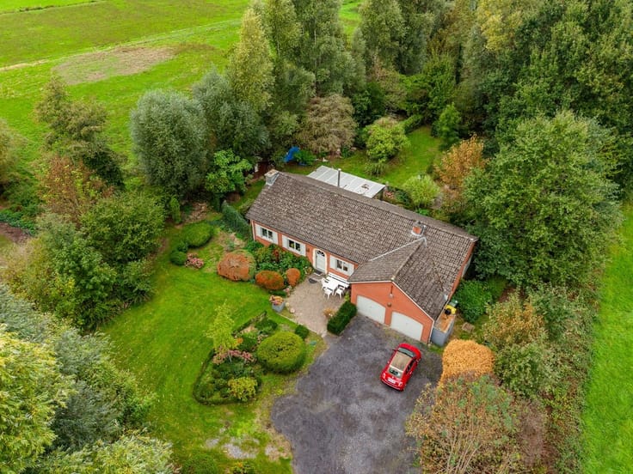
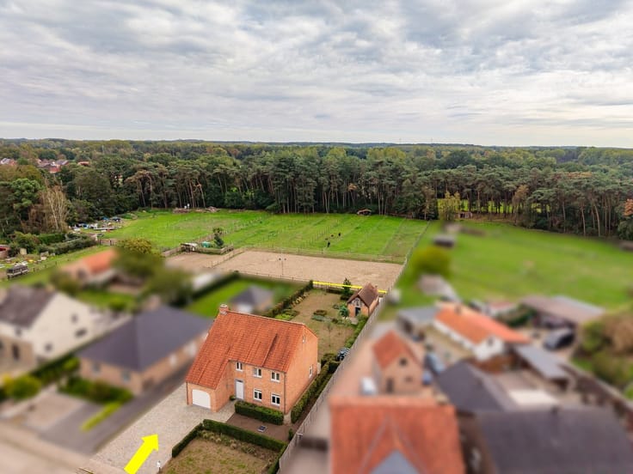
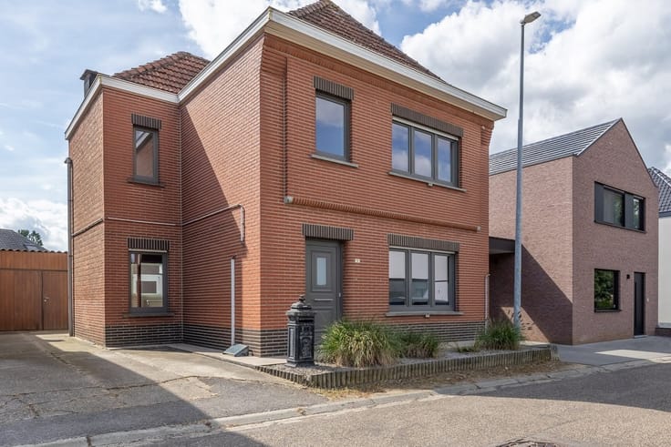
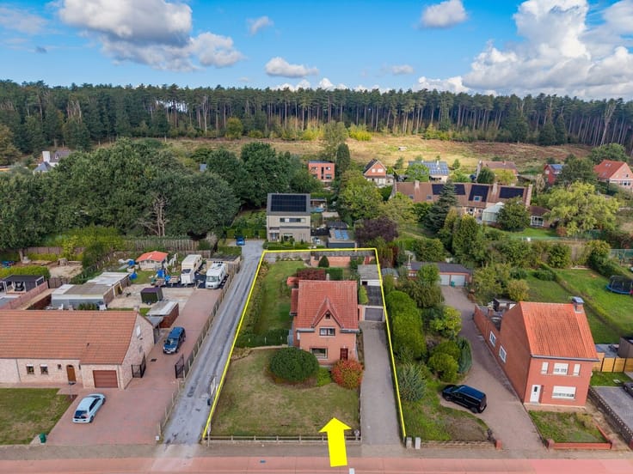
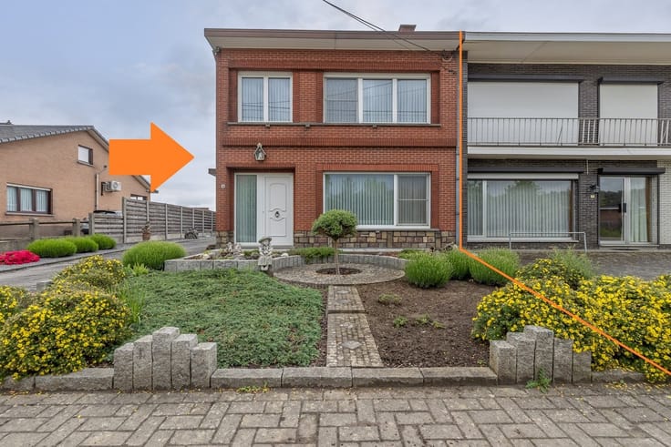
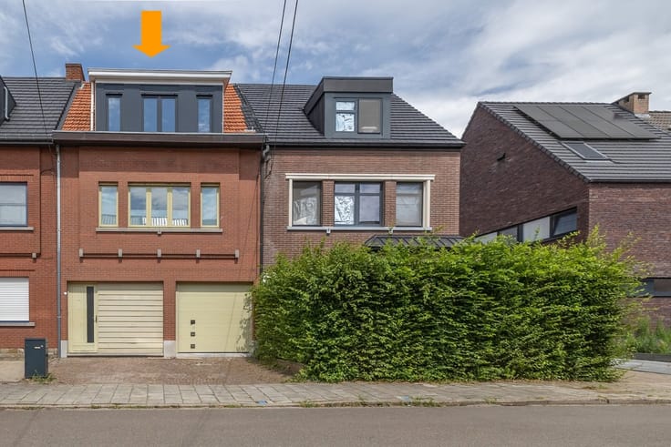
Ground-floor apartment with an in-house garage in the heart of Aarschot. Centrally located on Capucienenstraat, within walking distance of shops, schools, the city park, and the train station, this ground-floor apartment offers a living area of approximately 114 m².
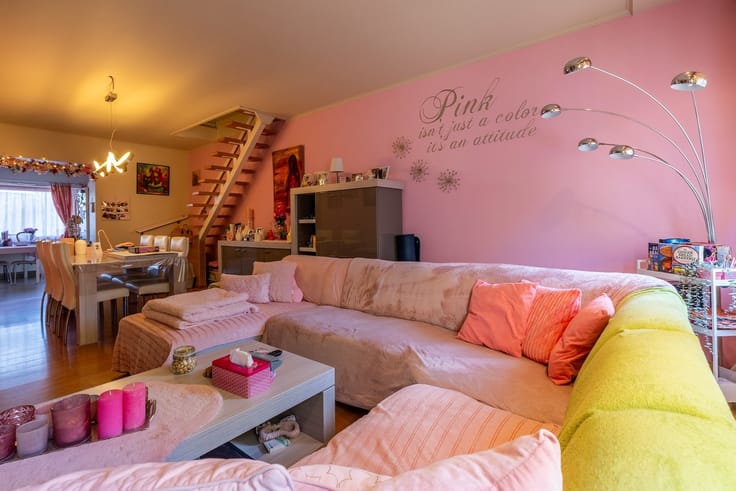
On the ground floor, the home features an entryway, a multipurpose room, and an indoor garage of approximately 18 m². The first floor includes a pleasant living area of approximately 22 m² and a renovated kitchen with an induction cooktop and built-in refrigerator.
The top floor features a spacious bedroom of approximately 20 m², an additional room ideal as a walk-in closet or home office, and a renovated bathroom with a shower, sink, and toilet.
The home features natural gas central heating and offers opportunities for further renovation and modernization. A practically laid-out ground-floor apartment with a garage, in a central location in Aarschot.
More information: www.lissens.be
| Construction year | 1969 |
|---|---|
| Building condition | Good |
| Immovable heritage | Not specified |
| Number of frontages | 2 |
| Covered parking spaces | 1 |
| Asbestos certificate is available | Yes |
| Kitchen type | Installed |
|---|---|
| Bedrooms | 2 |
| Dressing room | No |
| Bathrooms | 1 |
| Toilets | 2 |
| Professional space | No |
| Furnished | No |
| Armored door | No |
| Surface of the plot | 40 square meters |
|---|---|
| Gas, water & electricity | No |
| Primary energy consumption | 535 kilowatt hour per square meters |
|---|---|
| EPC/EPC label | F |
| Renovation works mandatory | Yes |
| Unique code EPB certificate | 20230523-0002785693-RES-1 |
| CO₂ emission | Not specified |
| Yearly theoretical total energy consumption | Not specified |
| Valid electricity inspection certificate | No |
| Conformity certification for fuel tanks | Not specified |
| Summons: No judicial remedy or administrative measure imposed | Not specified |
|
Flemish register of measures consulted
|
Yes |
| Valid flood certificate | Not specified |
| Heating type | Gas |
| Heat pump | No |
| Double glazing | Yes |
| Building permit | Yes |
|---|---|
| Cadastral Plan | Not specified |
| Right of first refusal for the tenant | Not specified |
| Allotment permit | Not specified |
| Preemption right | Yes |
| Proceedings for breach of planning regulations | No |
| Most recent urban development zoning | |
| Flood zone type | Non flood zone |
|
P-score
|
C |
|
G-score
|
C |
| Latest land use designation | Residential area with cultural historical aesthetic value |
Asked price excluding notary fees (excluding eventual registration fees)
| Price | 195000 € |
|---|---|
| Cadastral income | 498 € |
| Tenement building | No |
|
|
|






| Address |
Basilieklaan 77
3270 - Scherpenheuvel |
|---|---|
| Website |
|
| External reference | 8121 - 150832 |
Get in touch