


285000€
2 bedrooms

House
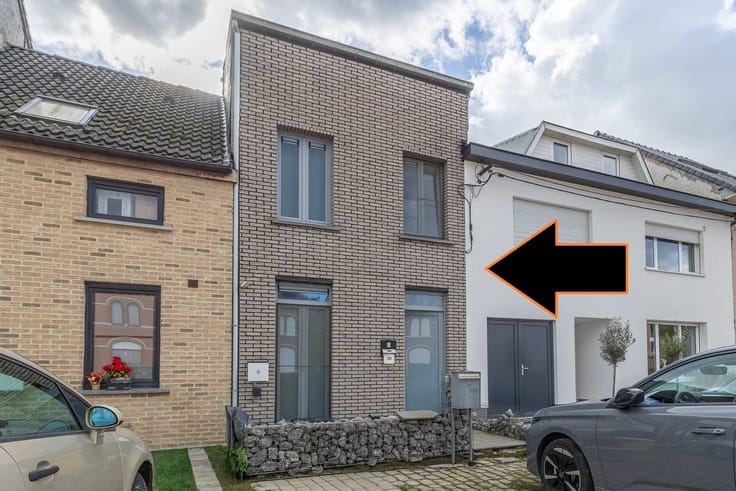
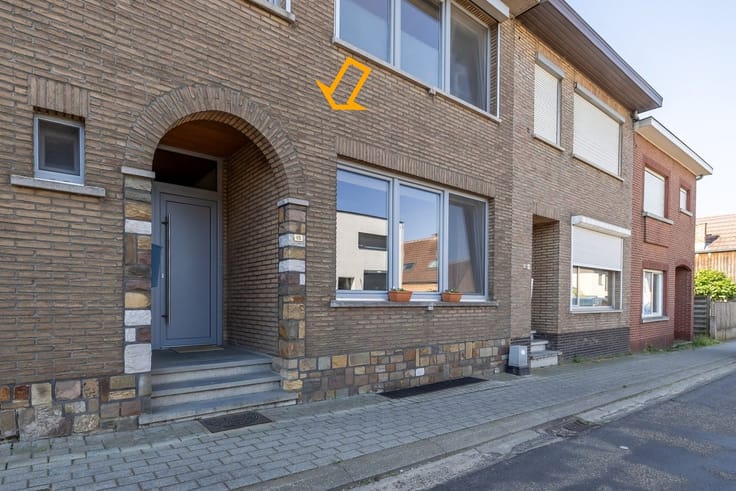
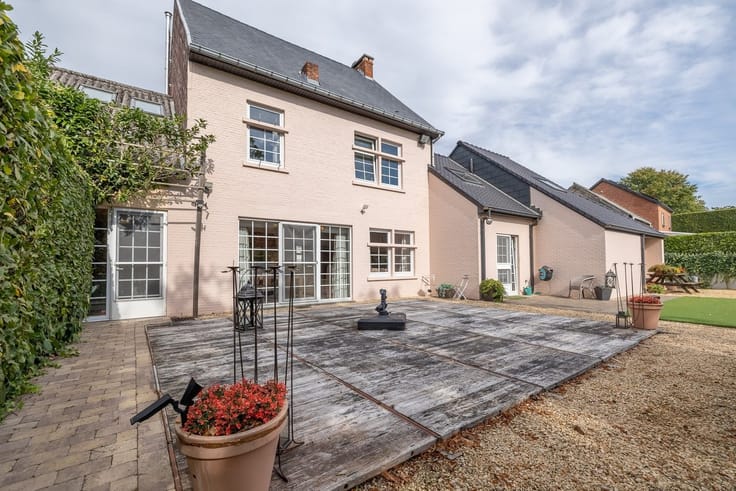
Newly built townhouse with a surprising living concept Within walking distance of Aarschot’s Grote Markt, you’ll find this charming townhouse with a unique living concept. The home was cleverly designed to maximize vertical space, with each level serving its own distinct purpose.
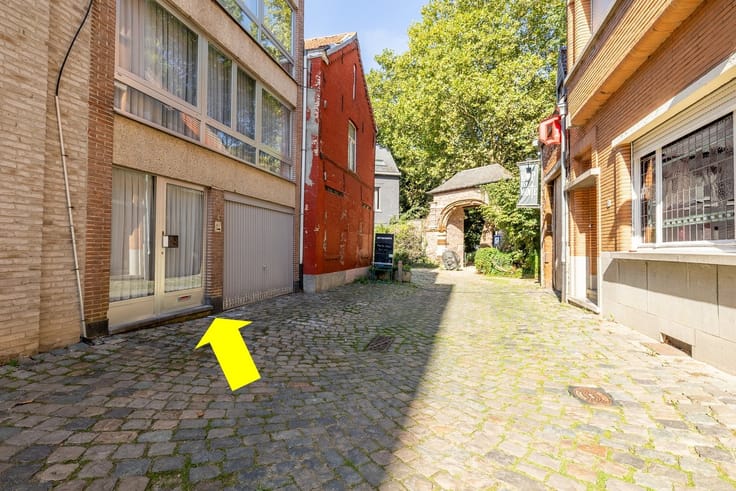
The ground floor features a multipurpose room, ideal as an office, home workspace, or TV area. On the first floor, the kitchen with its adjoining sitting area forms the cozy heart of the home. One level higher are the bedroom and bathroom. The furnished attic room offers extra space that can serve as a bedroom, office, hobby room, or guest room. The home also features a basement. The location is another major advantage: the **Grote Markt, shops, and restaurants are within walking distance, as is the Aarschot train station. Public parking is available nearby, and by car, you’ll enjoy easy access to the highway, Brussels, and Liège. A contemporary townhouse for those who appreciate an original layout, central living, and excellent accessibility.
| Construction year | 1875 |
|---|---|
| Building condition | Good |
| Immovable heritage | No |
| Number of frontages | 2 |
| Asbestos certificate is available | Not specified |
| Kitchen type | Installed |
|---|---|
| Bedrooms | 2 |
| Dressing room | No |
| Bathrooms | 1 |
| Toilets | 1 |
| Professional space | No |
| Furnished | No |
| Armored door | No |
| Surface of the plot | 31 square meters |
|---|---|
| Gas, water & electricity | No |
| Primary energy consumption | 126 kilowatt hour per square meters |
|---|---|
| EPC/EPC label | B |
| Renovation works mandatory | No |
| Unique code EPB certificate | 20250115-0003505131-RES-1 |
| CO₂ emission | Not specified |
| Yearly theoretical total energy consumption | Not specified |
| Valid electricity inspection certificate | Not specified |
| Conformity certification for fuel tanks | Not specified |
| Summons: No judicial remedy or administrative measure imposed | Not specified |
|
Flemish register of measures consulted
|
Yes |
| Valid flood certificate | Not specified |
| Heating type | Gas |
| Heat pump | No |
| Double glazing | Yes |
| Building permit | Yes |
|---|---|
| Cadastral Plan | Not specified |
| Right of first refusal for the tenant | Not specified |
| Allotment permit | No |
| Preemption right | No |
| Proceedings for breach of planning regulations | No |
| Most recent urban development zoning | |
| Flood zone type | Non flood zone |
|
P-score
|
A |
|
G-score
|
A |
| Latest land use designation | Living area (residential, urban or rural) |
Asked price excluding notary fees (excluding eventual registration fees)
| Price | 285000 € |
|---|---|
| Tenement building | No |
|
|
|






| Address |
Basilieklaan 77
3270 - Scherpenheuvel |
|---|---|
| Website |
|
| External reference | 8123 - 150834 |
Get in touch