


576000€
3 bedrooms 174 square meters

Ruime Woning met gekende frituur, garage en tuin op 14a 62ca
Well-known and thriving Frituur Eddy with a spacious home at 14a 62ca in Waanrode – EPC D
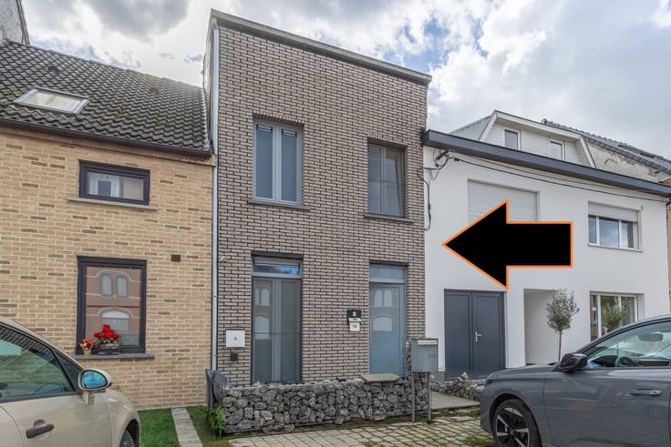
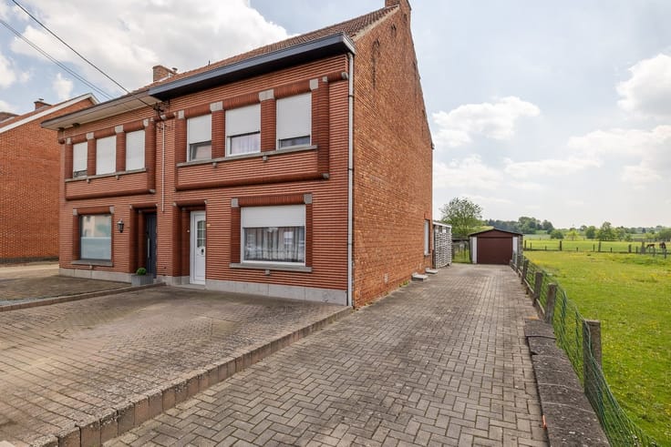
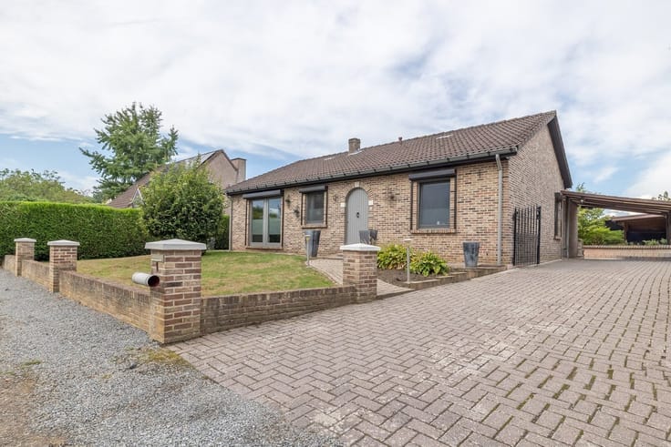
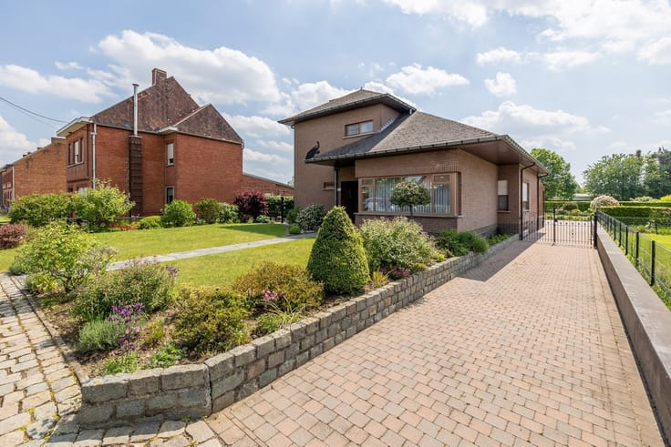
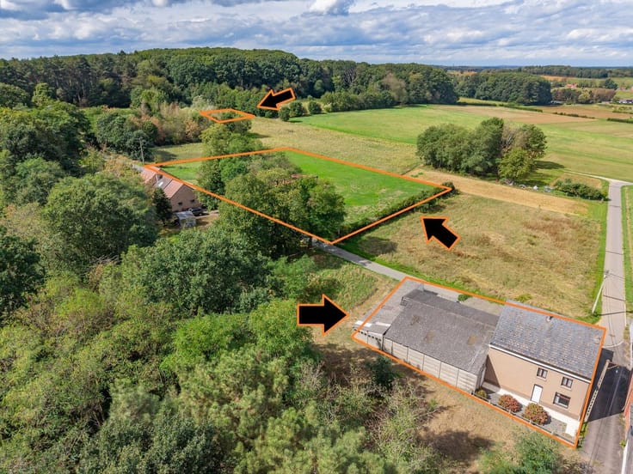
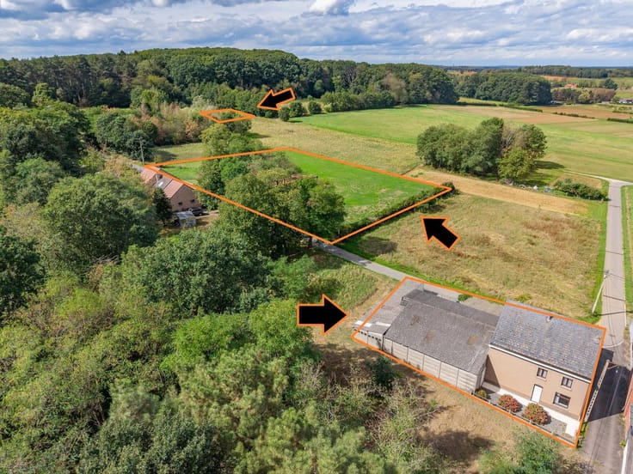
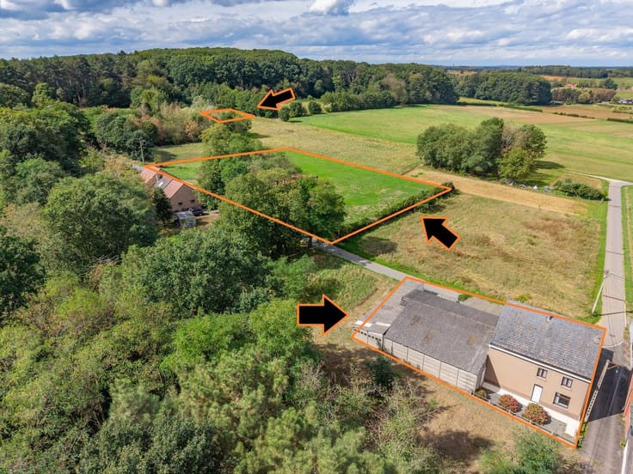
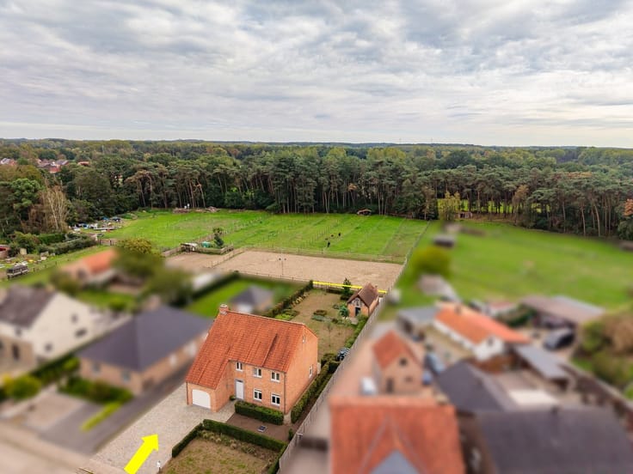
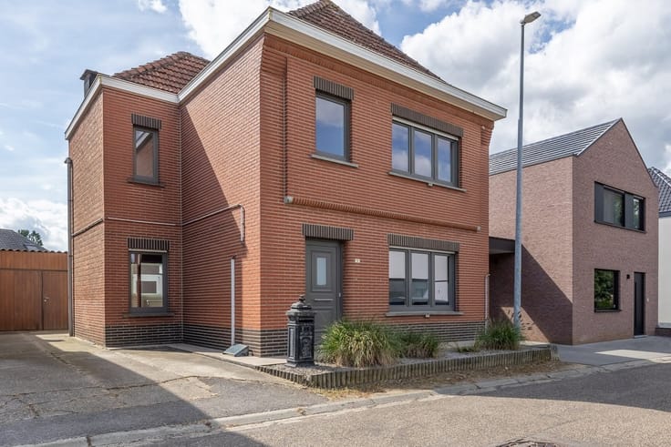
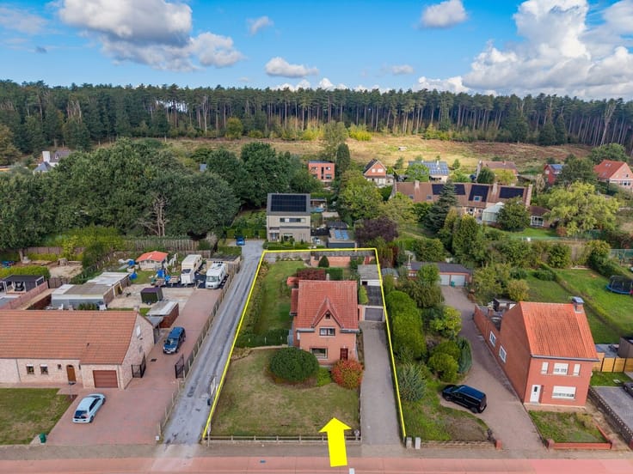
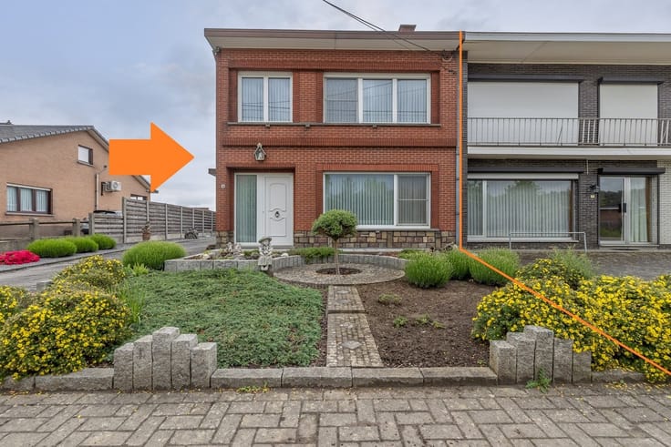
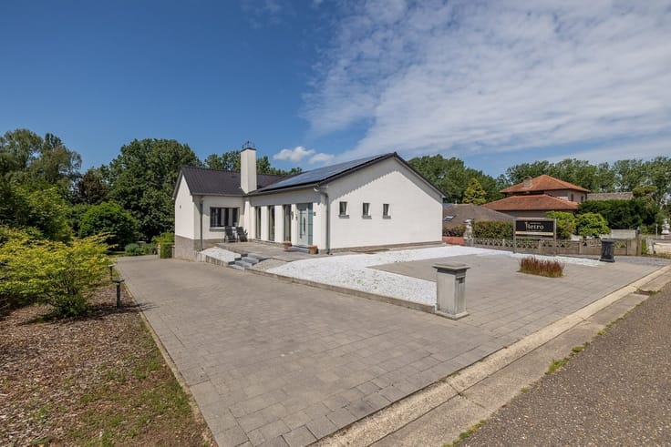
Located at Tiensesteenweg 4 in Waanrode (Kortenaken) is this well-maintained detached home, which houses the well-known Frituur Eddy—a business that, according to the owner, is doing very well. An interesting opportunity for entrepreneurs who want to continue running an established business with an existing customer base while enjoying comfortable living.
An established fry shop with excellent visibility
Frituur Eddy is a fixture in the neighborhood. Thanks to its location along Tiensesteenweg, the business enjoys good visibility, high foot traffic, and ample parking on-site.
The fully equipped chip shop, measuring approximately 28.5 m², features a separate storage room of approximately 16 m². The professional equipment, supplies, and goodwill are included in the combined sale and are not being offered as part of a separate business asset package.
Comfortable three-bedroom home
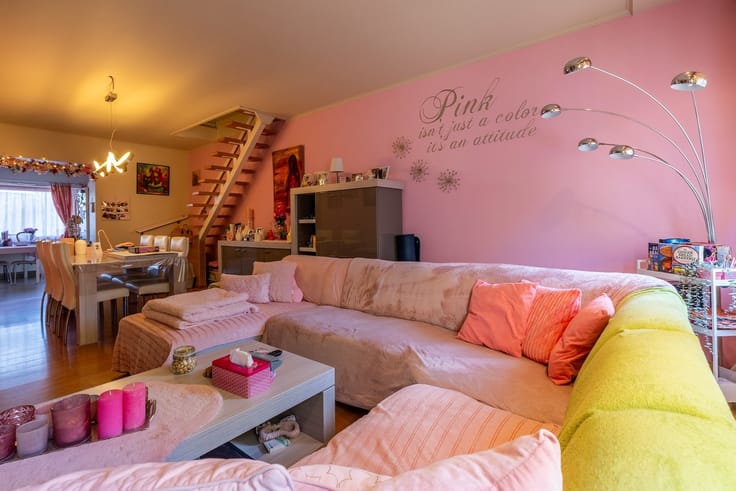
The home features a pleasant living area of approximately 35.5 m² with a pellet stove and air conditioning, a fully renovated kitchen (2018), and a spacious, heated 32 m² porch with a view of the garden.
Upstairs, there are three bedrooms, including a spacious master bedroom of 25.5 m² with air conditioning, a bathroom, and a separate toilet.
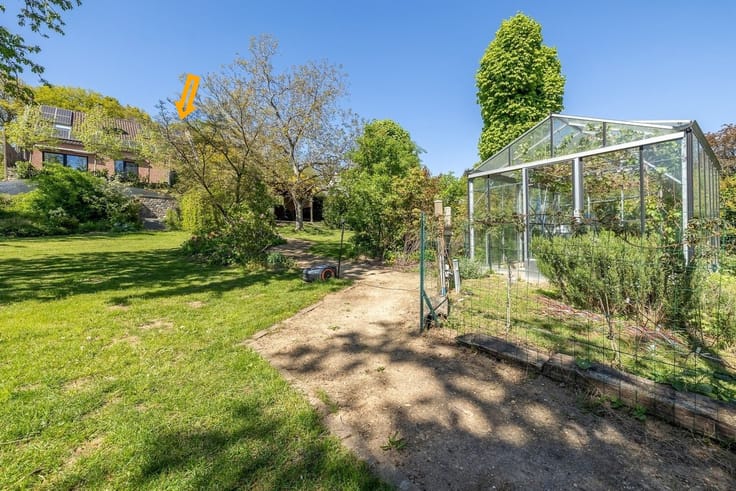
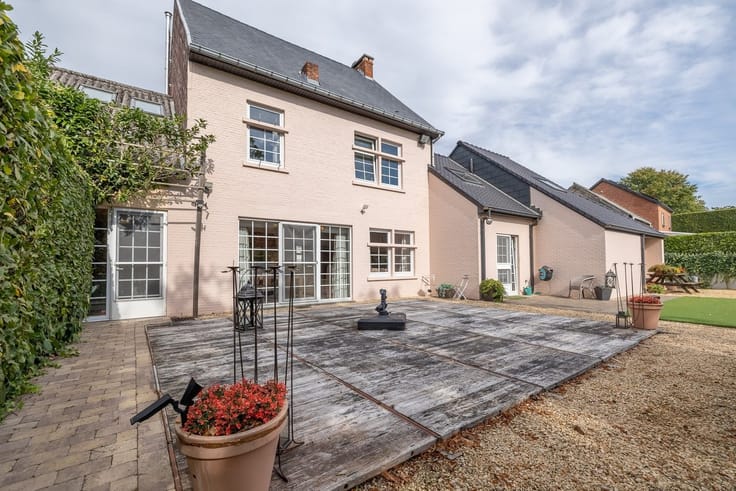
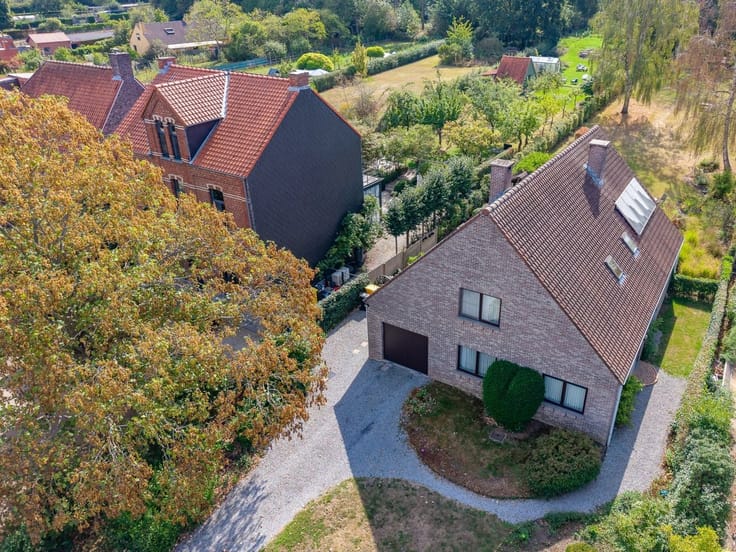
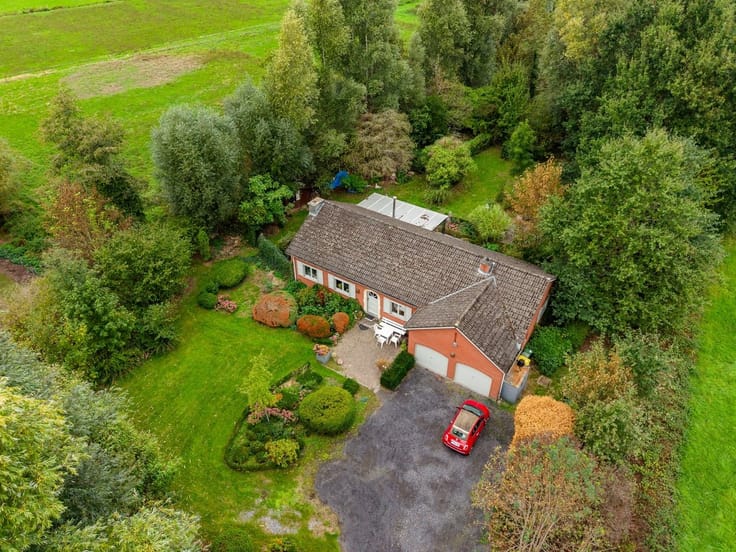
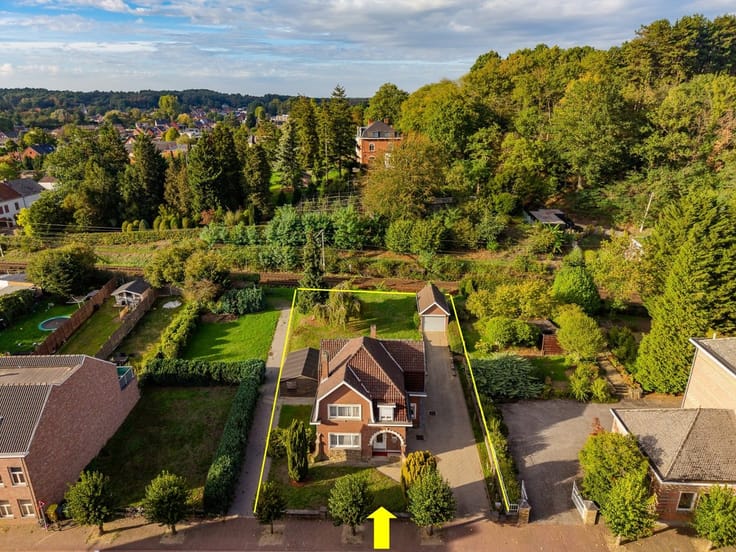
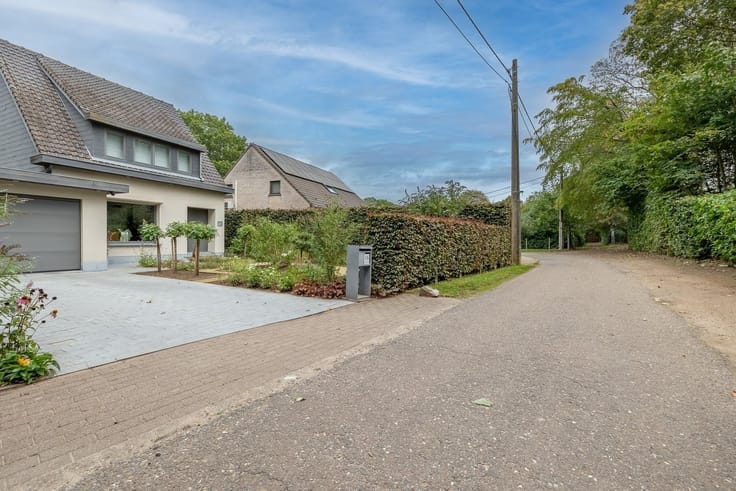
The fully landscaped and fenced-in lot of 1,462 m² features a southeast-facing garden, an automatic entrance gate, a spacious driveway, a separate 27 m² garage, and a carport.
In addition, the home has a full basement with no less than 114.5 m² of dry basement space, ideal for storage and commercial use.
Well-maintained and upgraded for energy efficiency.
The home was built in 1989 and has been regularly updated: kitchen (2018), oil-fired boiler (2020), doors (2020), air conditioning, pellet stove, and 18 solar panels (2025). The electrical system is up to code.
EPC rating D (338 kWh/m² per year). According to an indicative estimate, an EPC rating of C may be possible after replacing the heating system; this will need to be recalculated.
Living and doing business in one location.
A unique combination of an established chip shop, a comfortable family home, a large lot, and an excellent commercial location.
Interested?
Contact Lissens Real Estate Consulting for more information or to schedule a visit!
| Construction year | 1989 |
|---|---|
| Building condition | Good |
| Immovable heritage | Not specified |
| Number of frontages | 4 |
| Covered parking spaces | 1 |
| Outdoor parking spaces | 8 |
| Virtual visit |
|
| Asbestos certificate is available | Yes |
| Usable floor area | 174 square meters |
|---|---|
| Living room surface | 35 square meters |
| Kitchen type | Installed |
| Bedrooms | 3 |
| Dressing room | No |
| Bathrooms | 1 |
| Toilets | 2 |
| Professional space | No |
| Basement | Yes |
| Furnished | No |
| Armored door | No |
| Surface of the plot | 1462 square meters |
|---|---|
| Gas, water & electricity | No |
| Elevator | No |
|---|---|
| Secure access / alarm | No |
| Armored door | No |
| Air conditioning | Yes |
| TV cable | No |
| Jacuzzi | No |
| Sauna | No |
| Swimming pool | No |
| Internet | No |
| Primary energy consumption | 338 kilowatt hour per square meters |
|---|---|
| EPC/EPC label | D |
| Renovation works mandatory | No |
| Unique code EPB certificate | 20261012-000393905-res-1 |
| CO₂ emission | Not specified |
| Yearly theoretical total energy consumption | Not specified |
| Valid electricity inspection certificate | Yes |
| Conformity certification for fuel tanks | Yes, conform |
| Summons: No judicial remedy or administrative measure imposed | Not specified |
|
Flemish register of measures consulted
|
Yes |
| Valid flood certificate | No |
| Heating type | Fuel oil |
| Heat pump | No |
| Photovoltaic solar panels | Yes |
| Double glazing | Yes |
| Building permit | Yes |
|---|---|
| Cadastral Plan | Not specified |
| Right of first refusal for the tenant | Not specified |
| Allotment permit | Yes |
| Preemption right | No |
| Proceedings for breach of planning regulations | No |
| Most recent urban development zoning | |
| Flood zone type | Non flood zone |
|
P-score
|
A |
|
G-score
|
A |
| Latest land use designation | Living area (residential, urban or rural) |
Asked price excluding notary fees (excluding eventual registration fees)
| Price | 576000 € |
|---|---|
| Tenement building | No |
|
|
|






| Address |
Basilieklaan 77
3270 - Scherpenheuvel |
|---|---|
| Website |
|
| External reference | 8190 - 150845 |
Get in touch