


1250000€
5 bedrooms 353 square meters

House
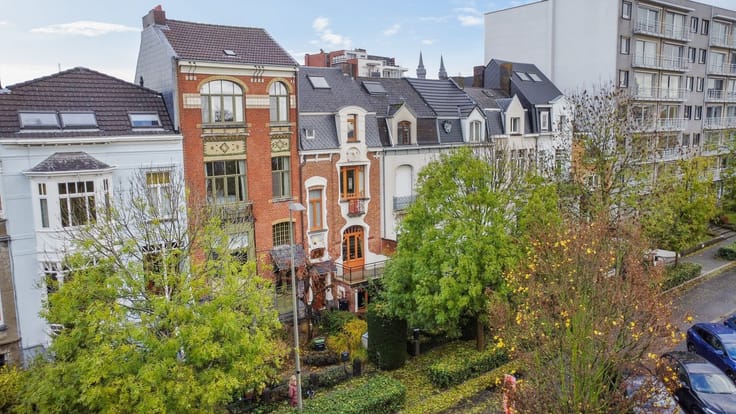
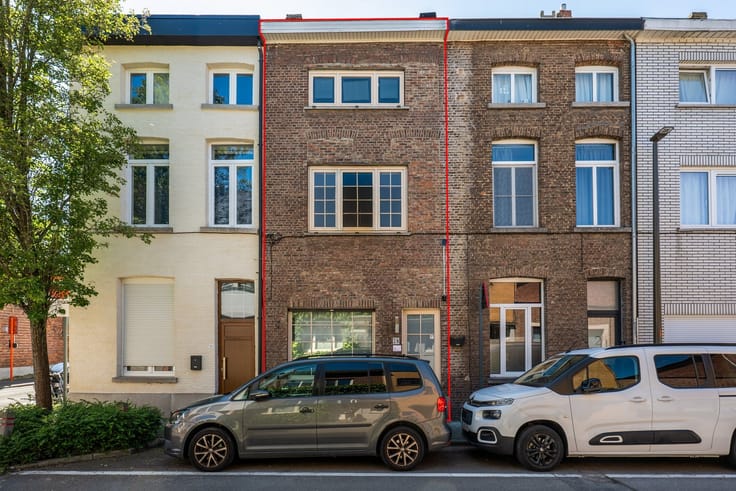
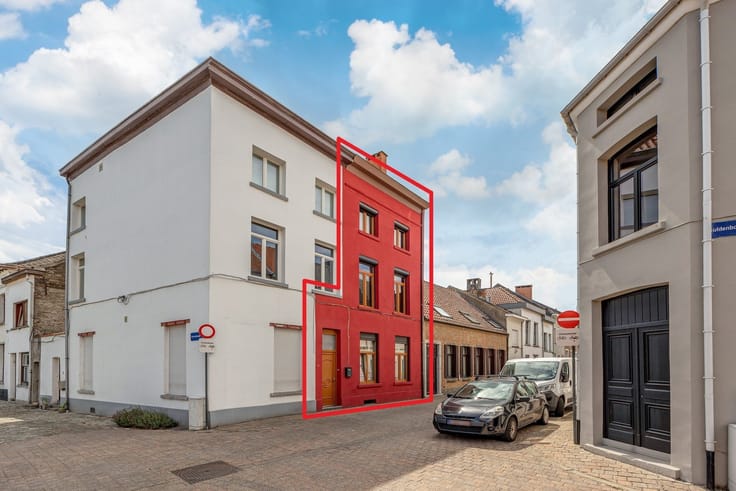
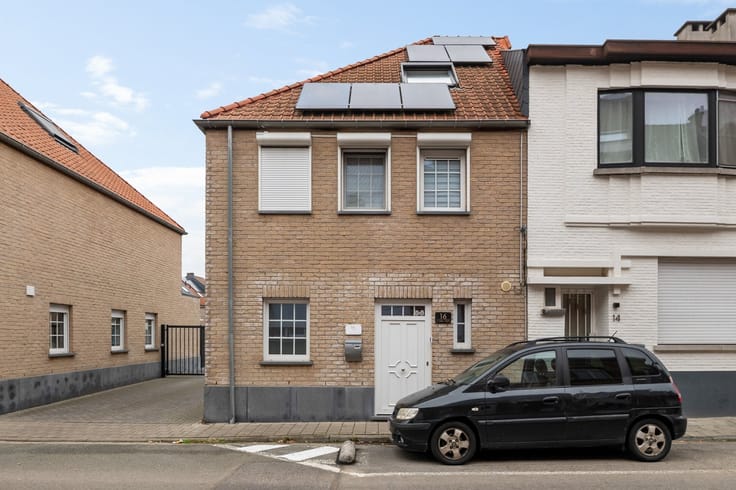
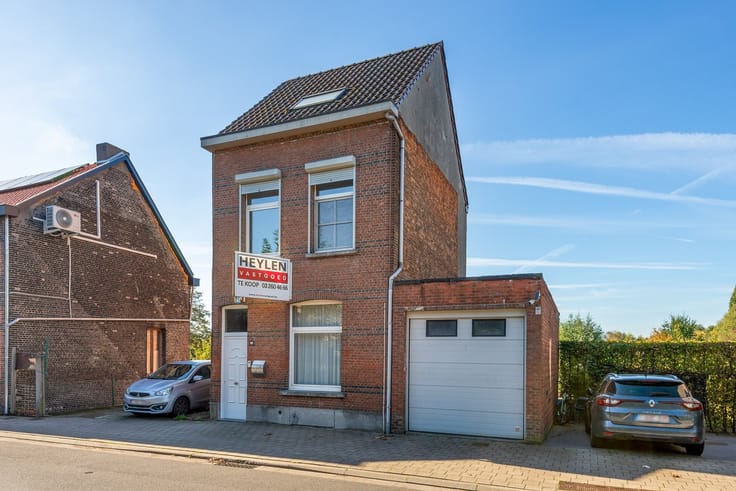
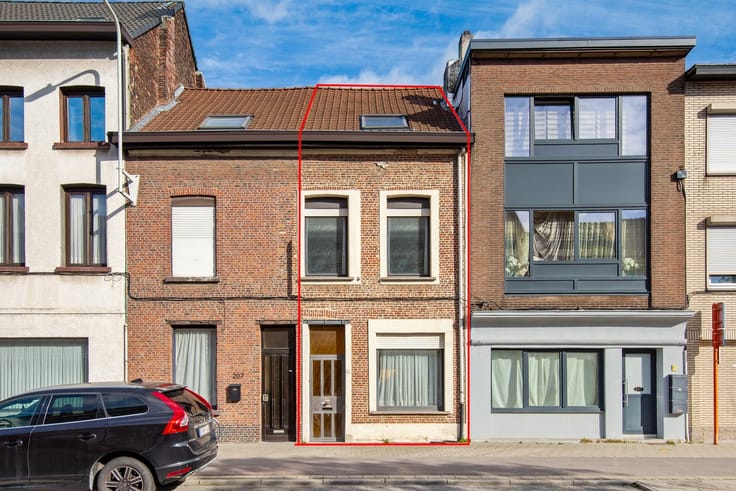
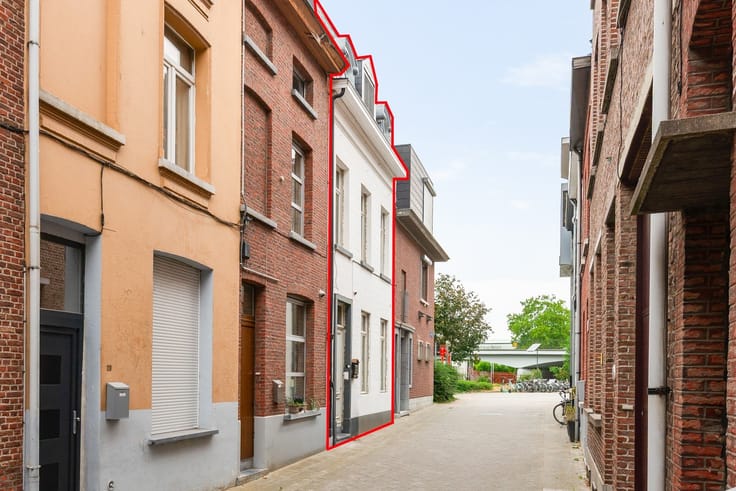
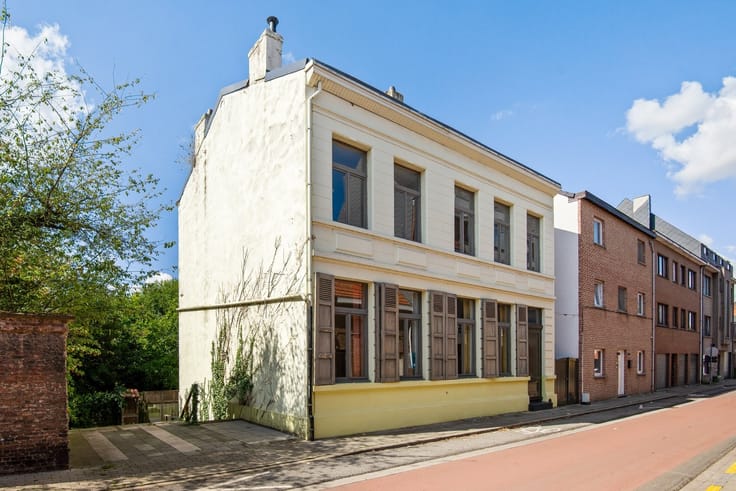
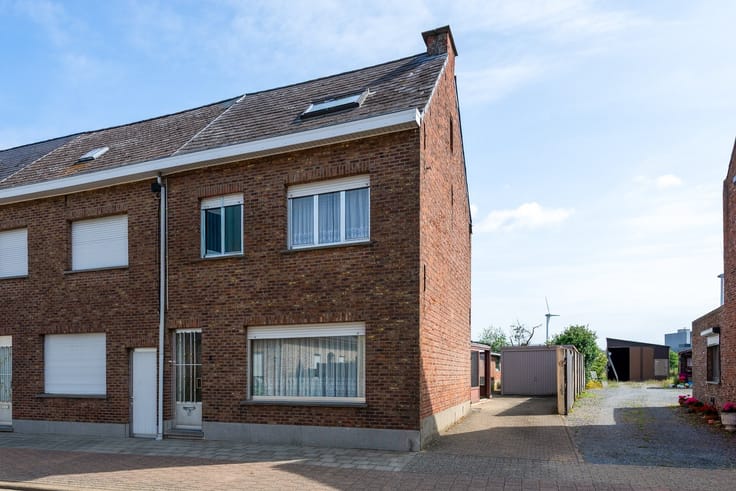
Fully renovated 5-bedroom home with a 200 m² warehouse in Aartselaar
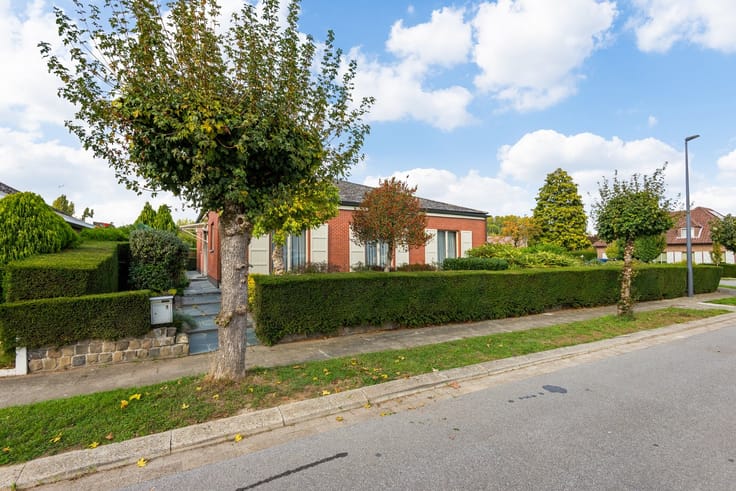
Looking for a move-in-ready home with plenty of possibilities? Then this beautiful property in Aartselaar is definitely worth a visit!
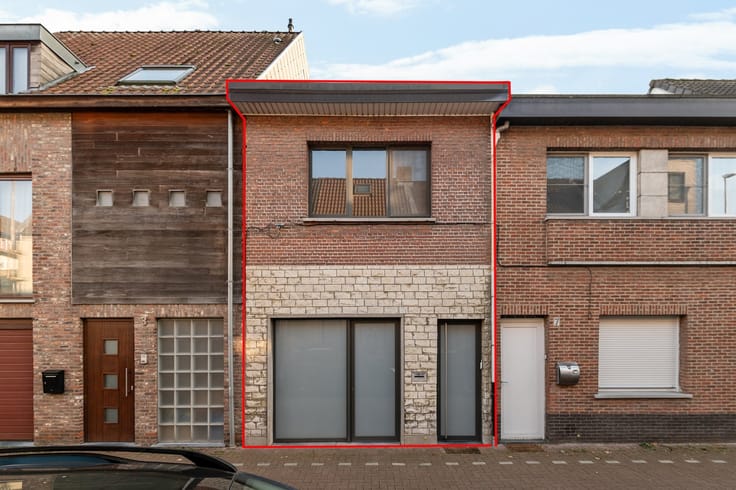
Upon entering, you’ll be welcomed into the entryway with built-in closets. From here, you have access to an office space at the front of the house and the indoor garage.
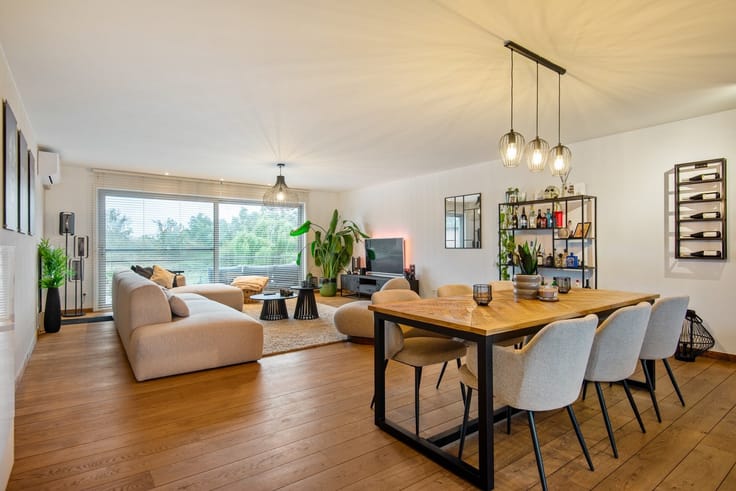
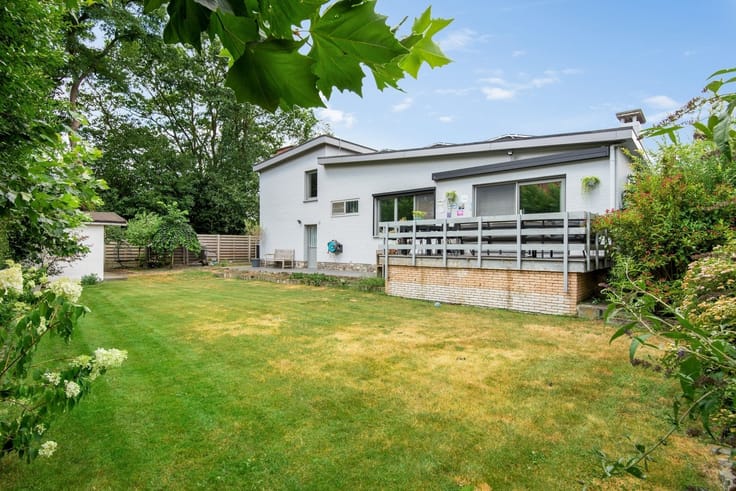
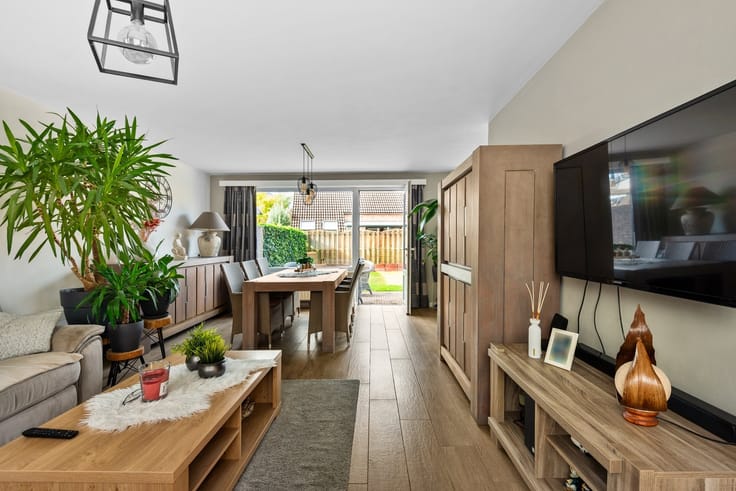
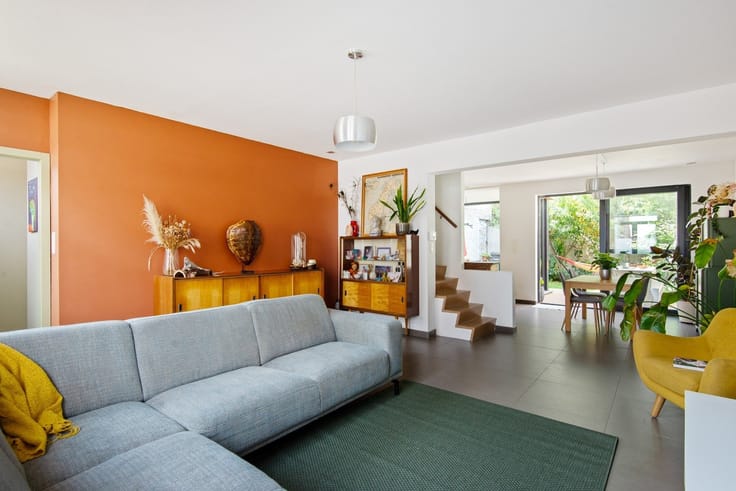
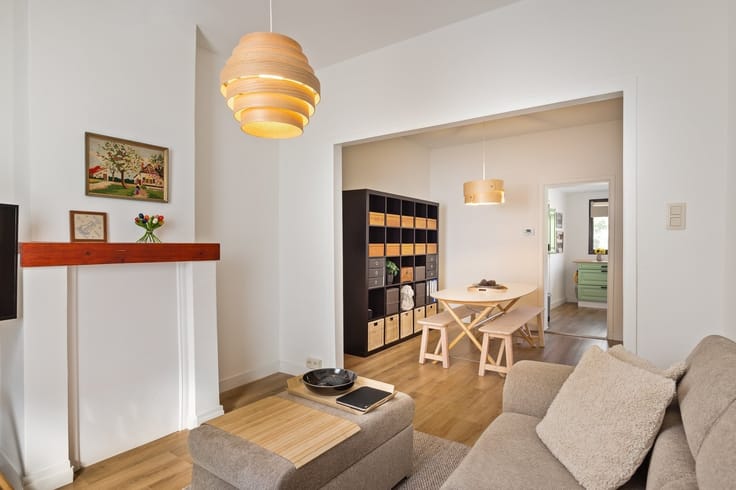
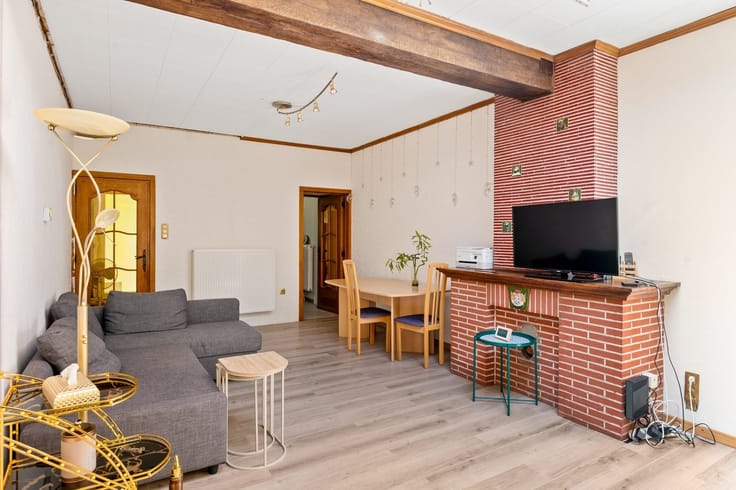
Further on, you’ll find the stylish living area with an adjoining dining room, which offers direct access to the terrace and the pleasant garden. The separate kitchen is equipped with all the necessary amenities and connects to a practical, additional storage space.
On the first floor, there are three full-sized bedrooms, a bathroom with a shower and bathtub, a separate laundry room, a separate walk-in closet, and access to an additional terrace.
The second floor includes two more bedrooms, a second bathroom with a shower, and an attic that is ideal for additional storage. Each of the three floors also features a separate restroom.
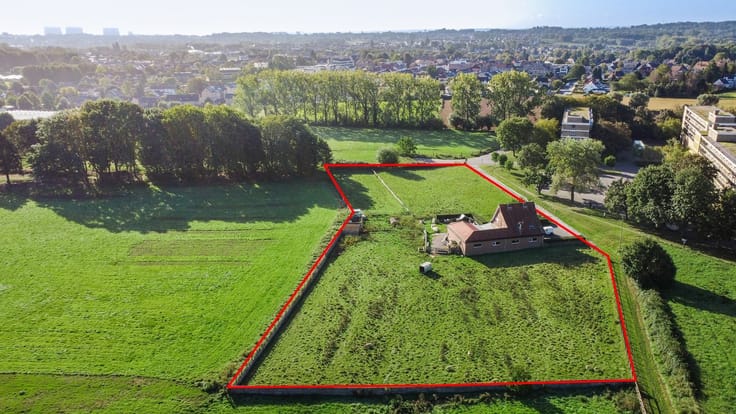
This property also has a lot to offer outdoors. At the back of the garden is a 200 m² warehouse, equipped with its own office space, kitchen, and restroom. An ideal solution for self-employed individuals, entrepreneurs, or anyone in need of extra work or storage space.
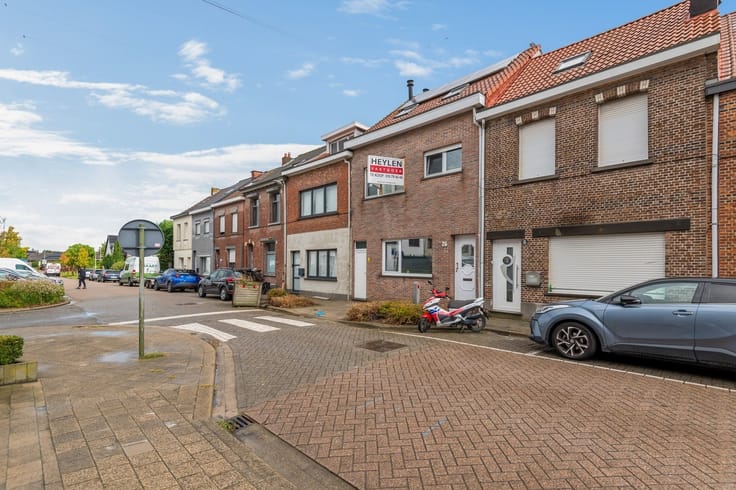
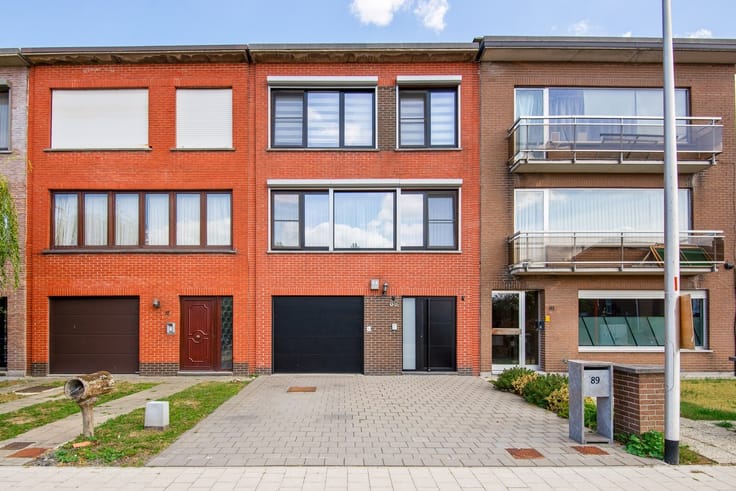
At the front, there’s a driveway with space for two cars, next to the in-house garage.
Additional Highlights
This home combines no fewer than five bedrooms with two bathrooms, a practical layout, and numerous additional features. The 200 m² storage building is a major added value. In addition, the home features a home automation system, electric floor heating, and no fewer than 27 solar panels.
In short, a versatile property that combines living comfort and functionality, ideal for families and self-employed individuals who want to combine living and working!
| Building condition | As new |
|---|---|
| Immovable heritage | Not specified |
| Covered parking spaces | 1 |
| Outdoor parking spaces | 2 |
| Asbestos certificate is available | Not specified |
| Usable floor area | 353 square meters |
|---|---|
| How many fireplaces? | 1 |
| Kitchen type | Installed |
| Bedrooms | 5 |
| Dressing room | No |
| Bathrooms | 2 |
| Toilets | 3 |
| Laundry room | Yes |
| Professional space | No |
| Attic | Yes |
| Furnished | No |
| Armored door | No |
| Connection to sewer network | Connected |
|---|---|
| Gas, water & electricity | No |
| Primary energy consumption | 11 kilowatt hour per square meters |
|---|---|
| EPC/EPC label | A |
| Renovation works mandatory | No |
| Unique code EPB certificate | 11001-G-OMV_2018076476/EP18437/A001/D01/SD001 |
| CO₂ emission | Not specified |
| Yearly theoretical total energy consumption | Not specified |
| Valid electricity inspection certificate | Yes |
| Conformity certification for fuel tanks | Not specified |
| Summons: No judicial remedy or administrative measure imposed | Not specified |
|
Flemish register of measures consulted
|
Not specified |
| Separate meter for electricity | Yes |
| Separate meter for water | Yes |
| Valid flood certificate | Not specified |
| Heat pump | No |
| Double glazing | Yes |
| Building permit | Not specified |
|---|---|
| Cadastral Plan | Not specified |
| Right of first refusal for the tenant | Not specified |
| Allotment permit | Not specified |
| Preemption right | No |
| Most recent urban development zoning | |
| Flood zone type | Non flood zone |
|
P-score
|
B |
|
G-score
|
B |
| Latest land use designation | Living area (residential, urban or rural) |
Asked price excluding notary fees (excluding eventual registration fees)
| Price | 1250000 € |
|---|---|
| Tenement building | No |
|
|
|





| Address |
Oscar Van Kesbeeckstraat 7
2800 - Mechelen |
|---|---|
| Website |
|
| External reference | 150978 - MEC-26-DAH-007 |