

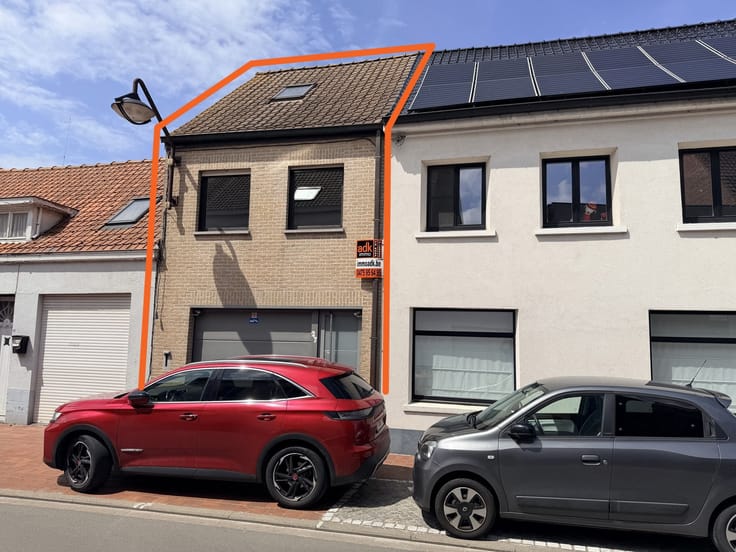


239000€
4 bedrooms 275 square meters

Spacious Renovation Opportunity Near Adinkerke Train Station
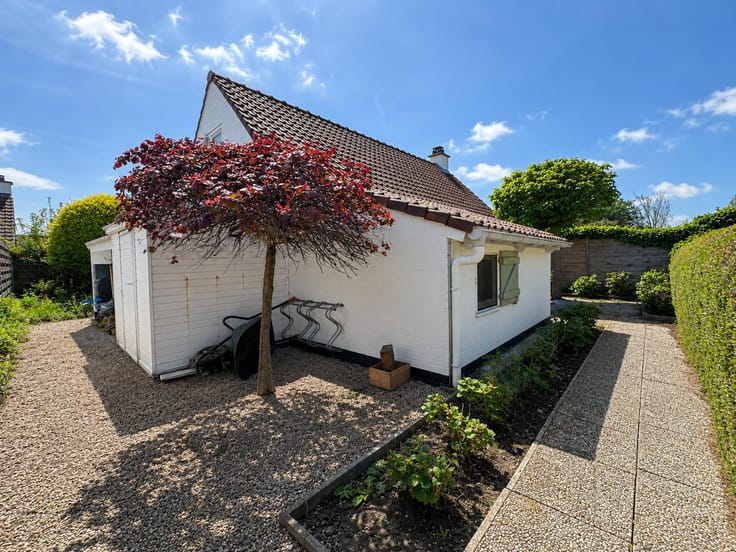
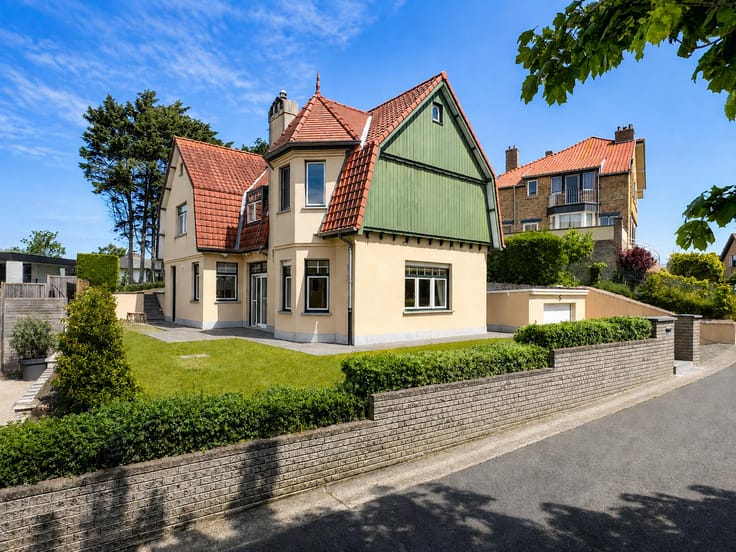
Spacious house in need of renovation with great potential, ideally located within immediate proximity to Adinkerke train station. The property offers generous living spaces, 4 bedrooms, a large attic that can be converted, and a south-west facing garden. A front-facing garage, along with rear access that facilitates the use of the garden and outbuildings, is an additional practical advantage. A wonderful opportunity for a personalized family home or an investment project.
| Construction year | 1927 |
|---|---|
| Building condition | To renovate |
| Immovable heritage | Not specified |
| Street frontage width | 7.75 m |
| Number of frontages | 2 |
| Covered parking spaces | 1 |
| Outdoor parking spaces | 1 |
| Surroundings type | Urban |
| Asbestos certificate is available | Yes |
| Usable floor area | 275 square meters |
|---|---|
| Living room surface | 52 square meters |
| Dining room surface | 24 square meters |
| Kitchen type | Not installed |
| Kitchen surface | 7 square meters |
| Bedrooms | 4 |
| Bedroom 1 surface | 23 square meters |
| Bedroom 2 surface | 15 square meters |
| Bedroom 3 surface | 12 square meters |
| Bedroom 4 surface | 14 square meters |
| Bathrooms | 1 |
| Shower rooms | 1 |
| Toilets | 1 |
| Attic surface | 73 square meters |
| Furnished | No |
| Surface of the plot | 355 square meters |
|---|---|
| Connection to sewer network | Connected |
| Gas, water & electricity | Yes |
| Garden surface | 171 square meters |
| Terrace surface | 33 square meters |
| Terrace orientation | West |
| Primary energy consumption | 345 kilowatt hour per square meters |
|---|---|
| EPC/EPC label | D |
| Renovation works mandatory | No |
| Unique code EPB certificate | 202008270002308482-res1 |
| CO₂ emission | Not specified |
| Yearly theoretical total energy consumption | Not specified |
| Valid electricity inspection certificate | No |
| Summons: No judicial remedy or administrative measure imposed | Not specified |
|
Flemish register of measures consulted
|
No |
| Valid flood certificate | Not specified |
| Heating type | Gas |
| Building permit | Yes |
|---|---|
| Total ground floor buildable | 147 square meters |
| Cadastral Plan | Not specified |
| Right of first refusal for the tenant | Not specified |
| Allotment permit | No |
| Preemption right | Yes |
| Proceedings for breach of planning regulations | No |
| Most recent urban development zoning | Not specified |
|
P-score
|
Not specified |
|
G-score
|
Not specified |
| Latest land use designation | Living area (residential, urban or rural) |
Asked price excluding notary fees (excluding eventual registration fees)
| Price | 239000 € |
|---|---|
| Cadastral income | 589 € |
| Tenement building | No |
|
|
|



| Address |
Zeelaan 10
8660 - De Panne |
|---|---|
| External reference | 7345936 |
Get in touch