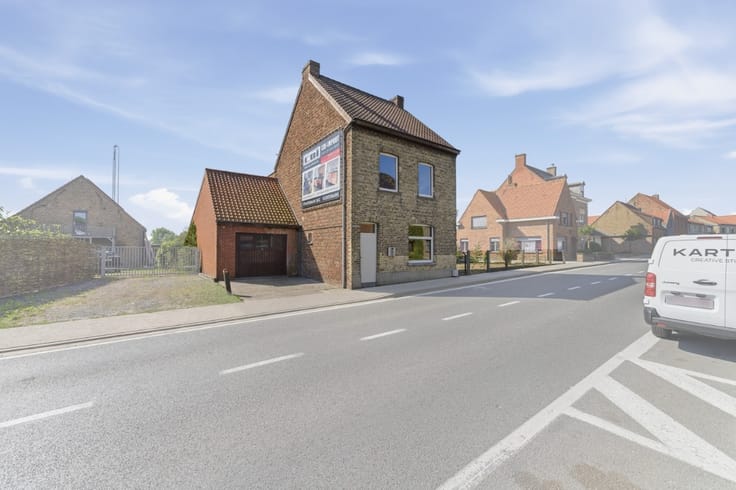


388000€
3 bedrooms 180 square meters

Move-in ready new-build home in Alveringem
Spacious energy-efficient new-build home in Alveringem with 3 bedrooms and garden.
This fully move-in ready home built in 2025 combines modern comfort with a quiet location in the residential centre of Alveringem, close to schools and surrounded by a pleasant rural setting. The spacious living area with open kitchen creates a bright and welcoming atmosphere, ideal for families or anyone looking for comfortable living. With EPC A, a heat pump, underfloor heating and ventilation system D, this property offers excellent energy efficiency and contemporary comfort.
• Entrance hall with cloakroom and built-in cupboards
• Bright living room with access to the terrace
• Open kitchen connected to the living area
• Practical storage room with double sink and connections for washing machine and dryer
• Separate toilet
• Terrace overlooking the garden
• Garden of 69.87 m²
• 3 Bedrooms
• Bathroom ²
• Fully move-in ready and energy-efficient new-build home
• EPC A with heat pump, underfloor heating and ventilation system D
• 3 bedrooms and spacious living area with open kitchen
[email protected]
0499/22 30 33
| Construction year | 2025 |
|---|---|
| Number of floors | 2 |
| Building condition | First occupation |
| Immovable heritage | Not specified |
| Number of frontages | 3 |
| Virtual visit |
|
| Asbestos certificate is available | Not specified |
| Usable floor area | 180 square meters |
|---|---|
| Living room | Yes |
| Bedrooms | 3 |
| Bedroom 1 surface | 19 square meters |
| Bedroom 2 surface | 13 square meters |
| Bedroom 3 surface | 10 square meters |
| Bathrooms | 1 |
| Office | Yes |
| Furnished | No |
| Armored door | No |
| Surface of the plot | 179 square meters |
|---|---|
| Connection to sewer network | Connected |
| Gas, water & electricity | Yes |
| Garden surface | 70 square meters |
| Terrace | Yes |
| Primary energy consumption | Not specified |
|---|---|
| EPC/EPC label | Not specified |
| Renovation works mandatory | Not specified |
| Unique code EPB certificate | Not specified |
| CO₂ emission | Not specified |
| Yearly theoretical total energy consumption | Not specified |
| Valid electricity inspection certificate | Yes |
| Conformity certification for fuel tanks | Not specified |
| Summons: No judicial remedy or administrative measure imposed | Not specified |
|
Flemish register of measures consulted
|
Not specified |
| Valid flood certificate | Not specified |
| Heat pump | Yes |
| Photovoltaic solar panels | Yes |
| Thermic solar panels | Yes |
| Common water heater | No |
| Double glazing | Yes |
| Building permit | Yes |
|---|---|
| Type of building | House |
| Cadastral Plan | Not specified |
| Right of first refusal for the tenant | Not specified |
| Allotment permit | No |
| Preemption right | No |
| Proceedings for breach of planning regulations | No |
| Most recent urban development zoning | Not specified |
| Flood zone type | Non flood zone |
|
P-score
|
A |
|
G-score
|
A |
| Latest land use designation | Living area (residential, urban or rural) |
Asked price excluding notary fees (excluding eventual registration fees)
| Price | 388000 € |
|---|---|
| Cadastral income | 1 € |
| Tenement building | No |
|
|
|

| Address |
14 Grote Markt
8600 - Diksmuide |
|---|---|
| Website |
|
| External reference | a0iTs000009wmK1IAI |
Get in touch