


370000€
7 bedrooms 176 square meters

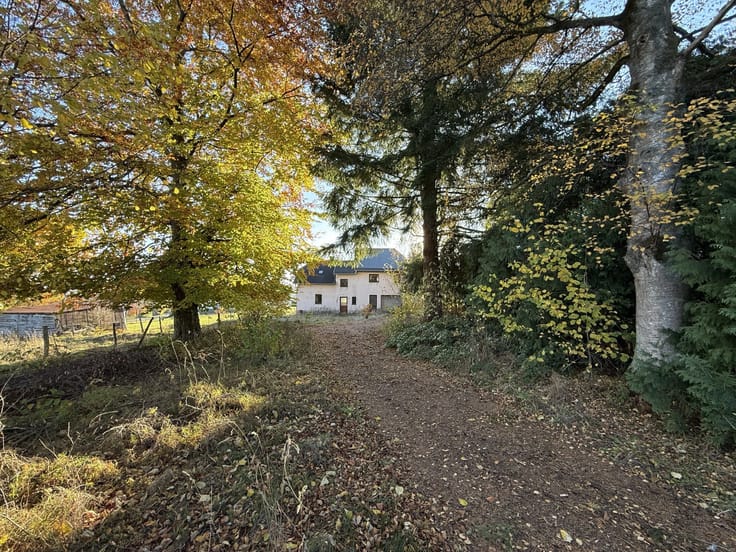
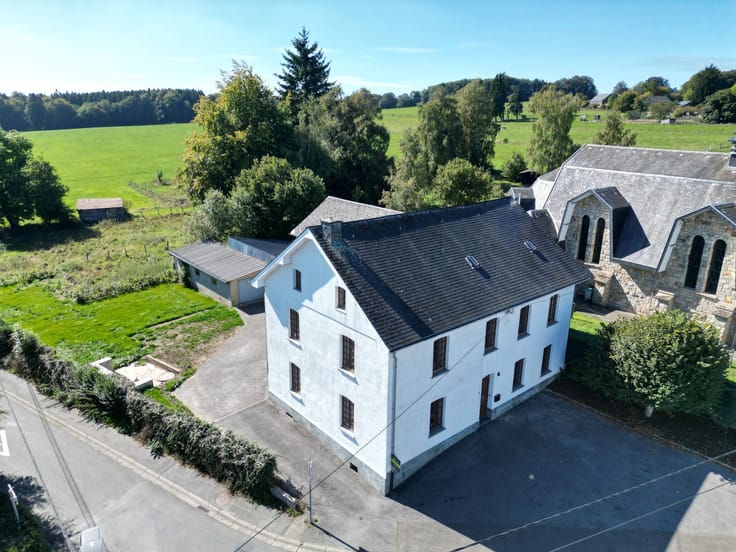
5-bedroom rubble-stone house in the centre of Amel
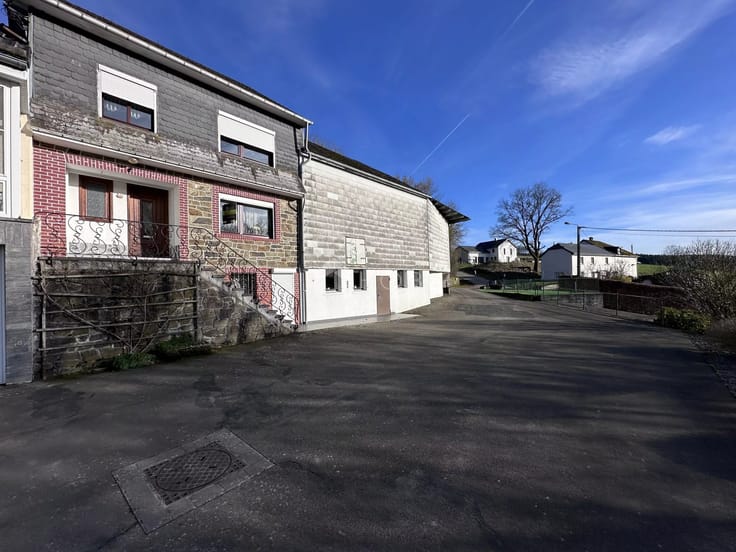
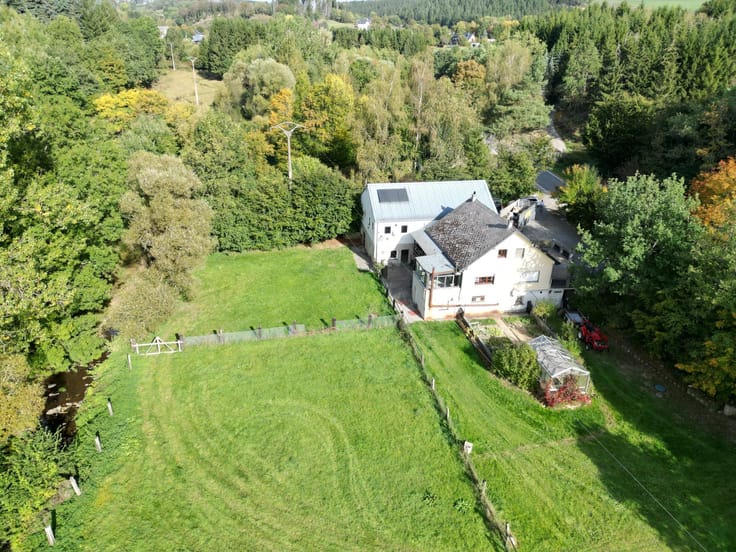
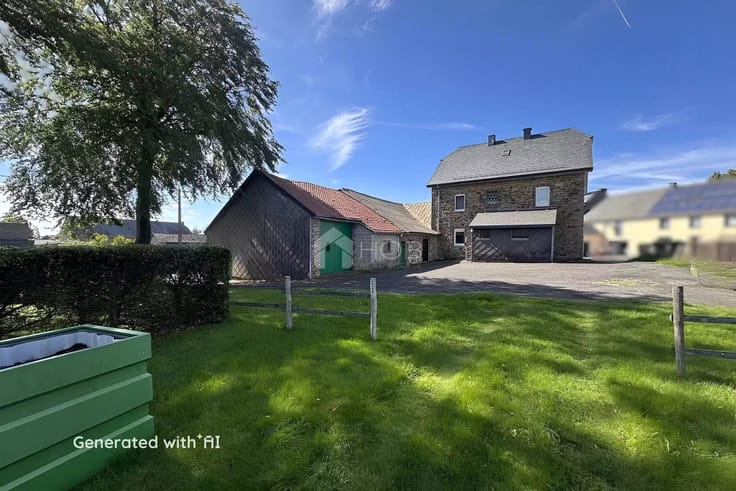
Built in 1950, this house with four façades is situated in the heart of Amel and impresses with its traditional charm, spacious rooms and excellent overall condition.
The characterful rubble-stone façade, the slate roof, the high-quality solid wood parquet flooring and the exposed oak beams lend the house a warm and authentic atmosphere.
With a total of 5 bedrooms, the property offers plenty of space for a large family. A convertible loft measuring 44 m² offers additional potential for further living space, an office or a hobby room.
The house has always been carefully maintained and is in excellent condition.
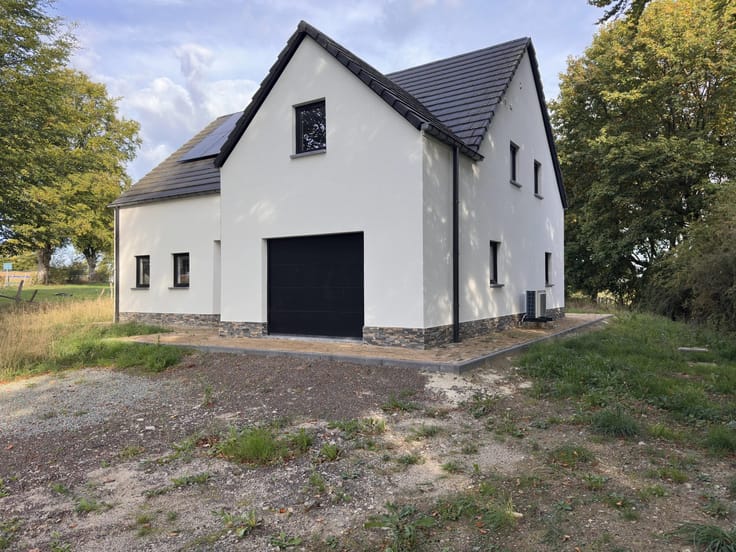
A spacious garage provides space for two cars.
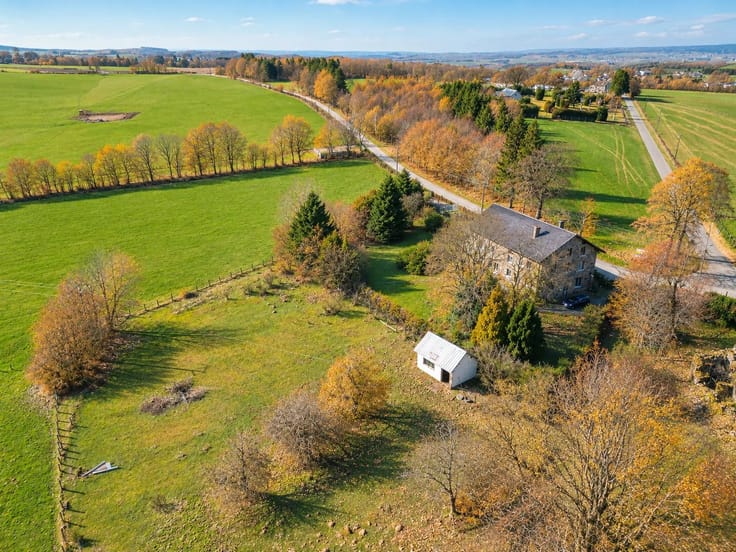
The municipality of Amel lies at the heart of the
Belgian Eifel and is renowned for its beautiful natural landscape, tranquillity and high quality of life.
Thanks to its central location, shops, schools, restaurants and everyday amenities are within easy reach. The surrounding woodlands, as well as numerous walking and cycling trails, offer a wide range of leisure activities. Thanks to its convenient location, both Luxembourg and Germany are within easy driving distance, making the area particularly attractive to cross-border commuters.
Come and see for yourself at a viewing! +32 80 60 50 20
| Available as of | Immediately |
|---|---|
| Construction year | 1950 |
| Number of floors | 4 |
| Building condition | As new |
| Immovable heritage | No |
| Number of frontages | 4 |
| Covered parking spaces | 1 |
| Outdoor parking spaces | 2 |
| Asbestos certificate is available | No |
| Usable floor area | 176 square meters |
|---|---|
| Living room surface | 28 square meters |
| How many fireplaces? | 1 |
| Kitchen type | Not installed |
| Kitchen surface | 12 square meters |
| Bedrooms | 7 |
| Bedroom 1 surface | 20 square meters |
| Bedroom 2 surface | 18 square meters |
| Bedroom 3 surface | 17 square meters |
| Bedroom 4 surface | 17 square meters |
| Bedroom 5 surface | 15 square meters |
| Dressing room | No |
| Bathrooms | 1 |
| Toilets | 1 |
| Laundry room | Yes |
| Office | No |
| Professional space | No |
| Basement surface | 20 square meters |
| Attic surface | 44 square meters |
| Furnished | Yes |
| Armored door | No |
| Surface of the plot | 466 square meters |
|---|---|
| Land is facing street | No |
| Wooded land | No |
| Plot at rear | No |
| Flat land | Yes |
| Connection to sewer network | Not connected |
| Gas, water & electricity | No |
| Terrace | Yes |
| Caretaker | No |
|---|---|
| Elevator | No |
| Accessible for disabled people | No |
| Intercom | No |
| Secure access / alarm | No |
| Armored door | No |
| Air conditioning | No |
| TV cable | No |
| Visio phone | No |
| Jacuzzi | No |
| Sauna | No |
| Swimming pool | No |
| Internet | Yes |
| Primary energy consumption | 366 kilowatt hour per square meters |
|---|---|
| EPC/EPC label | E |
| Renovation works mandatory | Not specified |
| Unique code EPB certificate | 20261109002161 |
| CO₂ emission | 90 kg CO₂/m² |
| Yearly theoretical total energy consumption | 103675 kWh/year |
| Valid electricity inspection certificate | No |
| Conformity certification for fuel tanks | No |
| Summons: No judicial remedy or administrative measure imposed | Not specified |
| Separate meter for electricity | Yes |
| Separate meter for water | Yes |
| Valid flood certificate | Not specified |
| Heating type | Fuel oil |
| Heat pump | No |
| Photovoltaic solar panels | No |
| Thermic solar panels | No |
| Common water heater | No |
| Double glazing | Yes |
| Building permit | No |
|---|---|
| Total ground floor buildable | 176 square meters |
| Cadastral Plan | Not specified |
| Right of first refusal for the tenant | Not specified |
| Allotment permit | No |
| Preemption right | No |
| Proceedings for breach of planning regulations | No |
| Most recent urban development zoning | Not specified |
| Flood zone type | Non flood zone |
|
P-score
|
Not specified |
|
G-score
|
Not specified |
Asked price excluding notary fees (excluding eventual registration fees)
| Price | 370000 € |
|---|---|
| Tenement building | No |
|
|
|






| Address |
Hauptstraße 10
4780 - St. Vith |
|---|---|
| Website |
|
| [email protected] | |
| External reference | BE_AMEL_23102026_VM |
Get in touch