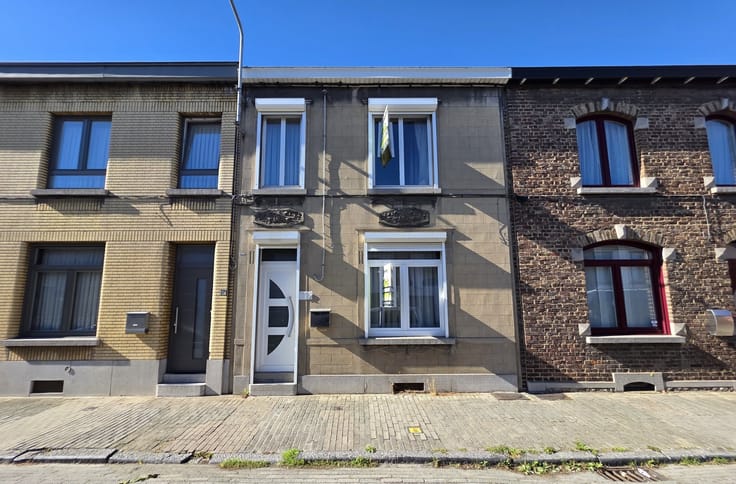



210000€
3 bedrooms 170 square meters

House
# TWO NEW HOMES OF APPROX. 171 M² – 3 BEDROOMS + OFFICE – GARAGE – 2 TERRACES – GARDEN
LIMMO is offering two newly built homes with generous floor plans, sold as **shells with a covered, enclosed structure**, giving you the opportunity to design your future home according to your tastes and budget.
Each of these homes features approximately **171 m² of interior living space, excluding the garage**, on a 230 m² lot.
You’ll enjoy three bedrooms, an office, a private garage, and **two beautiful living areas measuring 39 m² and 32 m²**, offering numerous layout possibilities.
The outdoor spaces are not overlooked, with two terraces totaling over 40 m² and a private garden.
**A real bonus: the development of the front parking area and surrounding grounds is included in the sale price!**
These homes are built with high-quality materials. The interior finishes are yet to be completed, allowing you to customize your home to your liking, while complying with technical and regulatory requirements.
**Price: €210,000 excluding fees – sale subject to VAT.**
Utility connections: €5,000 (excluding VAT) additional.
Delivery at the “enclosed structural shell” stage is estimated for the first quarter of 2027.
**Contact LIMMO to view the floor plans, receive additional information, and schedule a project tour.**
| Construction year | 2026 |
|---|---|
| Building condition | First occupation |
| Immovable heritage | Not specified |
| Number of frontages | 3 |
| Covered parking spaces | 1 |
| Outdoor parking spaces | 1 |
| Asbestos certificate is available | Not specified |
| Usable floor area | 170 square meters |
|---|---|
| Living room surface | 39 square meters |
| Kitchen type | Not installed |
| Bedrooms | 3 |
| Dressing room | No |
| Bathrooms | 1 |
| Toilets | 2 |
| Professional space | No |
| Furnished | No |
| Armored door | No |
| Surface of the plot | 231 square meters |
|---|---|
| Connection to sewer network | Connected |
| Gas, water & electricity | Yes |
| Terrace | Yes |
| Terrace orientation | West |
| Elevator | No |
|---|---|
| Secure access / alarm | No |
| Armored door | No |
| Air conditioning | No |
| TV cable | Yes |
| Jacuzzi | No |
| Sauna | No |
| Swimming pool | No |
| Internet | No |
| Primary energy consumption | Not specified |
|---|---|
| EPC/EPC label | Not specified |
| Renovation works mandatory | Not specified |
| Unique code EPB certificate | Not specified |
| CO₂ emission | Not specified |
| Yearly theoretical total energy consumption | Not specified |
| Valid electricity inspection certificate | Not specified |
| Conformity certification for fuel tanks | Not specified |
| Summons: No judicial remedy or administrative measure imposed | Not specified |
| Separate meter for electricity | Yes |
| Separate meter for gas | Yes |
| Separate meter for water | Yes |
| Valid flood certificate | Not specified |
| Heat pump | No |
| Double glazing | Yes |
| Building permit | Not specified |
|---|---|
| Cadastral Plan | Not specified |
| Right of first refusal for the tenant | Not specified |
| Allotment permit | Not specified |
| Preemption right | Not specified |
| Most recent urban development zoning | Not specified |
| Flood zone type | Non flood zone |
|
P-score
|
Not specified |
|
G-score
|
Not specified |
Asked price excluding notary fees (excluding eventual registration fees)
| Price | 210000 € |
|---|---|
| Tenement building | No |
|
|
|










| Address |
4 Place de la Hestre
7170 - Manage |
|---|---|
| External reference | 121 - 26028 |
Get in touch