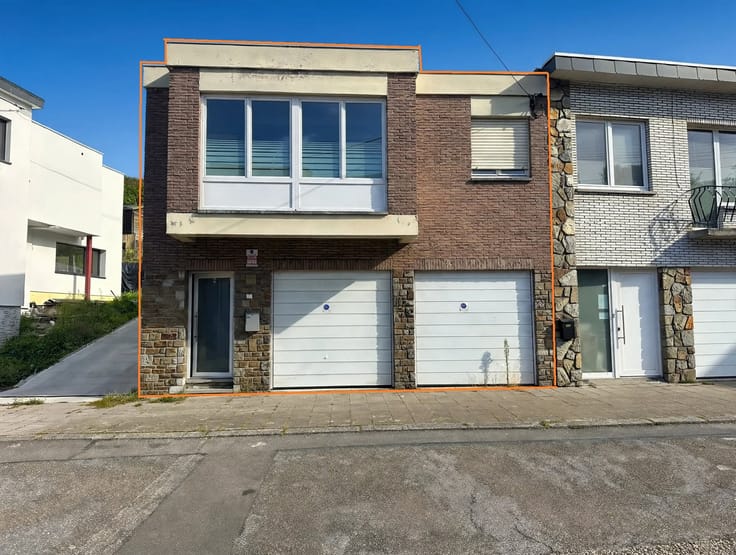



Make an offer starting from 259500€
2 bedrooms

House
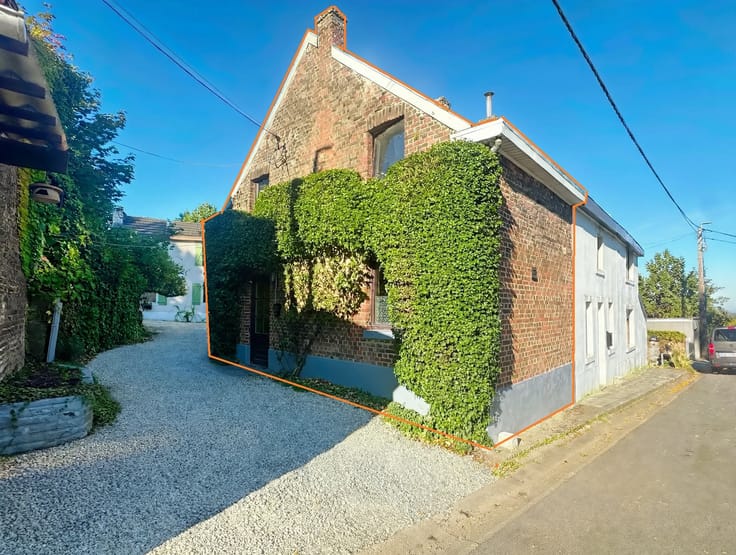
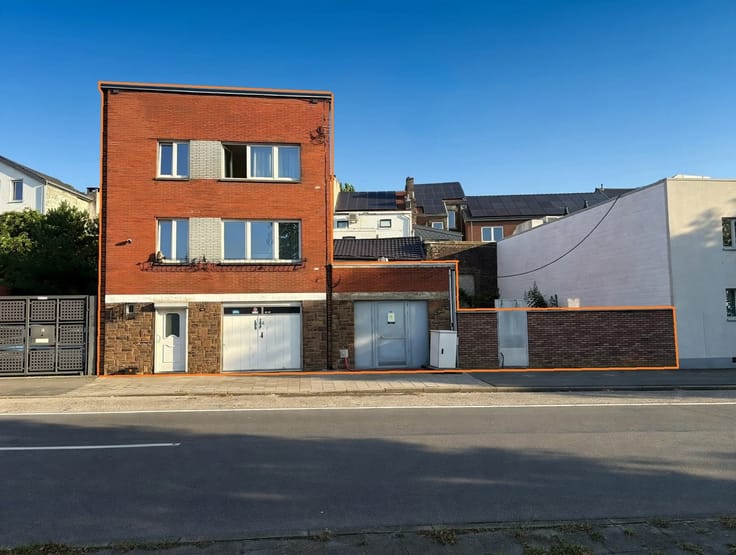
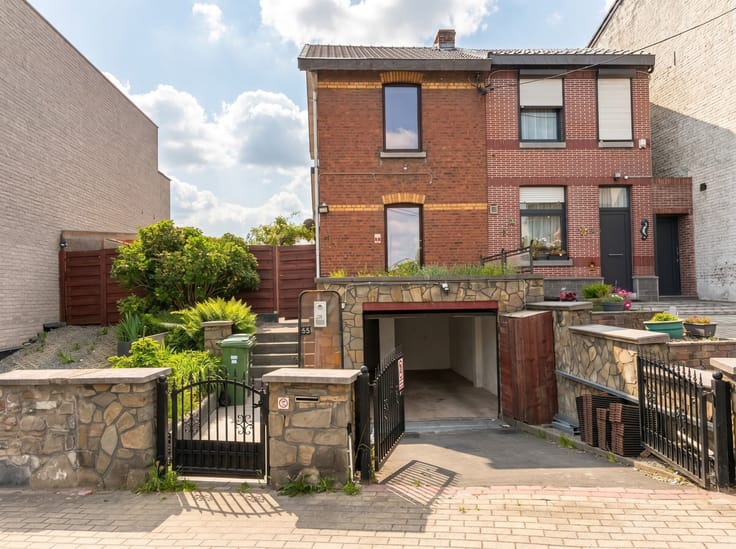
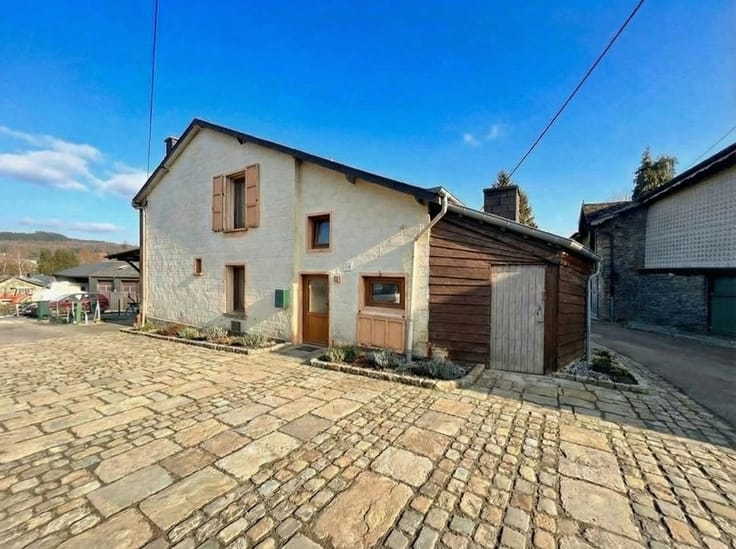
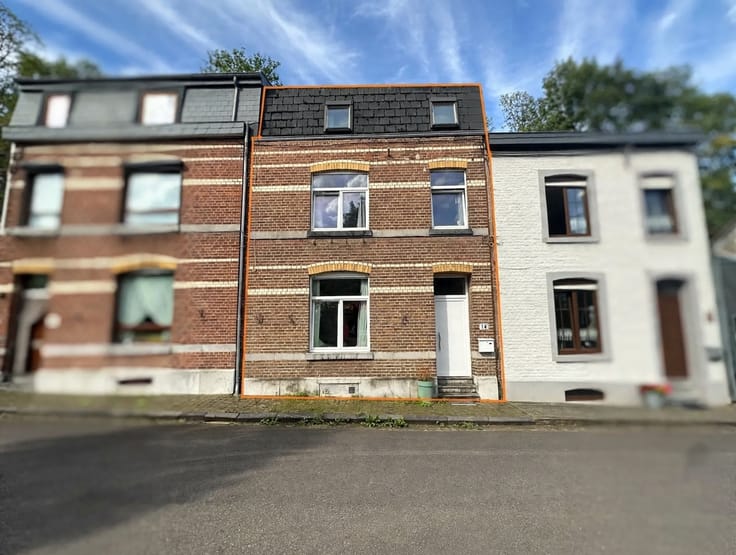
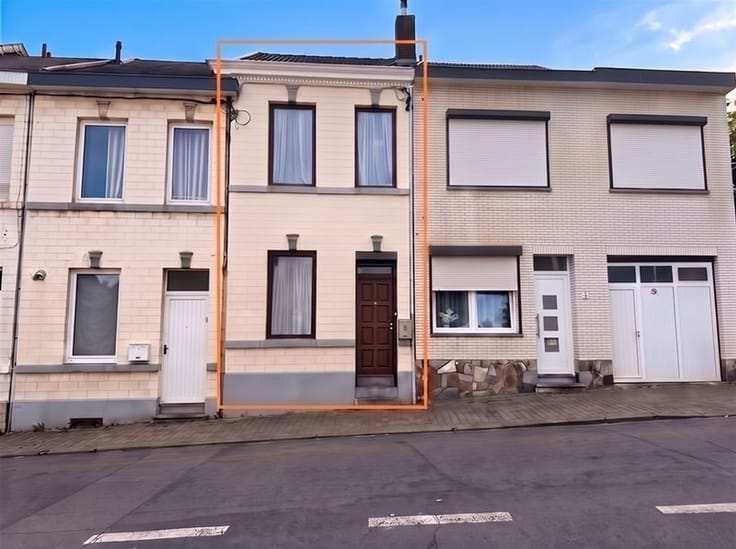
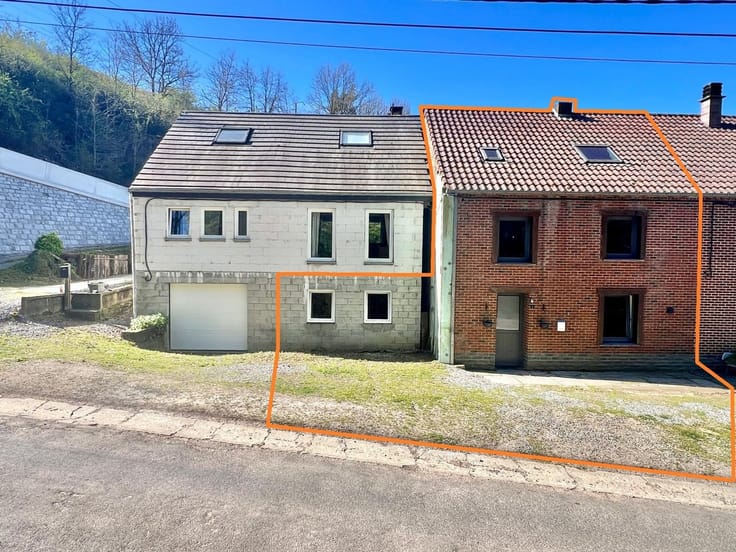
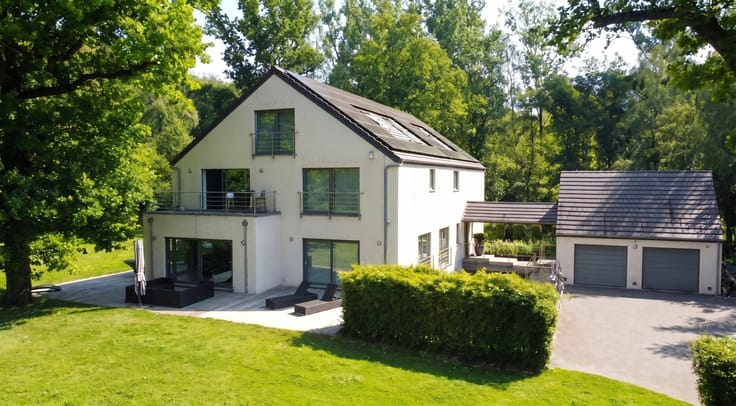
House with a garden, terrace, and outdoor parking area (buildable)
Godin Immobilier is pleased to offer this house for sale, featuring spacious rooms, a pleasant outdoor area, and several significant improvements made in recent years.
The property consists of:
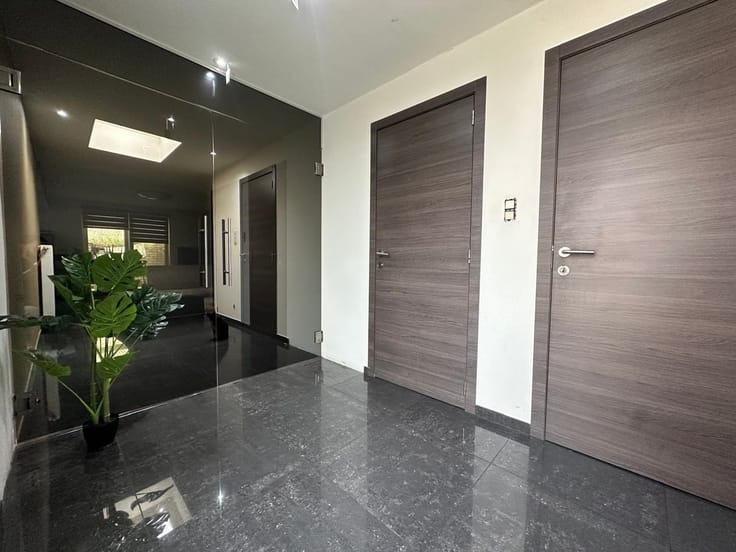
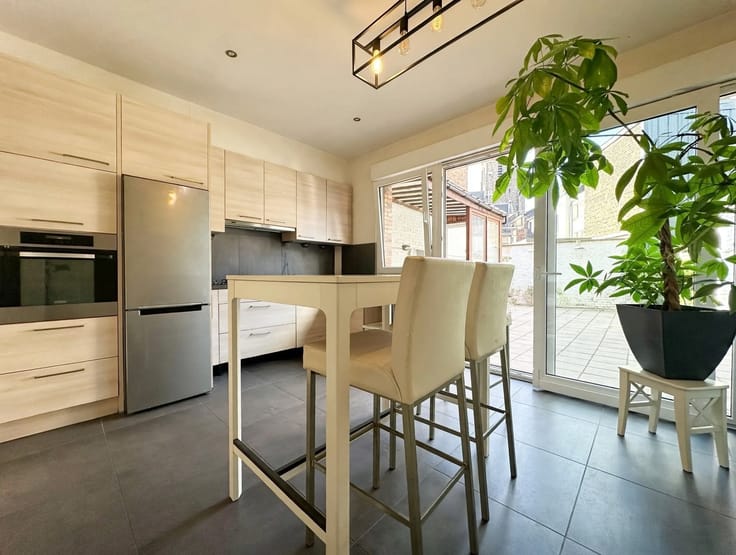
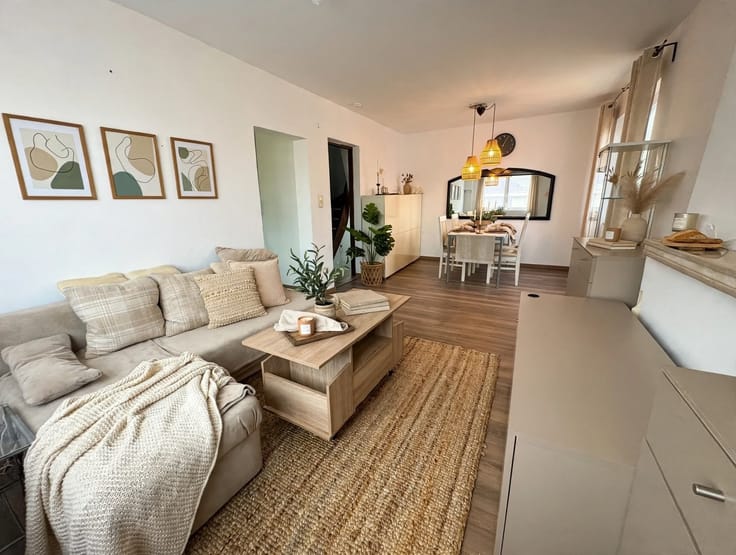
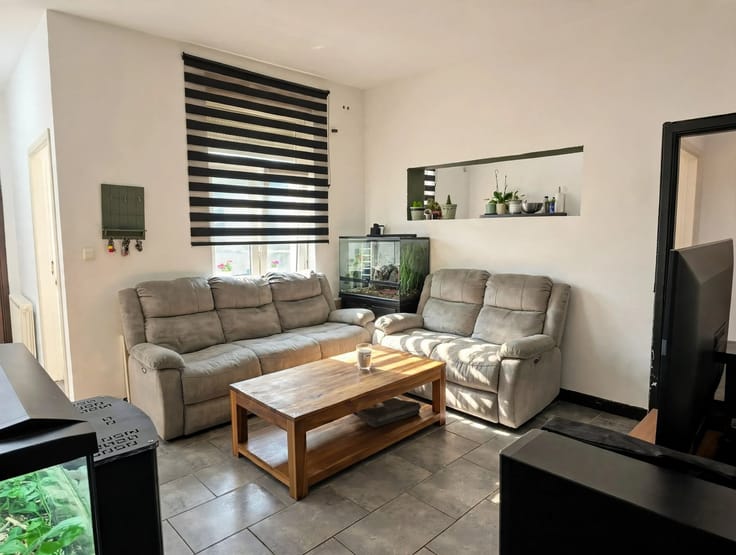
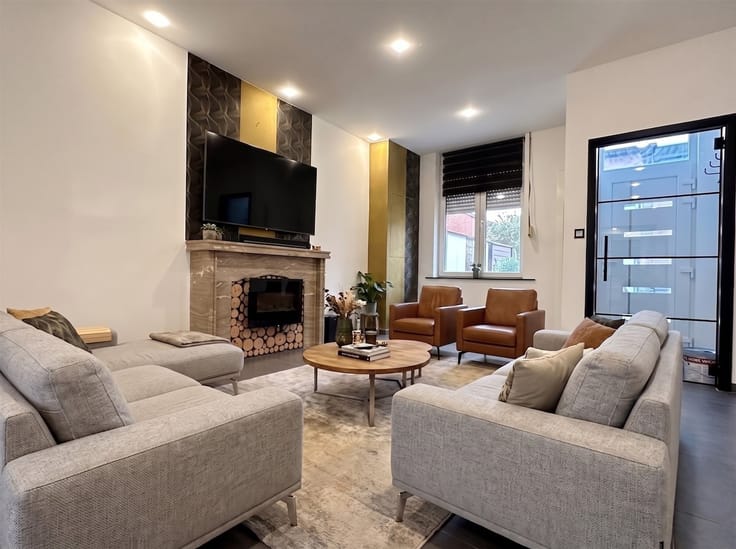
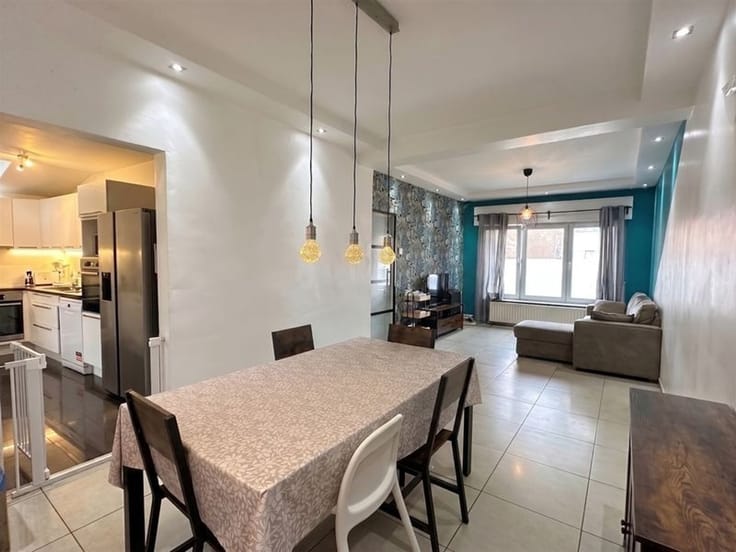
Ground floor: an entryway, a cozy living room with a wood-burning stove, and a fully equipped kitchen.
First floor: the bedrooms and a bathroom with a bathtub and toilet.
Attic: a convertible attic offering great potential for additional space to suit your needs and plans.
Basement: a cellar that also includes a laundry area, convenient for storage and everyday items.
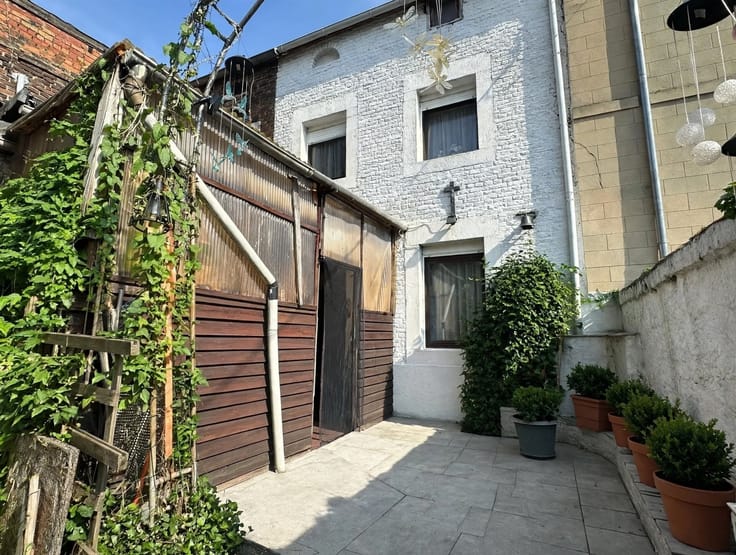
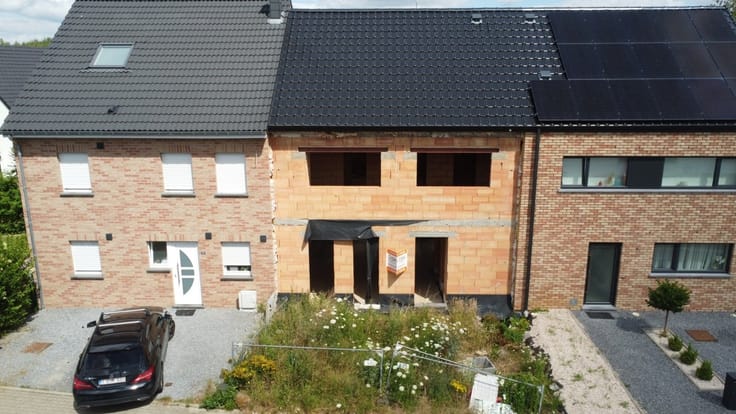
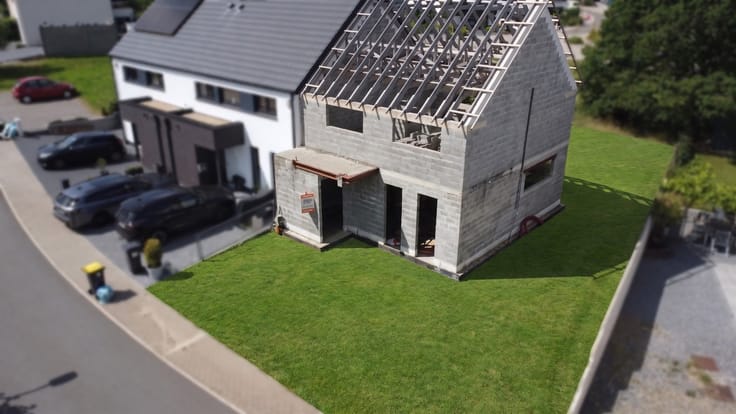
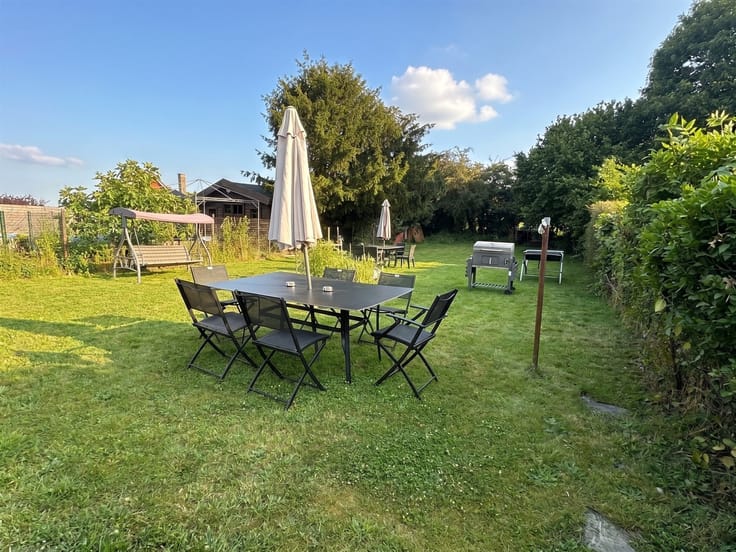
Outdoors: a patio, a pleasant garden, and a garden shed providing additional storage space. From the garden, a path leads to an outdoor parking area that can accommodate two vehicles. This portion of the lot is also zoned for construction, offering additional potential for a future project.
Miscellaneous: Roof replaced approximately 3 years ago and insulated; exterior walls redone; electrical system up to code; gas central heating; boiler approximately 7 years old; wood-burning stove; fully equipped kitchen; PVC double-glazed windows; outdoor parking for 2 vehicles; assessed value: 496.
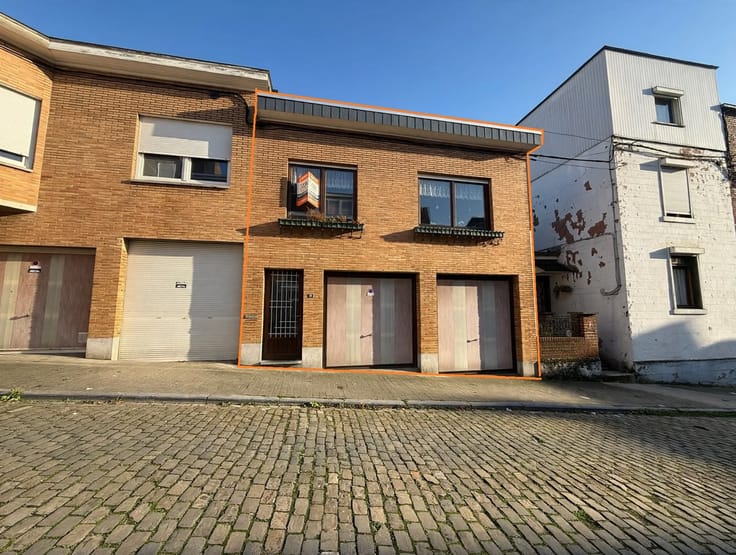
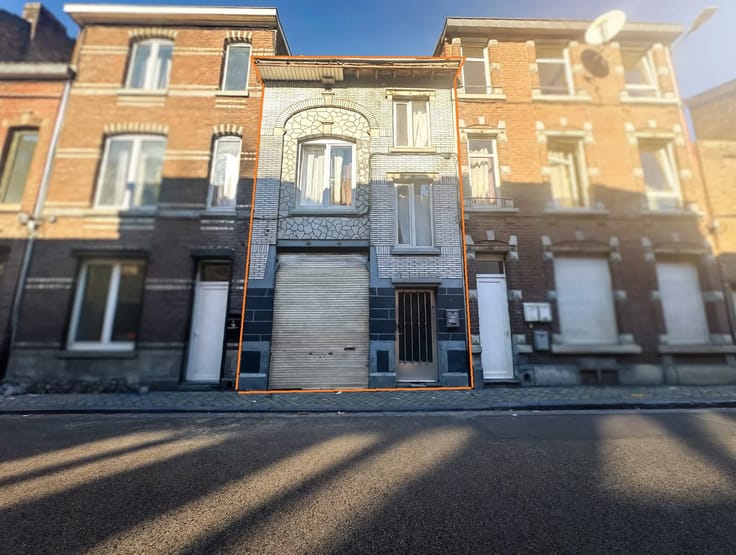
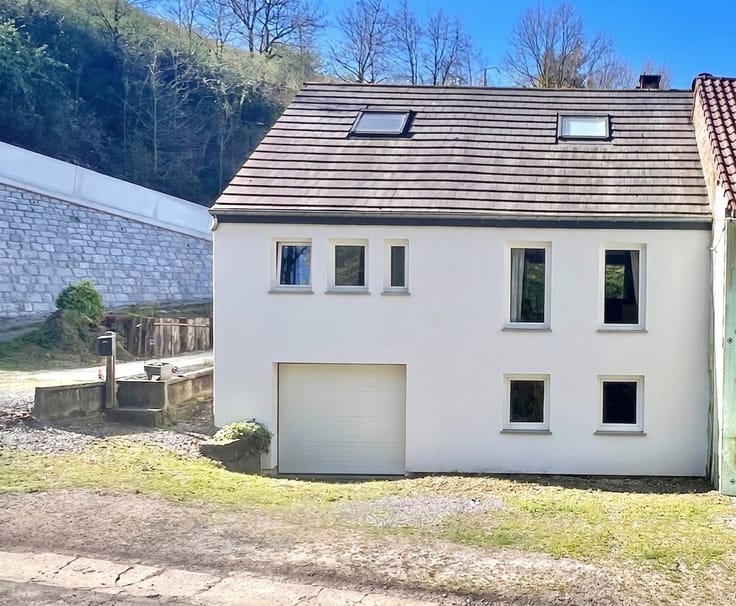
This house has already undergone several major renovations, including the roof and its insulation, the exterior facade, and the electrical system’s upgrade to current standards. Its convertible attic, garden with a shed, and parking area suitable for construction are real assets and offer various possibilities for renovation depending on the future buyer’s plans.
For more information or to schedule a tour, contact Louca BOTTA at 0493 41 52 58.
| Building condition | Just renovated |
|---|---|
| Immovable heritage | Not specified |
| Number of frontages | 3 |
| Outdoor parking spaces | 1 |
| Asbestos certificate is available | Not specified |
| Kitchen type | Installed |
|---|---|
| Bedrooms | 2 |
| Dressing room | No |
| Bathrooms | 1 |
| Toilets | 1 |
| Laundry room | Yes |
| Professional space | No |
| Basement | Yes |
| Attic | Yes |
| Furnished | No |
| Armored door | No |
| Connection to sewer network | Connected |
|---|---|
| Gas, water & electricity | Yes |
| Elevator | No |
|---|---|
| Secure access / alarm | No |
| Armored door | No |
| Air conditioning | No |
| TV cable | Yes |
| Jacuzzi | No |
| Sauna | No |
| Swimming pool | No |
| Internet | Yes |
| Primary energy consumption | 273 kilowatt hour per square meters |
|---|---|
| EPC/EPC label | D |
| Renovation works mandatory | Not specified |
| Unique code EPB certificate | 20261016026096 |
| CO₂ emission | 50 kg CO₂/m² |
| Yearly theoretical total energy consumption | 42707 kWh/year |
| Valid electricity inspection certificate | Yes |
| Conformity certification for fuel tanks | Not specified |
| Summons: No judicial remedy or administrative measure imposed | Not specified |
| Separate meter for electricity | Yes |
| Separate meter for gas | Yes |
| Separate meter for water | Yes |
| Valid flood certificate | Not specified |
| Heating type | Gas |
| Heat pump | No |
| Double glazing | Yes |
| Building permit | Not specified |
|---|---|
| Cadastral Plan | Not specified |
| Right of first refusal for the tenant | Not specified |
| Allotment permit | Not specified |
| Preemption right | Not specified |
| Most recent urban development zoning | Not specified |
| Flood zone type | Non flood zone |
|
P-score
|
Not specified |
|
G-score
|
Not specified |
Asked price excluding notary fees (excluding eventual registration fees)
| Price | Make an offer starting from 259500 € |
|---|---|
| Cadastral income | 496 € |
| Tenement building | No |
|
|
|






| Address |
Rue de Herve 659
4030 - Grivegnée |
|---|---|
| Website |
|
| External reference | 4313 - 345346058 |
Get in touch