
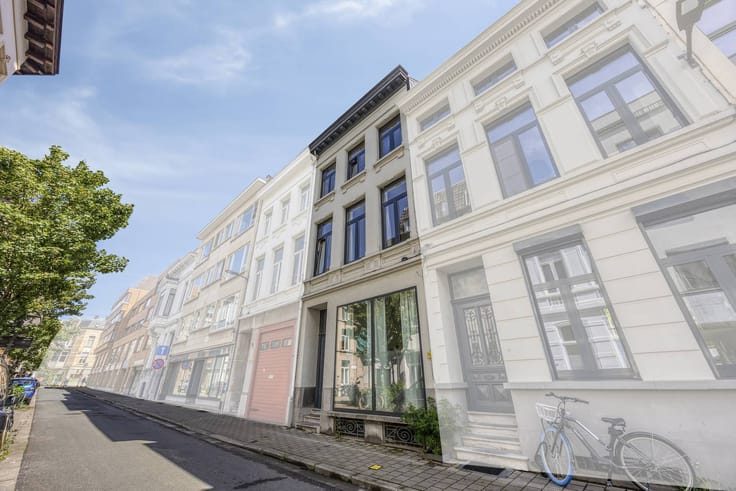


639000€
7 bedrooms 212 square meters

7-room student building for sale in Antwerp
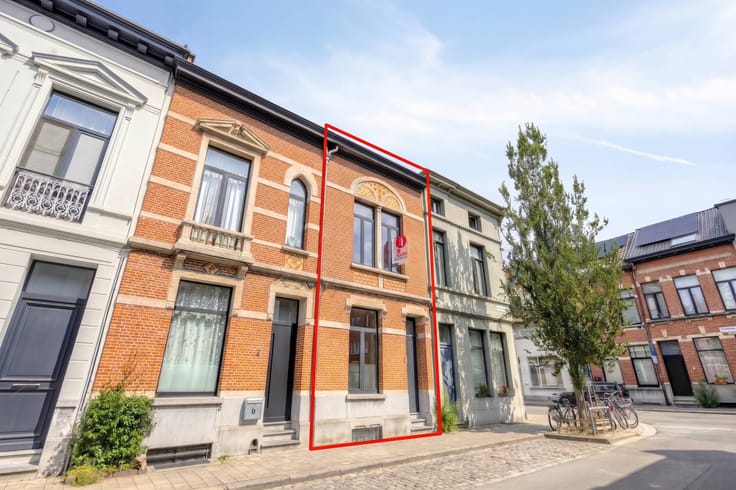
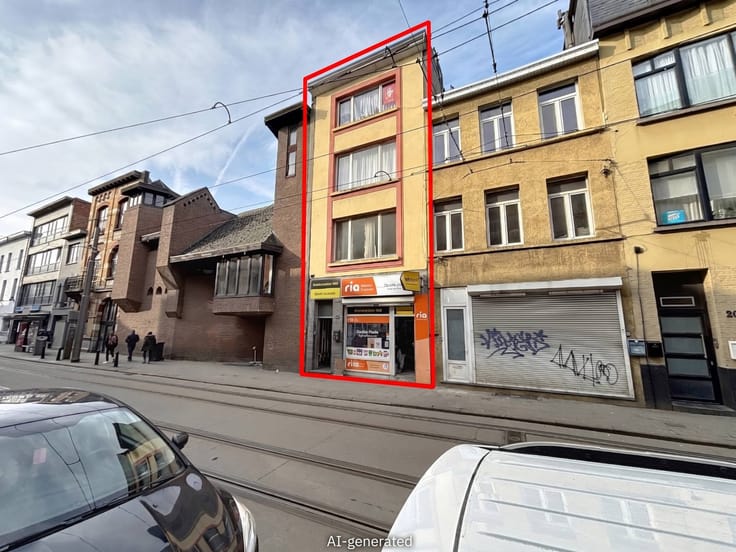
This fully licensed investment property for sale is located on Juliaan Dillensstraat in Antwerp-Zuid and has a total area of 212m² and has a basement. Accessibility is guaranteed by the proximity of major access roads and public transport.
Layout:
Basement
Ground floor:
- two student rooms
- bicycle storage
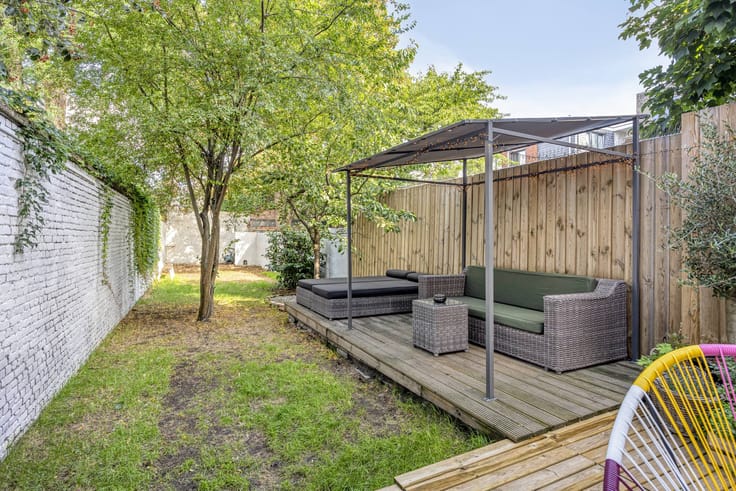
- communal courtyard of 10m²
First floor:
- two student rooms
- shared bathroom
- shared toilet
Second floor:
- two student rooms
- communal kitchen
Third floor:
- student room with private shower room and kitchenette
Advantages:
- fully licensed
- common areas have recently been refreshed
This investment property is being offered for sale at an asking price of 639,000 euros.
Are you interested in an apartment or house for sale in Antwerp? Don't hesitate to contact us.
If you would like to sell your own property, please contact us for a free estimate, by phone at 03/206.76.76 or by email to [email protected].
You can also always come to us for all other questions about real estate!
Register of measures: no
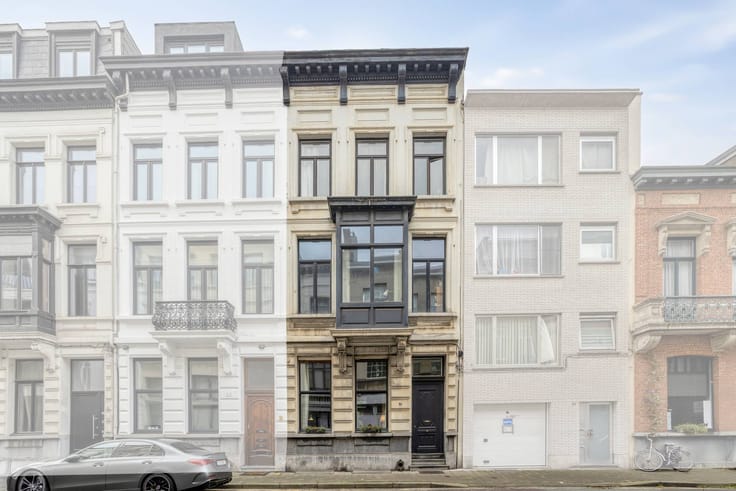
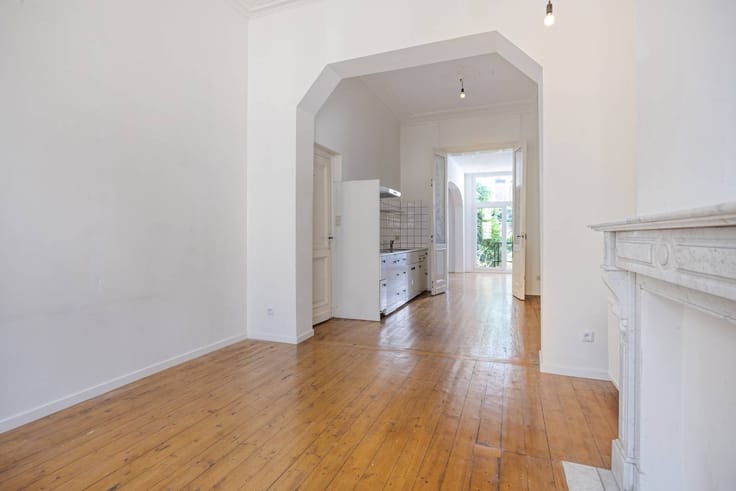
These AI visualizations are intended as inspiration. No technical specifications, urban planning regulations, or concrete realization possibilities were taken into account.
| Number of floors | 5 |
|---|---|
| Building condition | To be done up |
| Immovable heritage | No |
| Number of frontages | 2 |
| Surroundings type | Urban |
| Asbestos certificate is available | Not specified |
| Usable floor area | 212 square meters |
|---|---|
| Kitchen type | Installed |
| Bedrooms | 7 |
| Dressing room | No |
| Bathrooms | 1 |
| Office | No |
| Basement | Yes |
| Furnished | No |
| Surface of the plot | 70 square meters |
|---|---|
| Connection to sewer network | Connected |
| Terrace surface | 10 square meters |
| Elevator | No |
|---|---|
| Accessible for disabled people | No |
| Intercom | No |
| Secure access / alarm | No |
| TV cable | Yes |
| Visio phone | No |
| Swimming pool | No |
| Internet | Yes |
| Primary energy consumption | 214 kilowatt hour per square meters |
|---|---|
| EPC/EPC label | C |
| Renovation works mandatory | No |
| Unique code EPB certificate | 20261106-0003992180-RES-1 |
| CO₂ emission | Not specified |
| Yearly theoretical total energy consumption | Not specified |
| Valid electricity inspection certificate | Yes |
| Summons: No judicial remedy or administrative measure imposed | No |
|
Flemish register of measures consulted
|
Not specified |
| Separate meter for electricity | Yes |
| Separate meter for gas | Yes |
| Separate meter for water | Yes |
| Valid flood certificate | Yes |
| Heating type | Gas |
| Photovoltaic solar panels | No |
| Thermic solar panels | No |
| Common water heater | No |
| Double glazing | Yes |
| Building permit | Yes |
|---|---|
| Type of building | All kind |
| Cadastral Plan | Yes |
| Right of first refusal for the tenant | Not specified |
| Allotment permit | No |
| Preemption right | No |
| Proceedings for breach of planning regulations | No |
| Most recent urban development zoning | Not specified |
| Flood zone type | Non flood zone |
|
P-score
|
C |
|
G-score
|
C |
| Latest land use designation | Living area (residential, urban or rural) |
Asked price excluding notary fees (excluding eventual registration fees)
| Price | 639000 € |
|---|---|
| Cadastral income | 2316 € |
| Tenement building | Yes |
|
|
|



| Address |
84 Frankrijklei
2000 - Antwerpen |
|---|---|
| Website |
|
| External reference | D2000-26169 |