

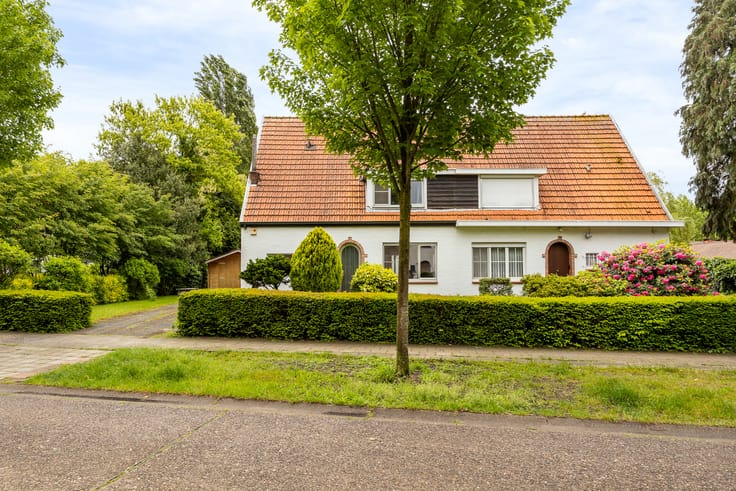


375000€
6 bedrooms 188 square meters

Location
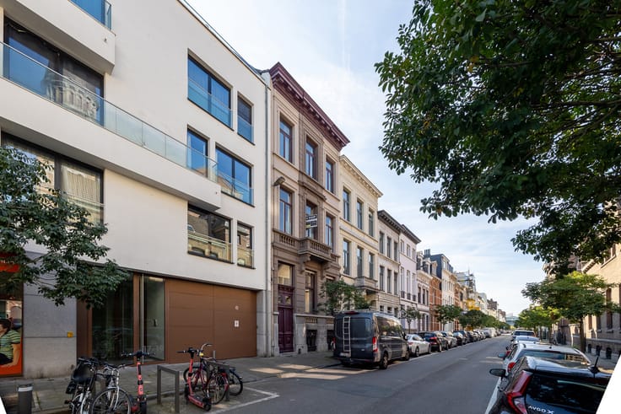
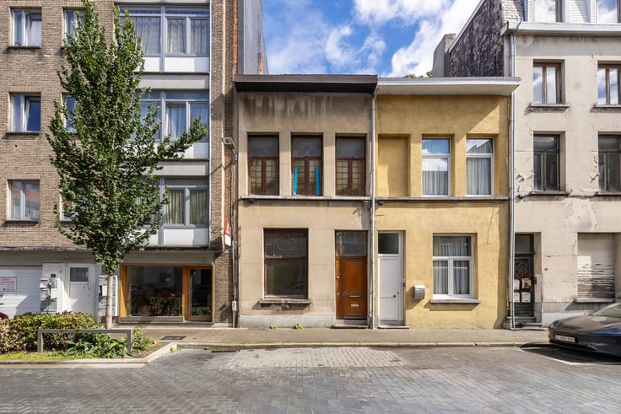
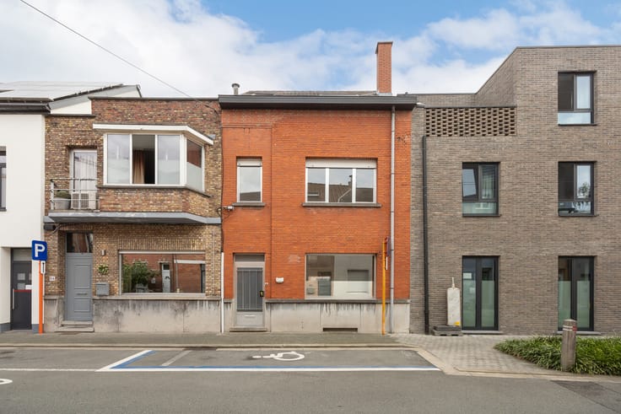
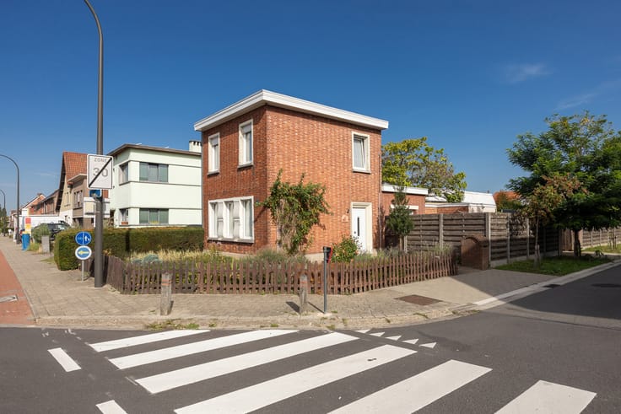
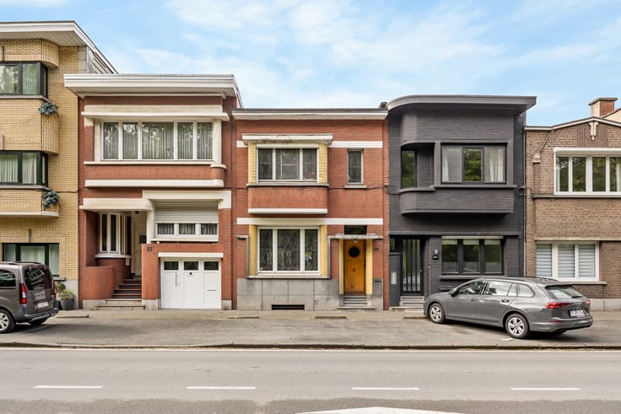
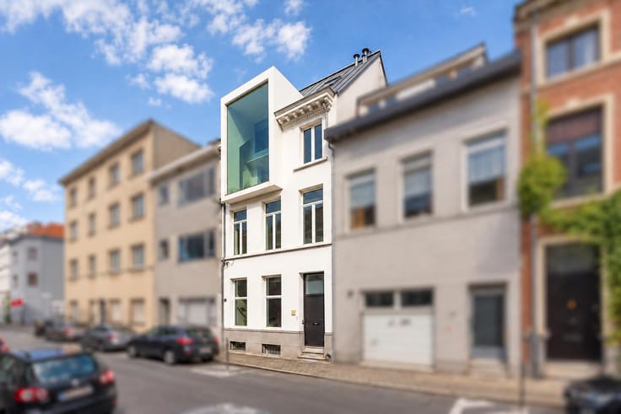
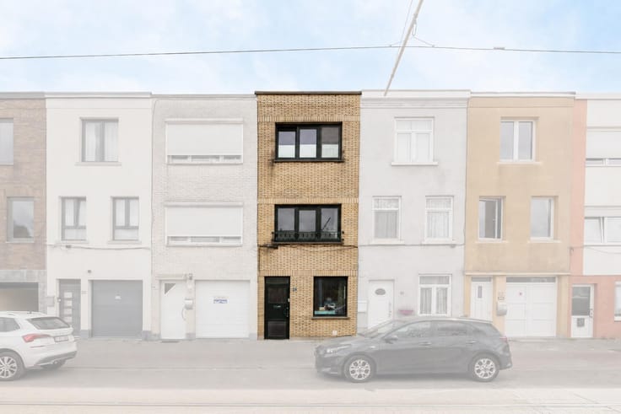
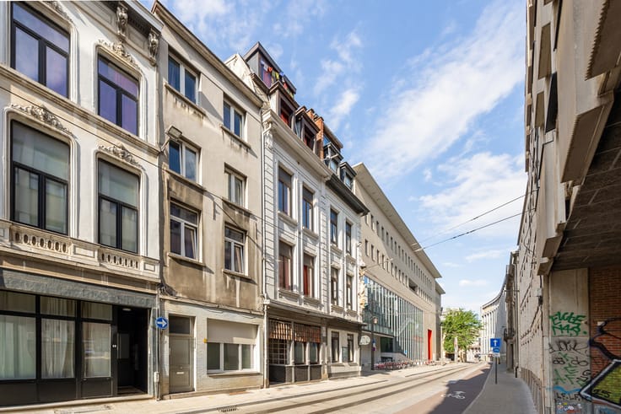
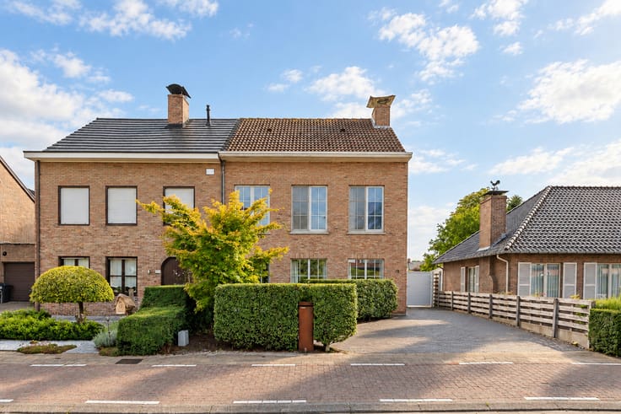
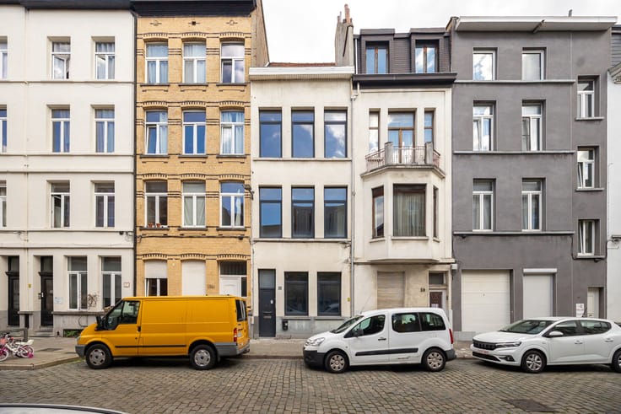
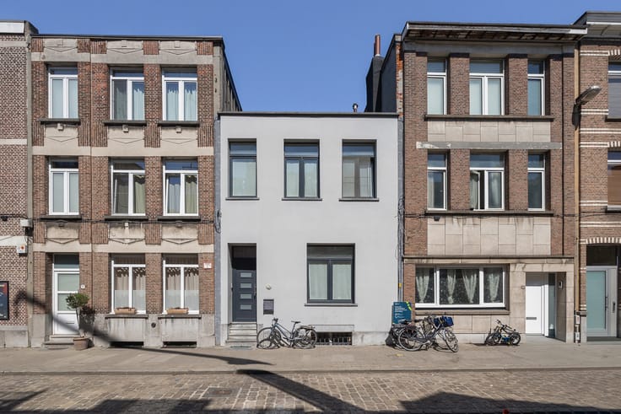
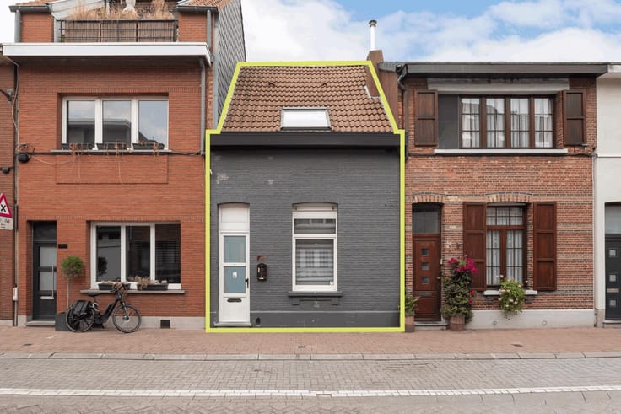
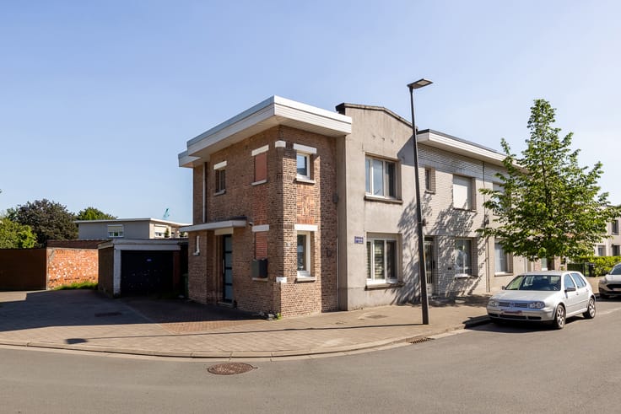
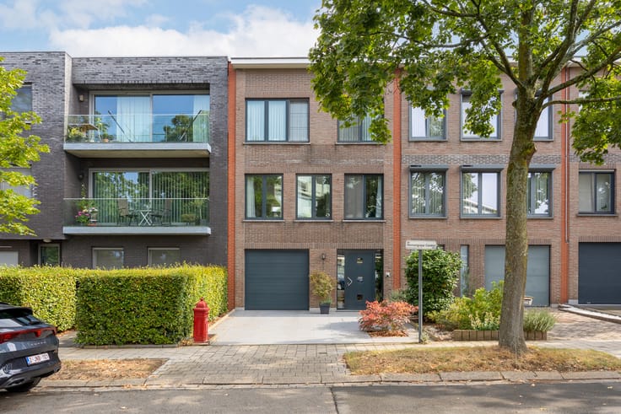
This spacious home is located at Pieter Génardstraat 6 in Antwerp (2020), in a quiet and pleasant street. The location offers an ideal combination of tranquillity and urban convenience, with various sports clubs, green parks and excellent public transport connections in the immediate vicinity. The property is particularly suitable for larger families or for those looking for additional space in the city.
Layout
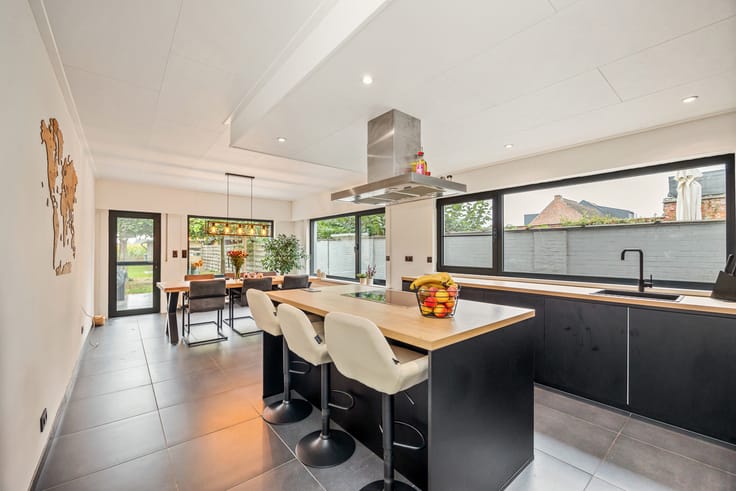
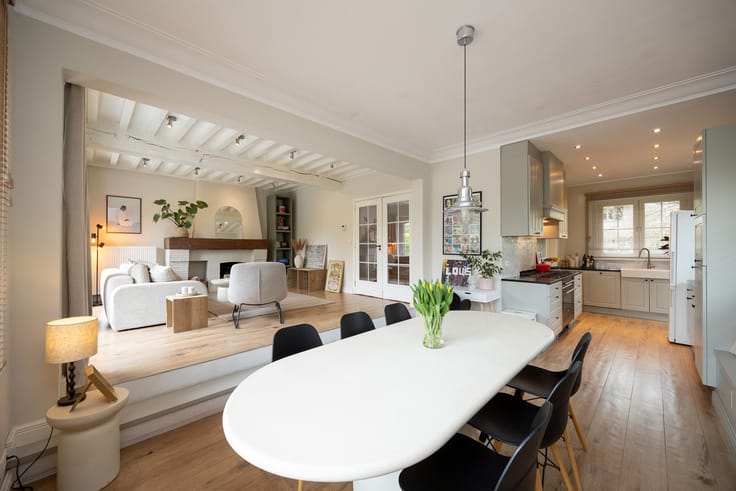
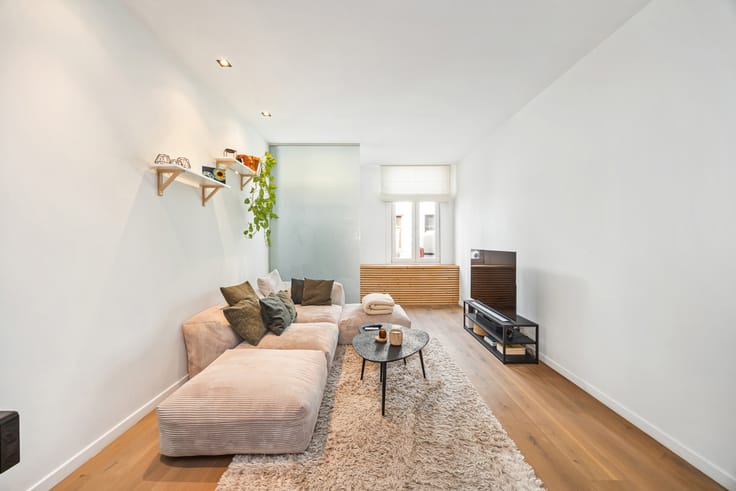
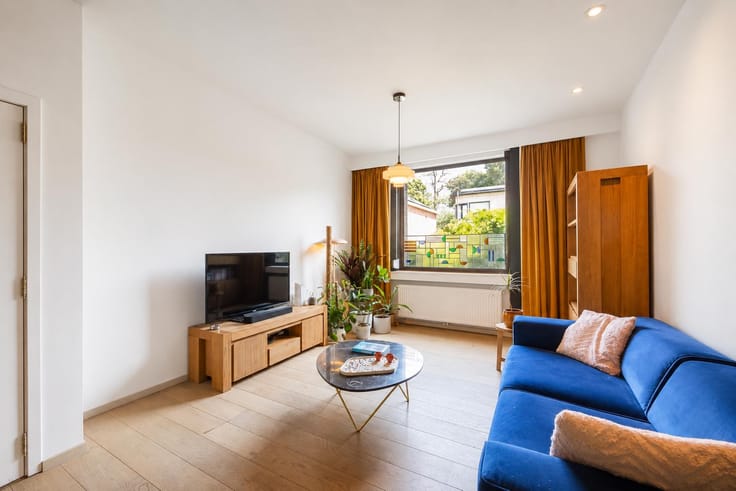
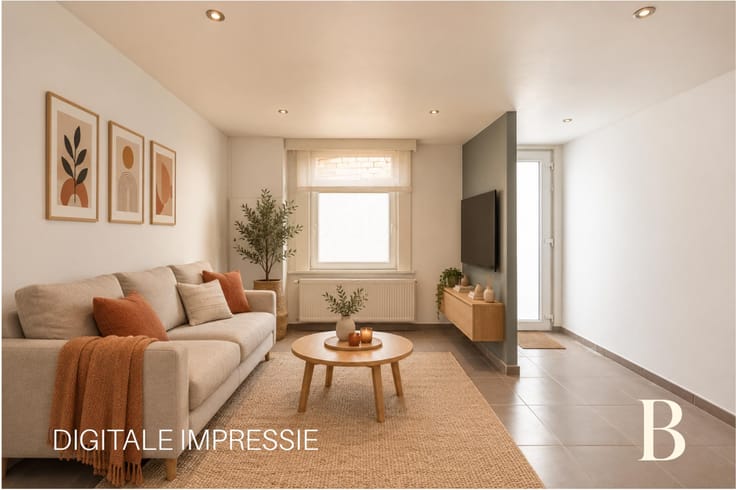
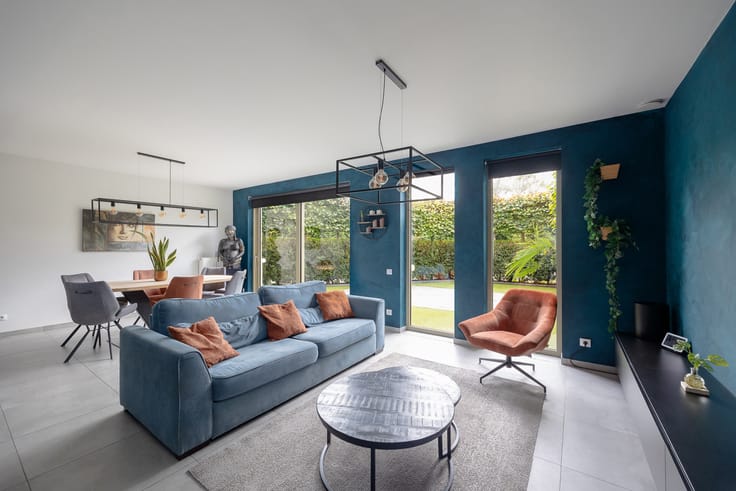
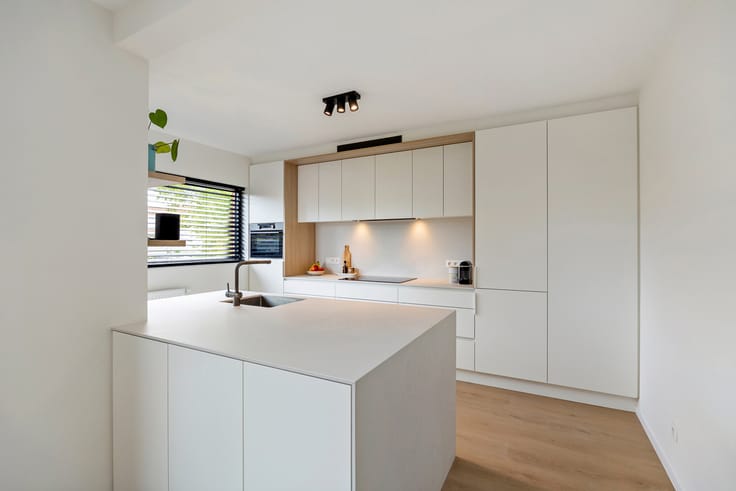
The property features a very spacious living area, with the fully equipped kitchen seamlessly connected to the living space and providing all the necessary comforts. With six bedrooms, the house offers plenty of space for a large family, hobby rooms or a combination with working from home. In addition, there are two fully equipped bathrooms, making the property particularly practical and functional. Each floor has been logically laid out, creating an open and pleasant flow throughout the home.
Key features
Located in a quiet, well-maintained street with excellent accessibility
Six bedrooms
Two fully equipped bathrooms
Fully equipped kitchen
Close to sports facilities, parks and public transport
→ Asbestos inventory and electrical inspection currently in progress.
| Available date | March 1 2026 |
|---|---|
| Number of floors | 2 |
| Building condition | Good |
| Immovable heritage | Not specified |
| Number of frontages | 2 |
| Surroundings type | Urban |
| Virtual visit |
|
| Asbestos certificate is available | Not specified |
| Usable floor area | 188 square meters |
|---|---|
| Living room surface | 28 square meters |
| Dining room surface | 17 square meters |
| Kitchen type | Hyper equipped |
| Kitchen surface | 64 square meters |
| Bedrooms | 6 |
| Bedroom 1 surface | 7 square meters |
| Bedroom 2 surface | 10 square meters |
| Bedroom 3 surface | 10 square meters |
| Bedroom 4 surface | 17 square meters |
| Bedroom 5 surface | 9 square meters |
| Bathrooms | 2 |
| Shower rooms | 2 |
| Toilets | 2 |
| Laundry room | Yes |
| Office | Yes |
| Furnished | Yes |
| Surface of the plot | 83 square meters |
|---|---|
| Gas, water & electricity | Yes |
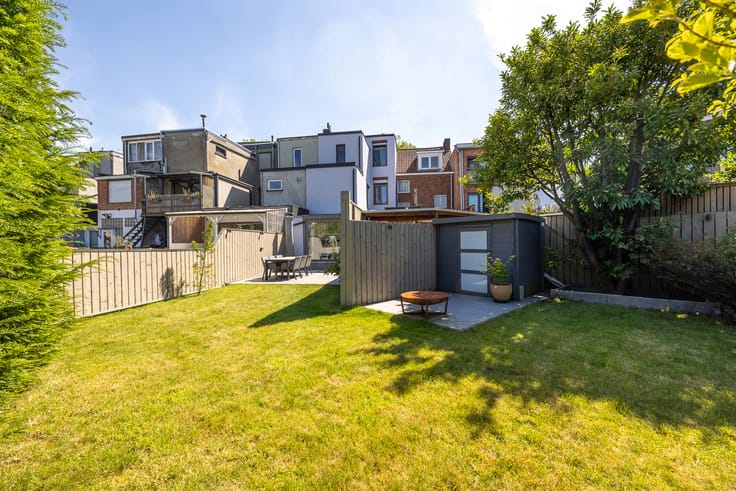
| Terrace | Yes |
| Elevator | No |
|---|---|
| Accessible for disabled people | Yes |
| Intercom | Yes |
| Visio phone | Yes |
| Swimming pool | No |
| Primary energy consumption | 445 kilowatt hour per square meters |
|---|---|
| EPC/EPC label | E |
| Renovation works mandatory | Yes |
| Unique code EPB certificate | 20251201-0003746705-RES-1 |
| CO₂ emission | Not specified |
| Yearly theoretical total energy consumption | Not specified |
| Valid electricity inspection certificate | Not specified |
| Summons: No judicial remedy or administrative measure imposed | Not specified |
|
Flemish register of measures consulted
|
No |
| Valid flood certificate | Not specified |
| Heating type | Gas |
| Building permit | Yes |
|---|---|
| Cadastral Plan | Not specified |
| Right of first refusal for the tenant | Not specified |
| Allotment permit | Yes |
| Preemption right | No |
| Proceedings for breach of planning regulations | No |
| Most recent urban development zoning | Not specified |
|
P-score
|
Not specified |
|
G-score
|
Not specified |
| Latest land use designation | Living area (residential, urban or rural) |
Asked price excluding notary fees (excluding eventual registration fees)
| Price | 375000 € |
|---|---|
| Tenement building | No |
|
|
|





| Address |
Prins Boudewijnlaan 403
2650 - Edegem |
|---|---|
| Website |
|
| External reference | 7220821 |
Get in touch