


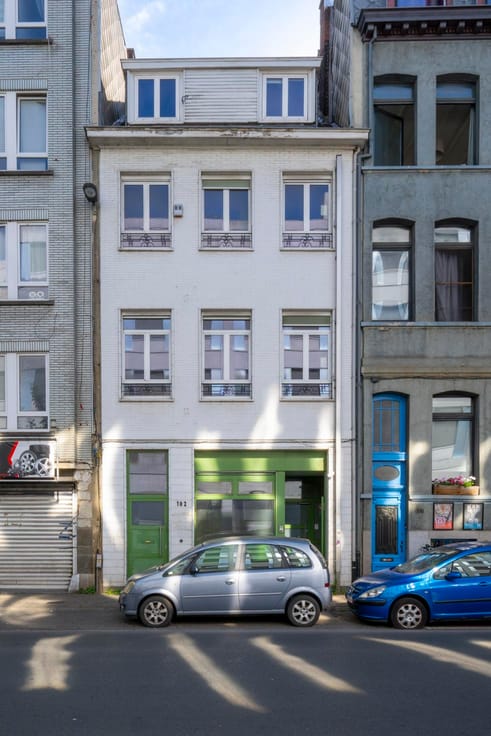
House for sale
Make an offer starting from 180000€
246 square meters
Immoweb code : 21977802

Immoweb code : 21977802
Overview
246
square meters
livable space
335
square meters
of land
Description
Unfortunately we did not receive an English translation for this text.
Nl :
Dit gebouw diende eerder als ontmoetingscentrum en heeft na renovatie heel wat mogelijkheden voor nieuwe invullingen. De tuin van ongeveer 120 vierkante meter grenst rechtstreeks aan het provinciaal domein Rivierenhof en heeft veel weg van een parktuin: een zeldzame groene troef op enkele kilometers van het centrum van Antwerpen.
Het pand wordt verkocht met een renovatie- en restauratieverplichting. Dat betekent dat de nieuwe eigenaar de stabiliteit verzekert, de buitenkant opfrist (gevels, daken en ramen) en aan de binnenkant werken uitvoert die nodig zijn om een conformiteitsattest te kunnen bekomen.
Een renovatie is dus verplicht, maar een absolute uitdaging voor wie een karaktervol pand nieuw leven wil inblazen!
Het pand is onmiddellijk beschikbaar na ondertekening van de akte
Bouwjaar: voor 1850
Geïnteresseerden kunnen een bod uitbrengen onder gesloten omslag tot uiterlijk donderdag 10 december 2026 om 11 uur. Je vindt alle informatie en het biedingsdocument op onze website onder https://www.agvespa.be/te-koop-te-huur.
Het pand is te bezichtigen tijdens kantooruren, altijd na afspraak.
Britt Wils - tel. 0486 93 24 14
[email protected]
| Neighbourhood or locality | Deurne |
|---|---|
| Construction year | 1850 |
| Number of floors | 2 |
| Building condition | To renovate |
| Immovable heritage | No |
| Surroundings type | Living area (residential, urban or rural) |
| Asbestos certificate is available | No |
| Usable floor area | 246 square meters |
|---|---|
| Kitchen type | Installed |
| Dressing room | No |
| Toilets | 2 |
| Office | No |
| Professional space | No |
| Armored door | No |
| Surface of the plot | 335 square meters |
|---|---|
| Land is facing street | No |
| Wooded land | No |
| Plot at rear | Yes |
| Flat land | No |
| Gas, water & electricity | No |
| Garden surface | 120 square meters |
| Garden orientation | South |
| Primary energy consumption | Not specified |
|---|---|
| EPC/EPC label | F |
| Renovation works mandatory | Yes |
| Unique code EPB certificate | Not specified |
| CO₂ emission | Not specified |
| Yearly theoretical total energy consumption | Not specified |
| Valid electricity inspection certificate | Not specified |
| As built plan | No |
| Conformity certification for fuel tanks | Not specified |
| Summons: No judicial remedy or administrative measure imposed | No |
|
Flemish register of measures consulted
|
Not specified |
| Valid flood certificate | Not specified |
| Heat pump | No |
| Photovoltaic solar panels | No |
| Thermic solar panels | No |
| Common water heater | No |
| Double glazing | No |
| Building permit | Not specified |
|---|---|
| Type of building | All kind |
| Cadastral Plan | Not specified |
| Right of first refusal for the tenant | Not specified |
| Allotment permit | No |
| Preemption right | No |
| Proceedings for breach of planning regulations | No |
| Most recent urban development zoning | |
| Flood zone type | Non flood zone |
|
P-score
|
D
|
|
G-score
|
D
|
Asked price excluding notary fees (excluding eventual registration fees)
| Price | Make an offer starting from 180000 € |
|---|---|
| Cadastral income | 631 € |
| Tenement building | No |
|
|
|

AG VESPA
| Address |
Paradeplein 25
2018 - Antwerpen |
|---|---|
| Agent's name | Britt Wils |
| [email protected] | |
| Phone number |
|
| External reference | 202611_Cogelsplein |
Get in touch