


370000€
3 bedrooms 145 square meters

House
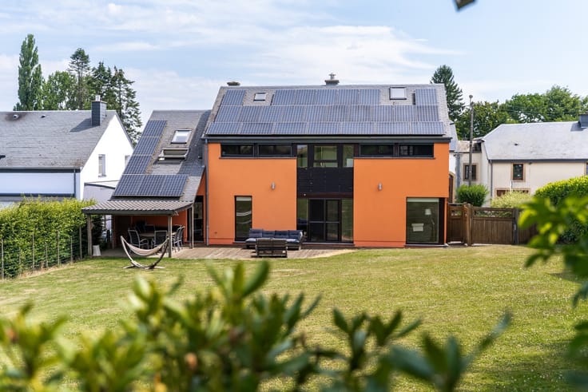
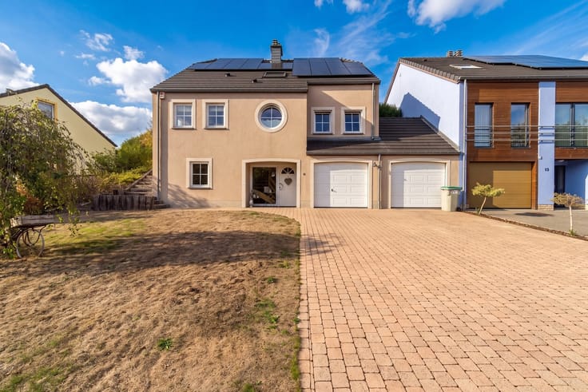
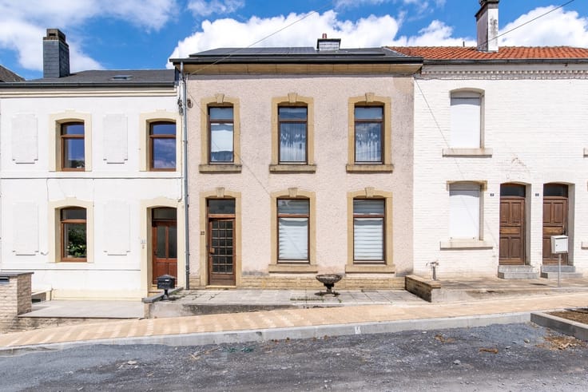
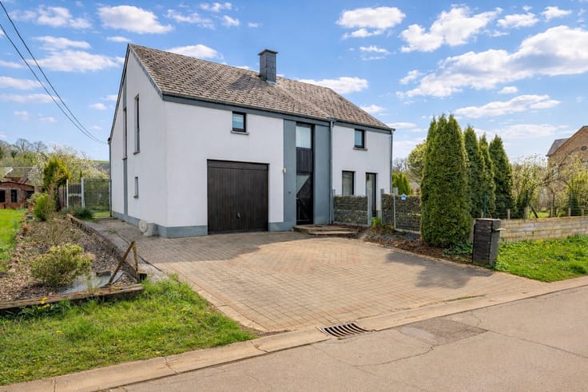
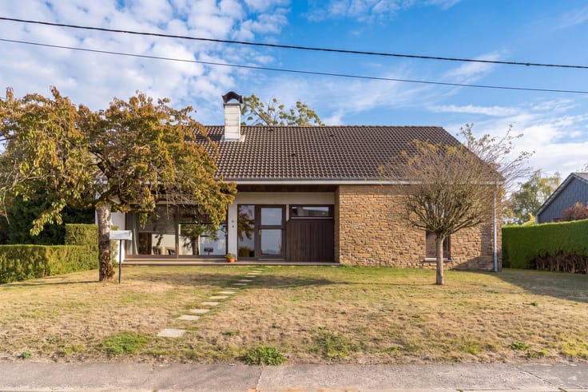
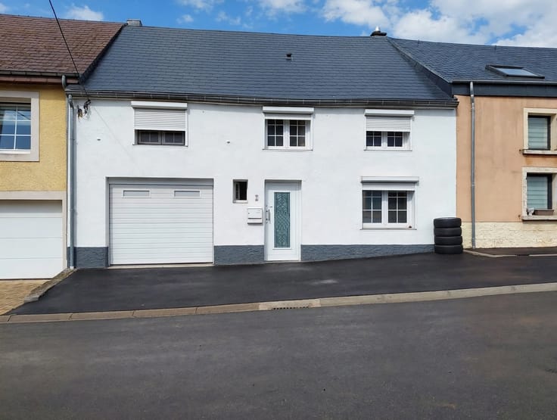
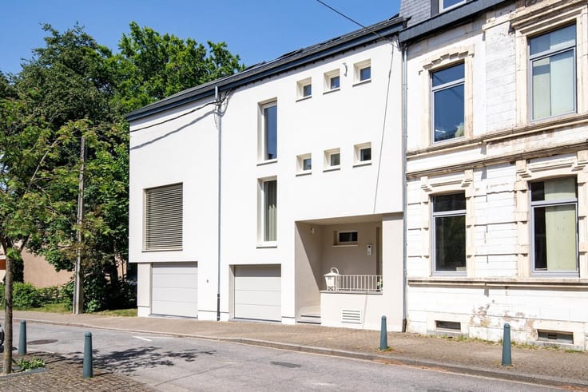
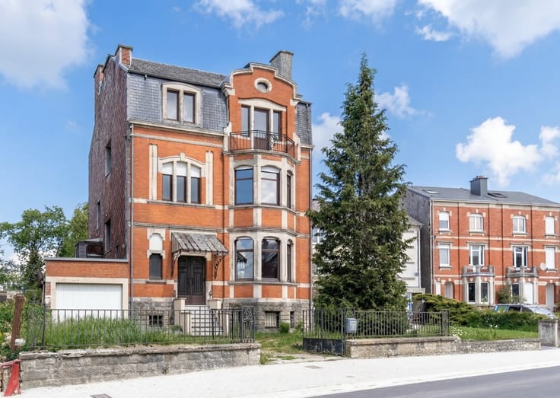
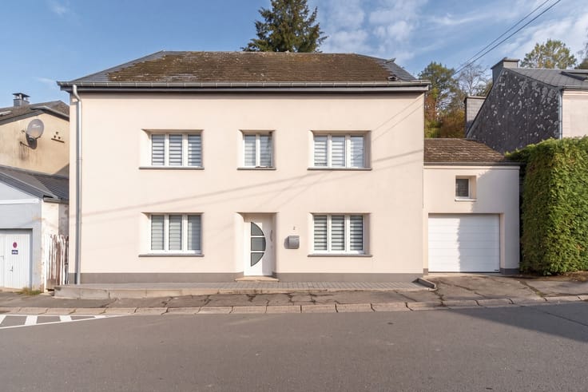
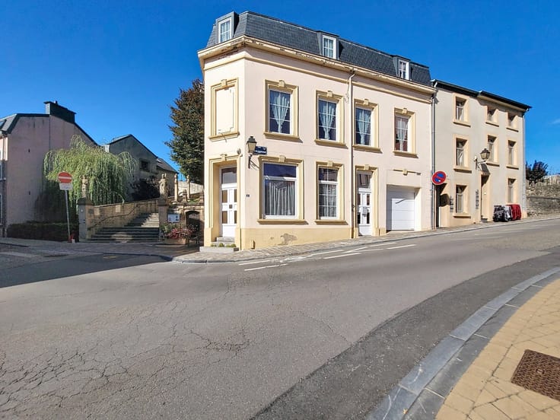
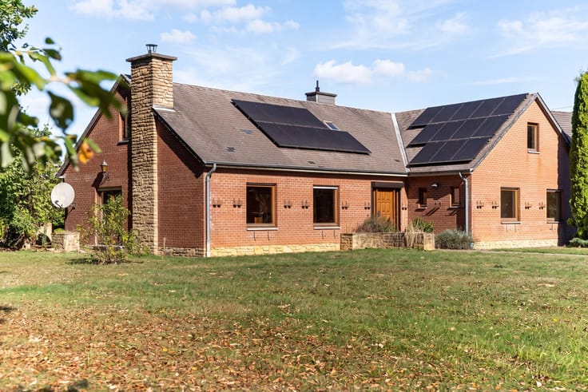
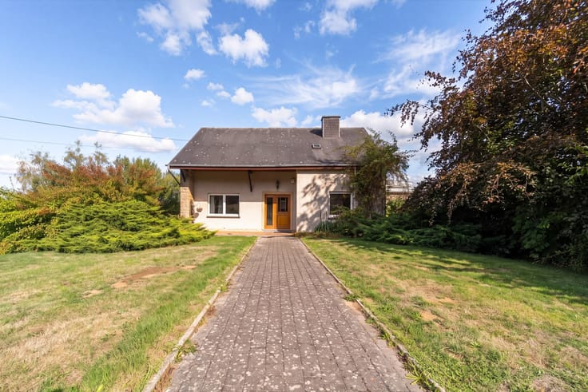
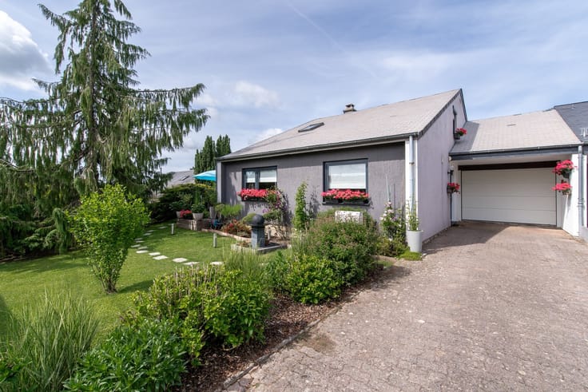
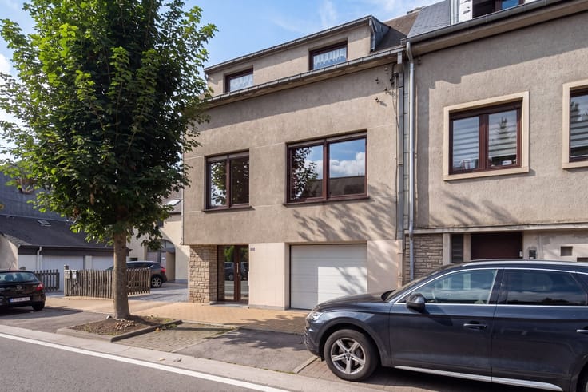
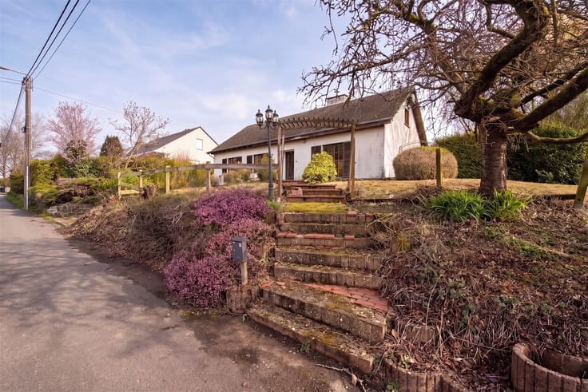
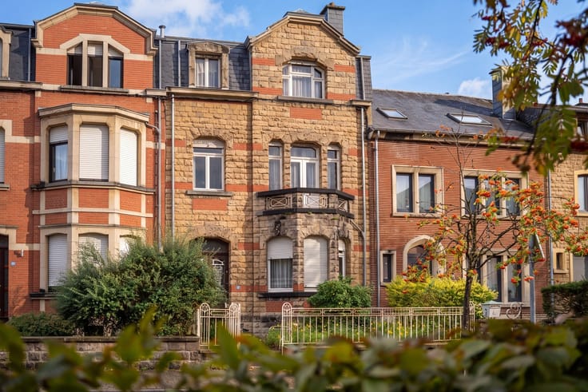
W Immobilière presents this charming three-bedroom single-storey semi-detached house in Arlon, featuring a garage and a garden with open views. Ideally located in a quiet residential neighbourhood, the property enjoys easy access to shops, local amenities and major road connections.
The property is laid out as follows:
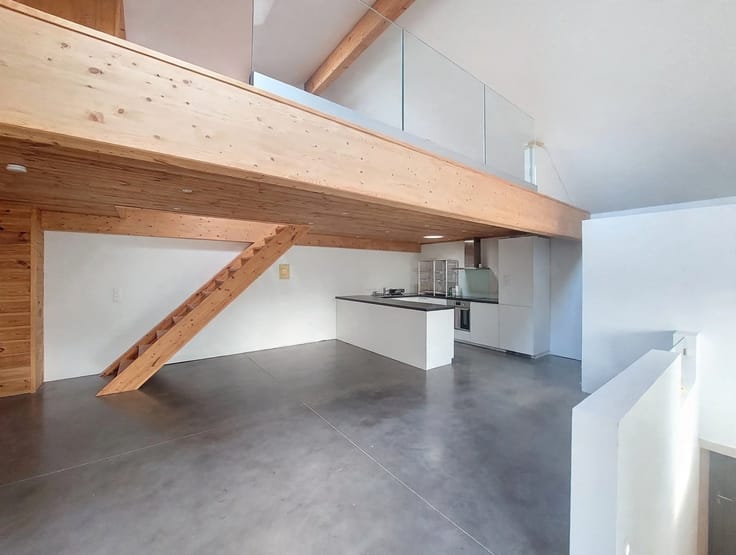
Ground floor: entrance hall, separate toilet, bright living room, kitchen, hallway, three bedrooms, bathroom, boiler room, conservatory and garage.
First floor: attic providing additional storage space.
A practical home with excellent potential!
Thanks to its entirely single-storey layout, this property is particularly suitable for those looking for the convenience of living without stairs, as well as young couples and first-time buyers.
Carefully maintained over the years, the house offers a solid and functional foundation. Some cosmetic updates will allow future owners to modernise the property and personalise it to their taste.
From a technical perspective, the property benefits from gas central heating, with a boiler in good condition.
Outside, you will appreciate the well-maintained garden and its pleasant open views, providing a peaceful setting in which to enjoy sunny days. The conservatory also offers additional living space overlooking the garden.
An excellent opportunity for buyers seeking the comfort of single-storey living in a peaceful residential setting, close to all the amenities of Arlon.
A property well worth viewing!
For further information: W Immobilière – 063 227 277 – www.wimmobiliere.com
The information provided by the agency is for guidance purposes only and is non-contractual. Consequently, the agency cannot be held liable for this information, and interested parties are responsible for carrying out their own checks. Certain images or visual materials may have been digitally enhanced or modified, including through artificial intelligence tools, while respecting the accurate representation of the property.
| Construction year | 1978 |
|---|---|
| Building condition | To be done up |
| Immovable heritage | Not specified |
| Street frontage width | 11 m |
| Number of frontages | 3 |
| Covered parking spaces | 1 |
| Asbestos certificate is available | Not specified |
| Usable floor area | 145 square meters |
|---|---|
| Living room surface | 33 square meters |
| How many fireplaces? | 1 |
| Kitchen type | Installed |
| Bedrooms | 3 |
| Bedroom 1 surface | 14 square meters |
| Bedroom 2 surface | 13 square meters |
| Bedroom 3 surface | 10 square meters |
| Dressing room | No |
| Bathrooms | 1 |
| Toilets | 2 |
| Laundry room | Yes |
| Professional space | No |
| Attic | Yes |
| Furnished | No |
| Armored door | No |
| Surface of the plot | 746 square meters |
|---|---|
| Width of the lot on the street | meters |
| Gas, water & electricity | No |
| Garden surface | 540 square meters |
| Garden orientation | East |
| Terrace surface | 10 square meters |
| Terrace orientation | East |
| Elevator | No |
|---|---|
| Secure access / alarm | No |
| Armored door | No |
| Air conditioning | No |
| TV cable | No |
| Jacuzzi | No |
| Sauna | No |
| Swimming pool | No |
| Internet | Yes |
| Primary energy consumption | 376 kilowatt hour per square meters |
|---|---|
| EPC/EPC label | E |
| Renovation works mandatory | Not specified |
| Unique code EPB certificate | 20210628012008 |
| CO₂ emission | 69 kg CO₂/m² |
| Yearly theoretical total energy consumption | 54535 kWh/year |
| Valid electricity inspection certificate | No |
| Conformity certification for fuel tanks | Not specified |
| Summons: No judicial remedy or administrative measure imposed | Not specified |
| Valid flood certificate | Not specified |
| Heating type | Gas |
| Heat pump | No |
| Double glazing | Yes |
| Building permit | Yes |
|---|---|
| Cadastral Plan | Not specified |
| Right of first refusal for the tenant | Not specified |
| Allotment permit | No |
| Preemption right | No |
| Proceedings for breach of planning regulations | No |
| Most recent urban development zoning | |
| Flood zone type | Non flood zone |
|
P-score
|
Not specified |
|
G-score
|
Not specified |
| Latest land use designation | Living area (residential, urban or rural) |
Asked price excluding notary fees (excluding eventual registration fees)
| Price | 370000 € |
|---|---|
| Cadastral income | 837 € |
| Tenement building | No |
|
|
|







| Address |
340 Avenue de Longwy
6700 - Arlon |
|---|---|
| External reference | 10464 - 361010472 |
Get in touch