



629000€
4 bedrooms 270 square meters

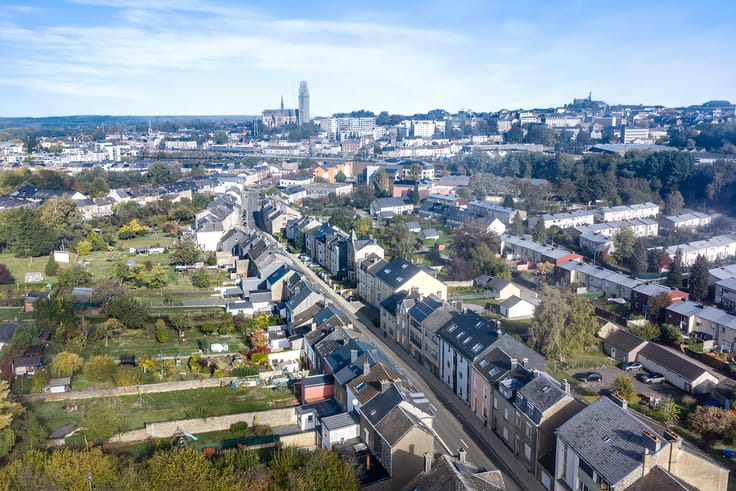
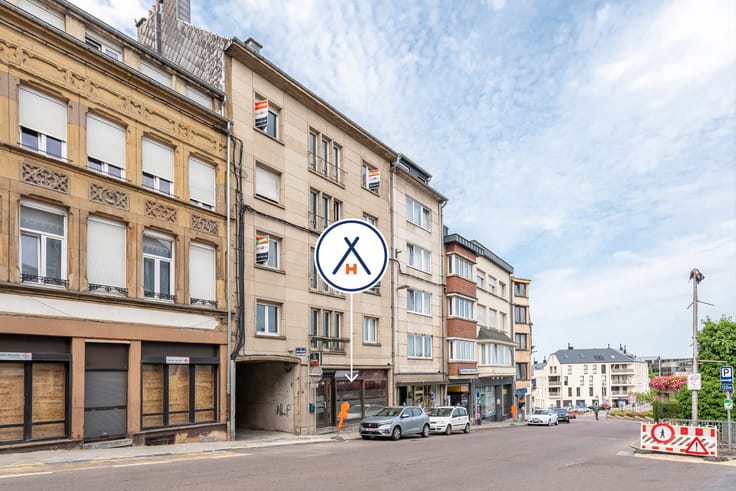
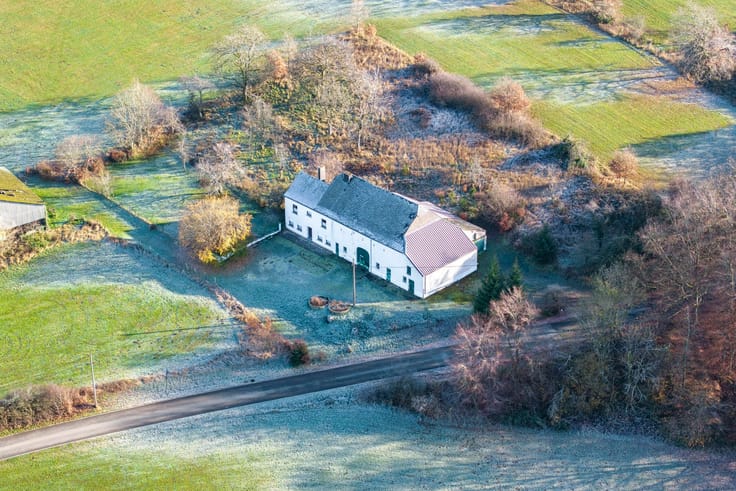
Honesty is pleased to present this magnificent character home located on Avenue de Longwy, combining the charm of period features with the comfort of a renovation completed in 2025.
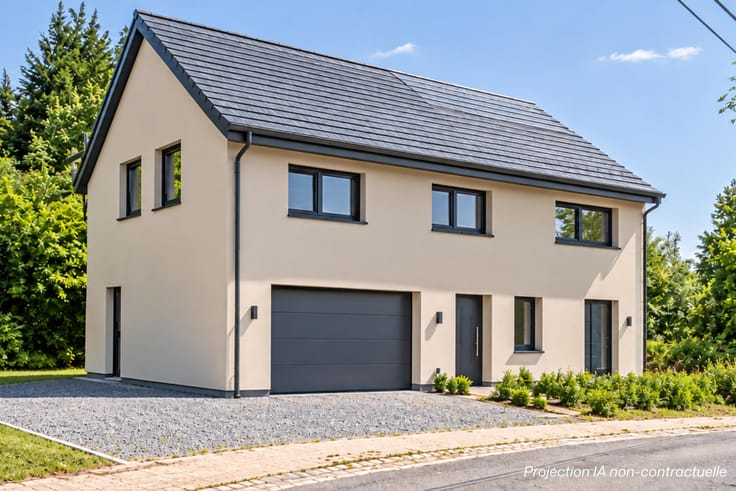
Offering more than 270 m² of living space, this property will impress you with its generous proportions and high-quality finishes. The ground floor features a welcoming living room, dining room, fully equipped kitchen, laundry room, and garage. The first floor offers three bedrooms and two bathrooms, while the top floor is entirely dedicated to a stunning master suite with dressing room and a third bathroom.
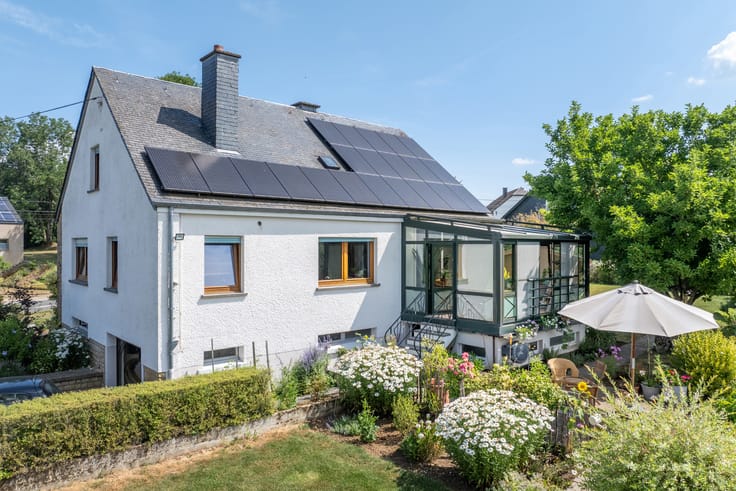
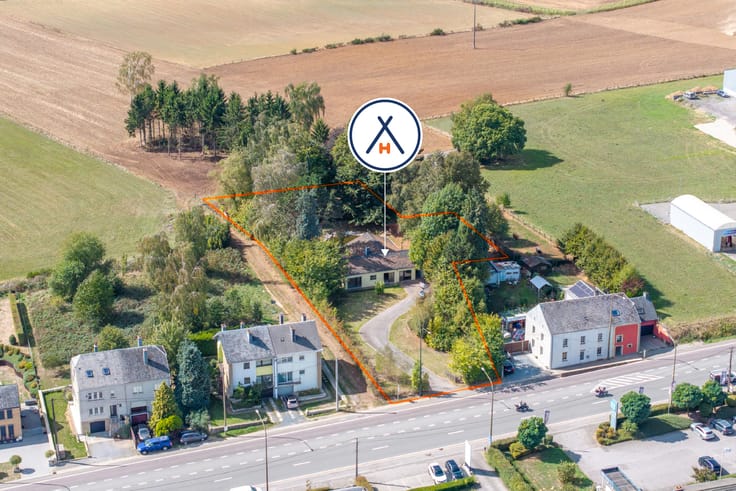
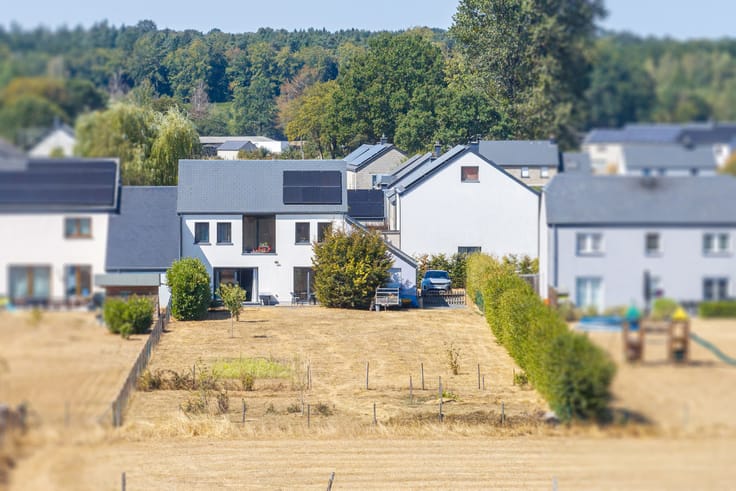
Built on a plot of approximately 9 ares, subject to subdivision, this property benefits from highly efficient energy features, including an A+ EPC rating, an air-to-water heat pump, double-flow ventilation system, and 22 photovoltaic solar panels.
Currently rented, this property also represents an excellent opportunity for investors seeking a high-quality asset.
A home that elegantly combines character, space, style, and energy efficiency, making it ideal both as an investment and as a comfortable place to live.
Contact Honesty today to discover this exceptional property and arrange your viewing!
✨ Would you like to know the value of your property before purchasing?
At Honesty, our property valuations are free of charge, with no obligation, and carried out by a local market expert.
For more information, please contact us on +32 63 22 34 49.
| Construction year | 1899 |
|---|---|
| Number of floors | 3 |
| Building condition | Just renovated |
| Immovable heritage | Not specified |
| Street frontage width | 14 m |
| Number of frontages | 3 |
| Covered parking spaces | 1 |
| Surroundings type | Urban |
| Asbestos certificate is available | Not specified |
| Usable floor area | 270 square meters |
|---|---|
| Living room surface | 19 square meters |
| Dining room surface | 21 square meters |
| Kitchen type | Hyper equipped |
| Kitchen surface | 21 square meters |
| Bedrooms | 4 |
| Bedroom 1 surface | 19 square meters |
| Bedroom 2 surface | 11 square meters |
| Bedroom 3 surface | 11 square meters |
| Bedroom 4 surface | 18 square meters |
| Bathrooms | 3 |
| Shower rooms | 3 |
| Toilets | 2 |
| Laundry room | Yes |
| Furnished | No |
| Surface of the plot | 900 square meters |
|---|---|
| Width of the lot on the street | meters |
| Connection to sewer network | Connected |
| Gas, water & electricity | No |
| Garden surface | 541 square meters |
| Terrace surface | 30 square meters |
| Terrace orientation | West |
| Elevator | No |
|---|---|
| Accessible for disabled people | Yes |
| Intercom | No |
| Secure access / alarm | No |
| TV cable | Yes |
| Visio phone | No |
| Swimming pool | No |
| Primary energy consumption | 18 kilowatt hour per square meters |
|---|---|
| EPC/EPC label | A+ |
| Renovation works mandatory | Not specified |
| Unique code EPB certificate | 20250404008153 |
| CO₂ emission | 5 kg CO₂/m² |
| Yearly theoretical total energy consumption | 4825 kWh/year |
| Valid electricity inspection certificate | Yes |
| Summons: No judicial remedy or administrative measure imposed | Not specified |
| Valid flood certificate | Not specified |
| Heat pump | Yes |
| Photovoltaic solar panels | Yes |
| Double glazing | Yes |
| Building permit | Not specified |
|---|---|
| Total ground floor buildable | 130 square meters |
| Cadastral Plan | Not specified |
| Right of first refusal for the tenant | Not specified |
| Allotment permit | Not specified |
| Preemption right | Not specified |
| Most recent urban development zoning | Not specified |
| Flood zone type | Non flood zone |
|
P-score
|
Not specified |
|
G-score
|
Not specified |
Asked price excluding notary fees (excluding eventual registration fees)
| Price | 629000 € |
|---|---|
| Cadastral income | 1777 € |
| Tenement building | No |
|
|
|






| Address |
Route de Bastogne 359
6700 - Arlon |
|---|---|
| Website |
|
| External reference | 7907816 |
Get in touch
