


980000€
7 bedrooms 509 square meters

House
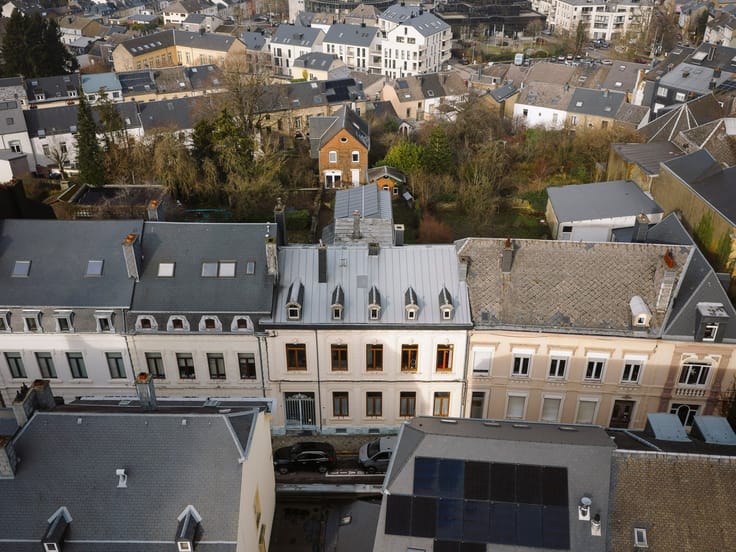
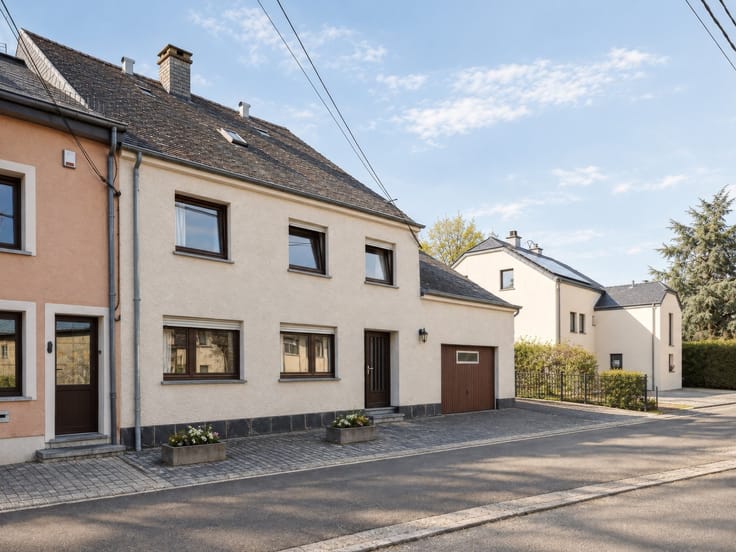
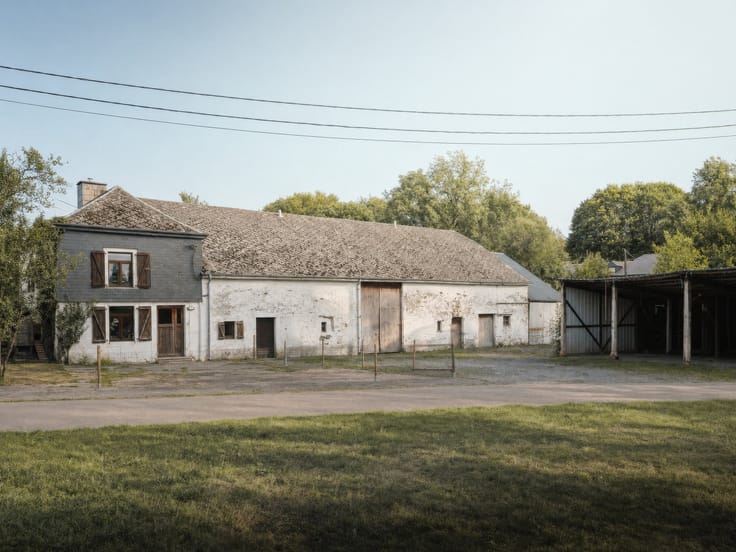
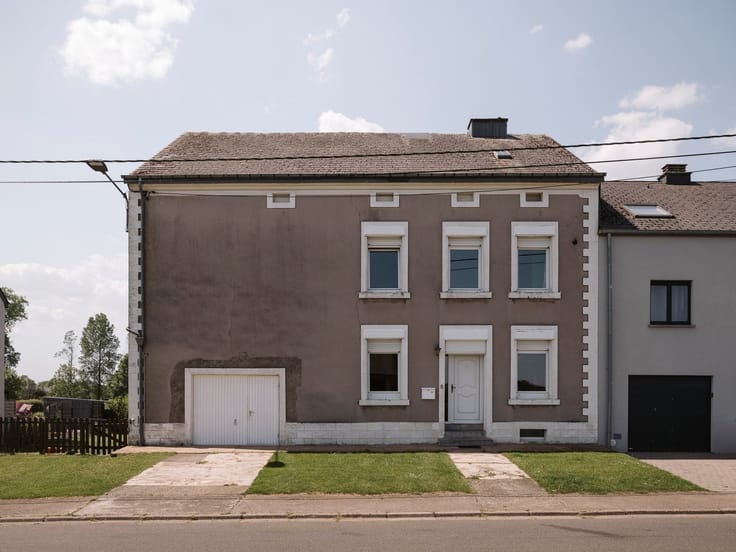
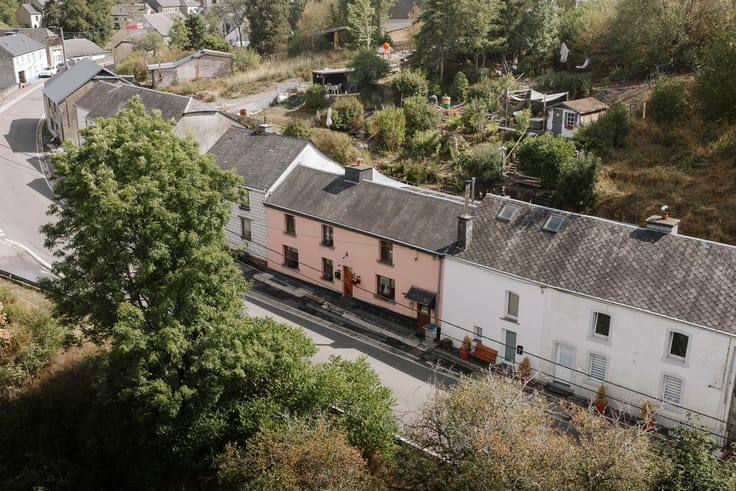
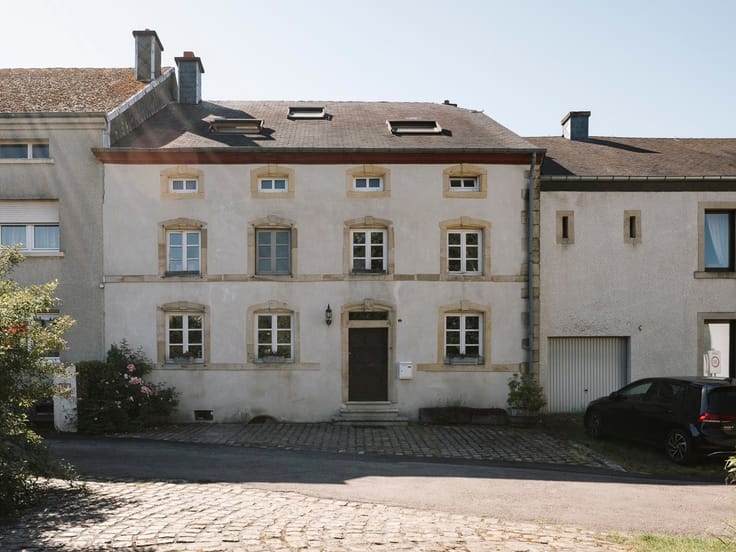
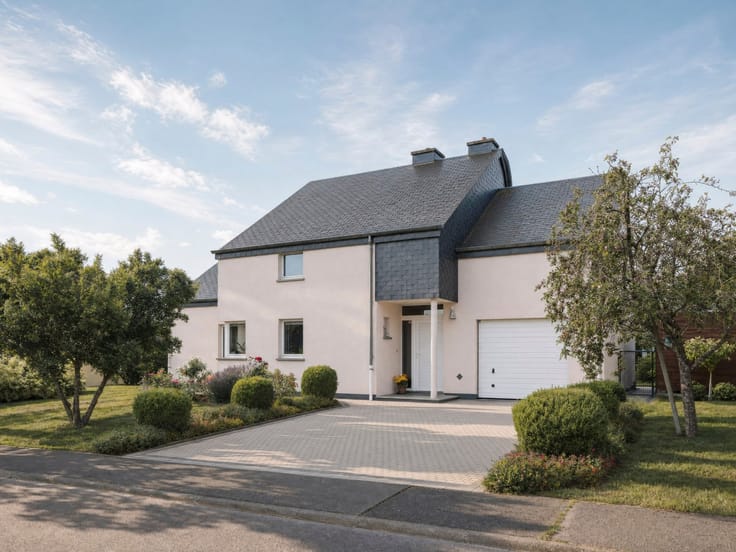
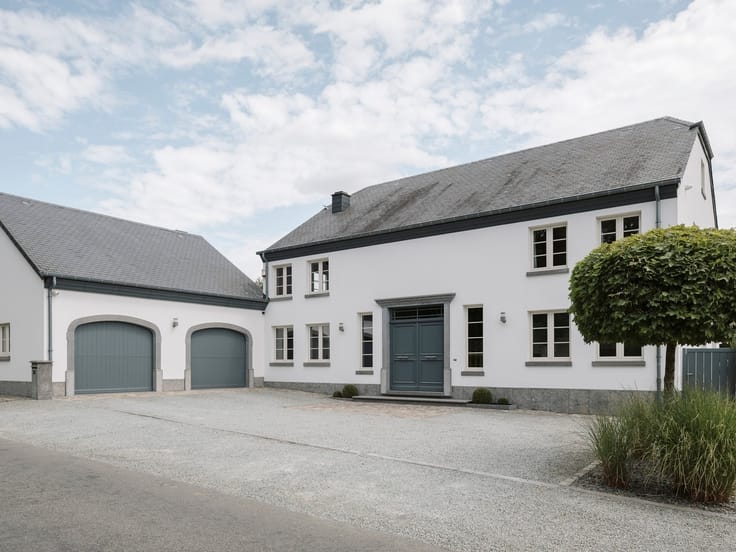
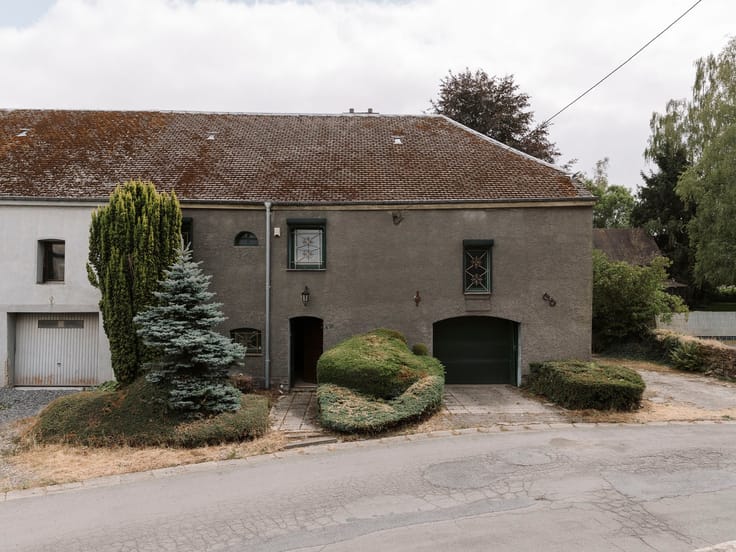
The Pepit-immo real estate agency is pleased to present an exceptional property, full of character and charm, right in the heart of Arlon!
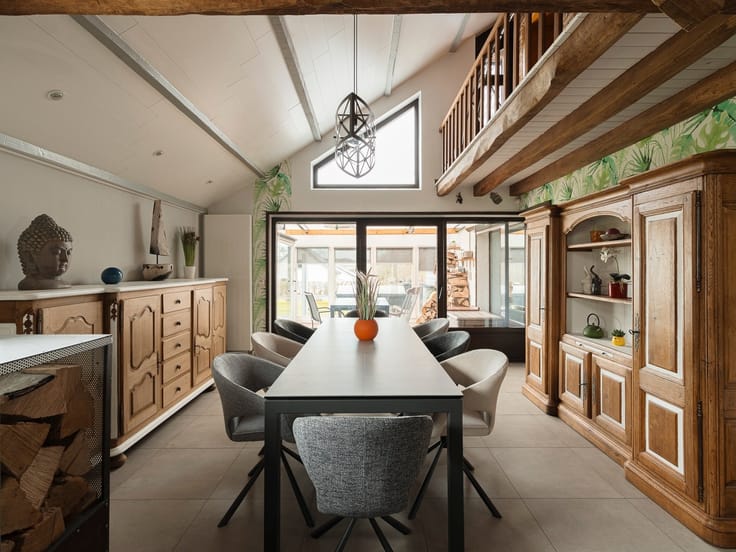
This standout property is located near all amenities, blending modern touches with authentic charm and period woodwork.
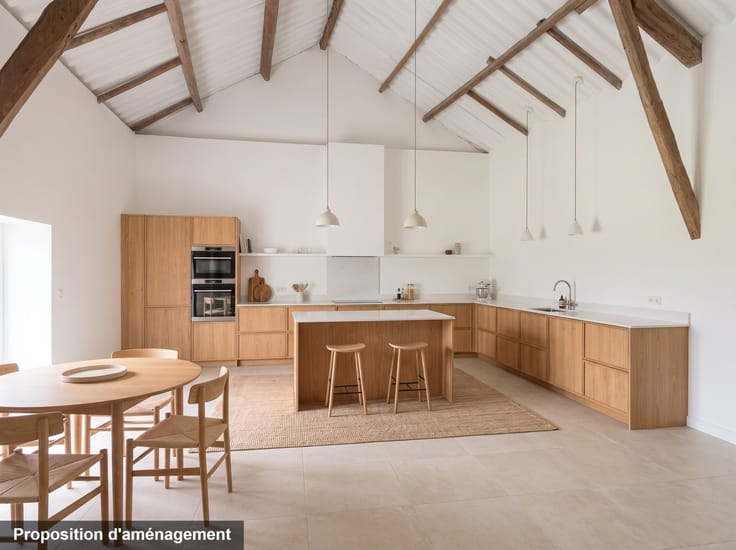
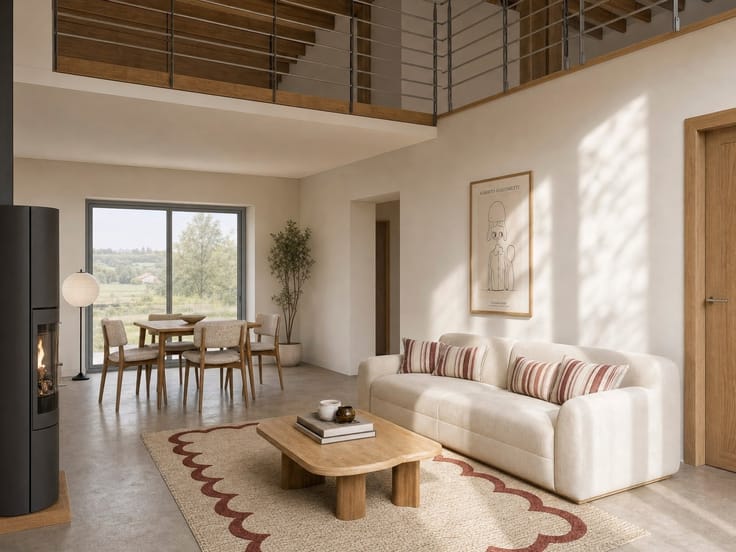
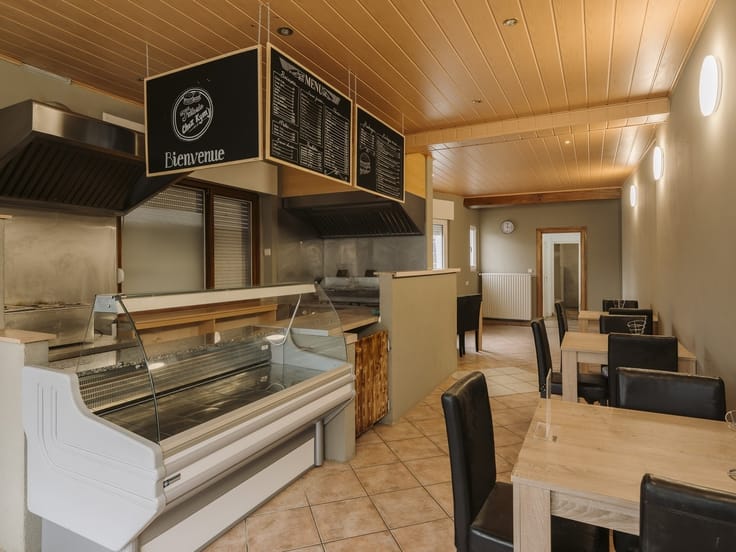
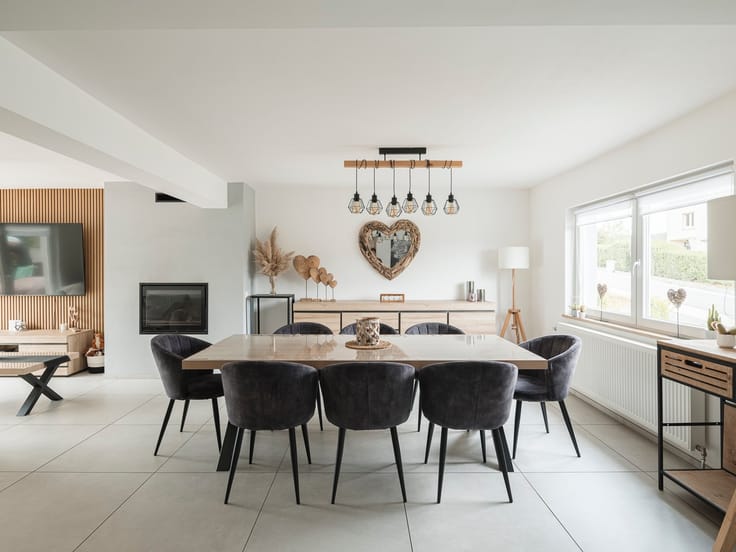
As soon as you enter, you’ll be captivated by a majestic foyer featuring a staircase that’s sure to impress. This is followed by two inviting living rooms with high period ceilings, a bright living room, a functional kitchen, a half-bath, a laundry room, and, at the rear, a large 83m² workshop.
On the first floor, you’ll find three bedrooms, an elegant bathroom, and a second living room—perfect for a cozy family space!
The top floor features two additional bedrooms—one with an en suite bathroom—a bright home office, and an attic offering plenty of possibilities.
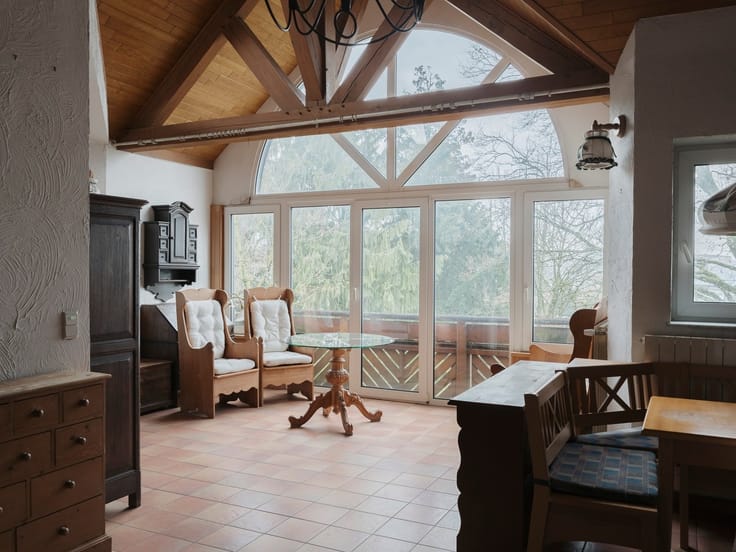
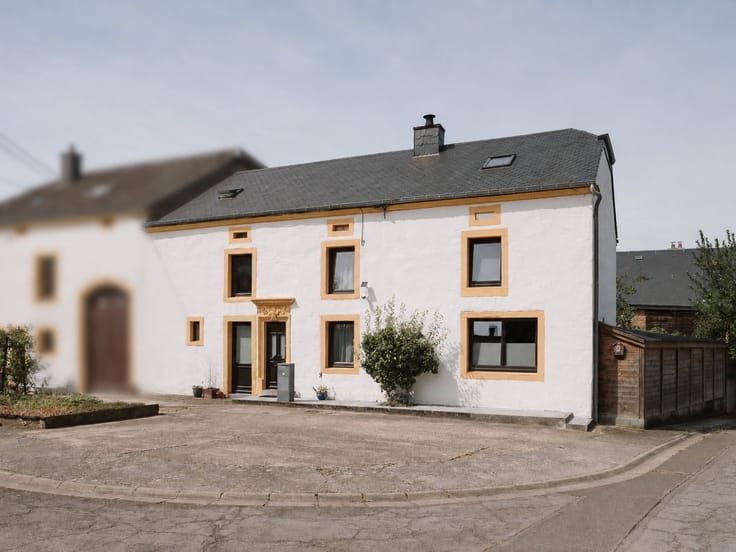
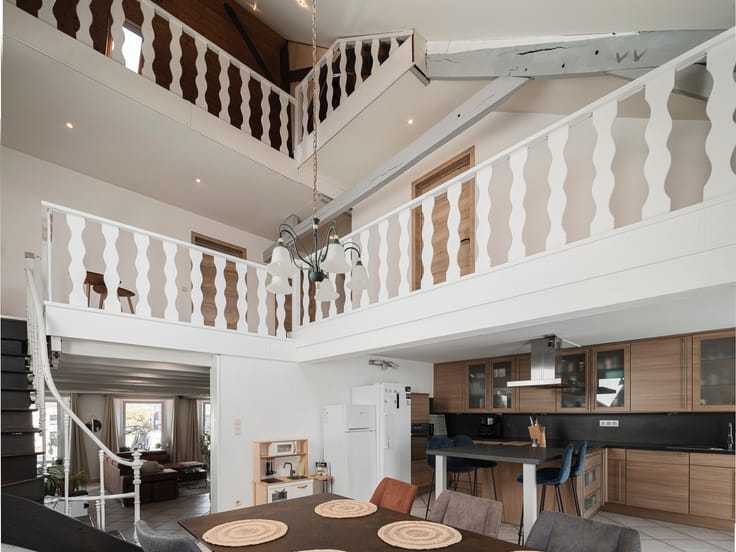
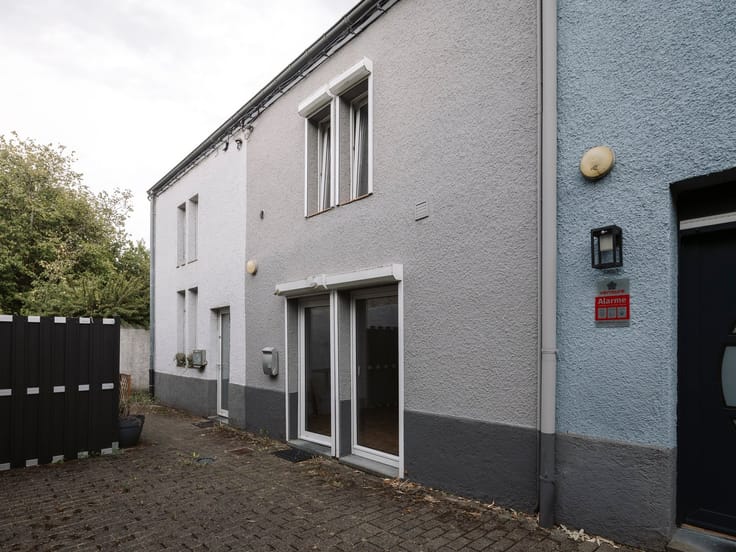
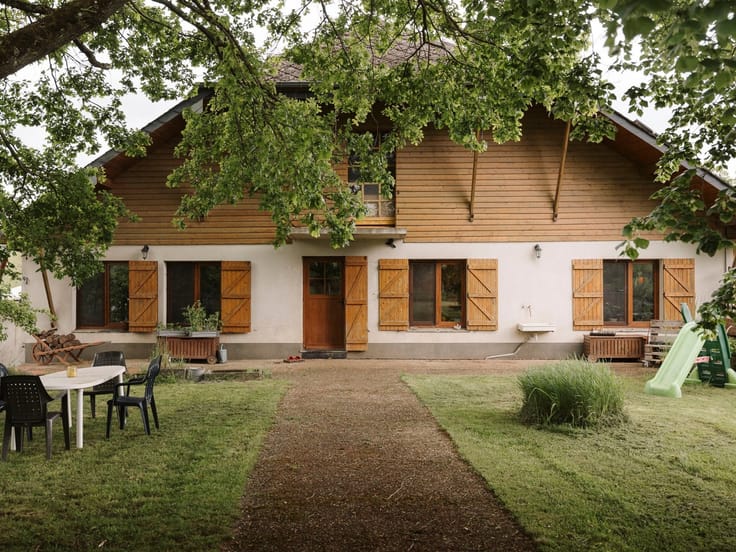
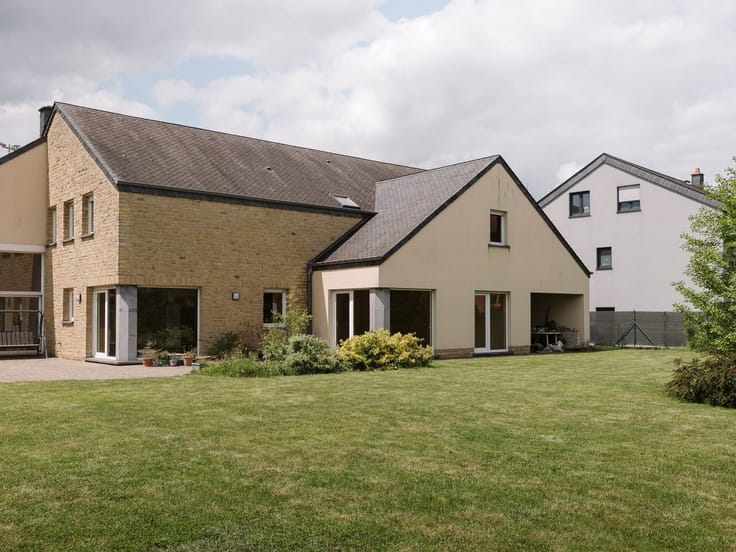
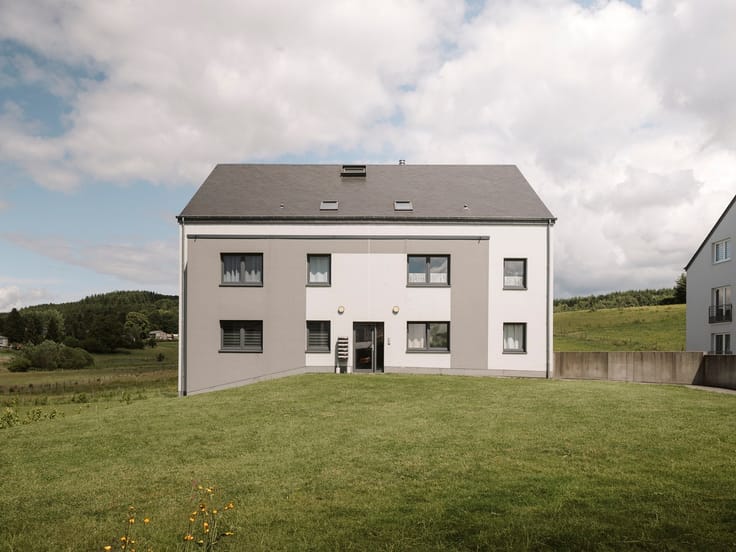
The icing on the cake... At the back, a second charming house awaits you! It features, on the upper floors, a magnificent, light-filled living room with a kitchen, two bedrooms, and a bathroom. Ideal for hosting loved ones, creating a rental investment, or enjoying a separate living space!
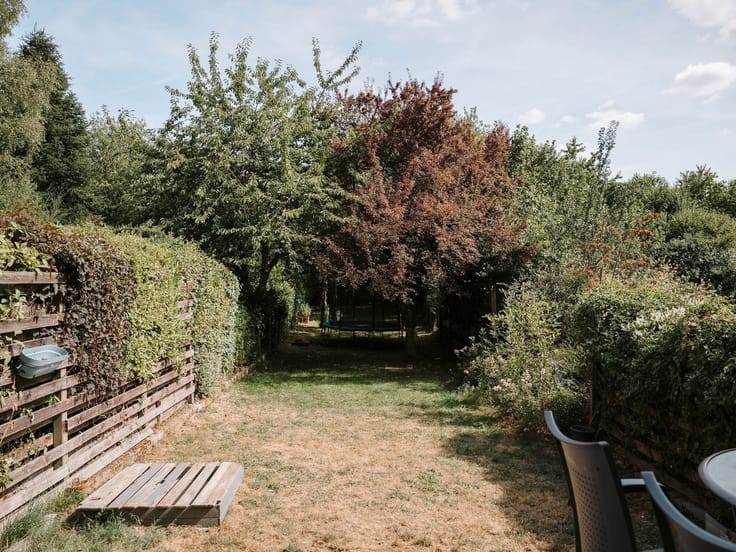
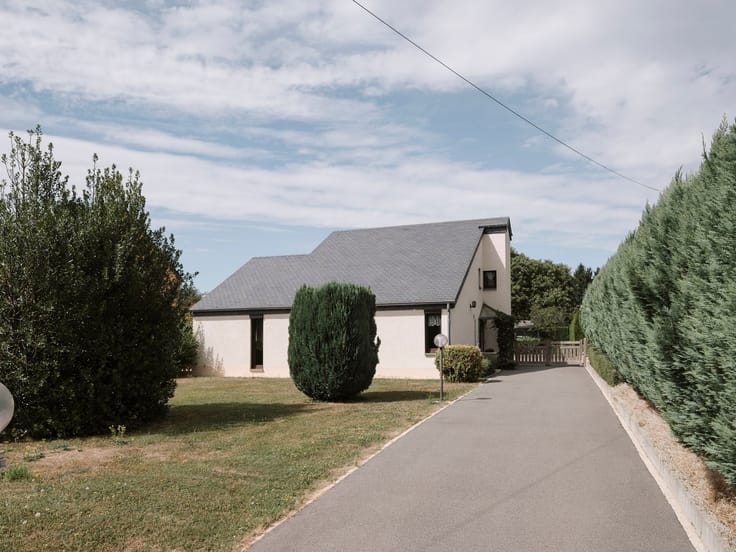
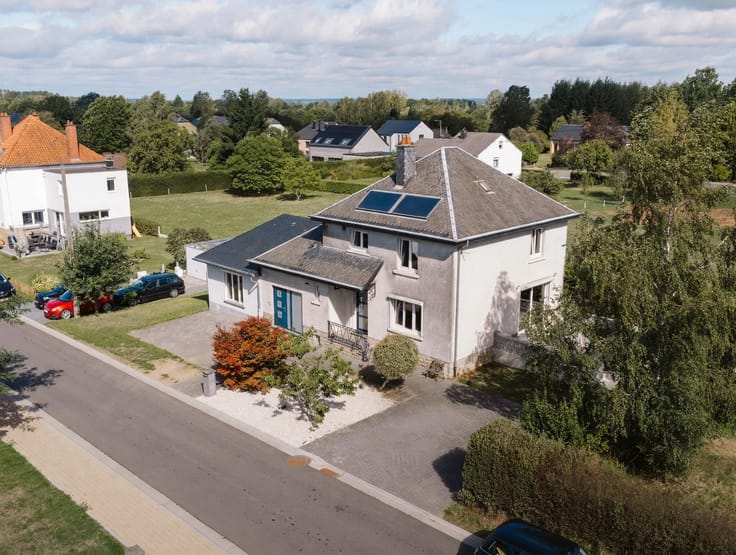
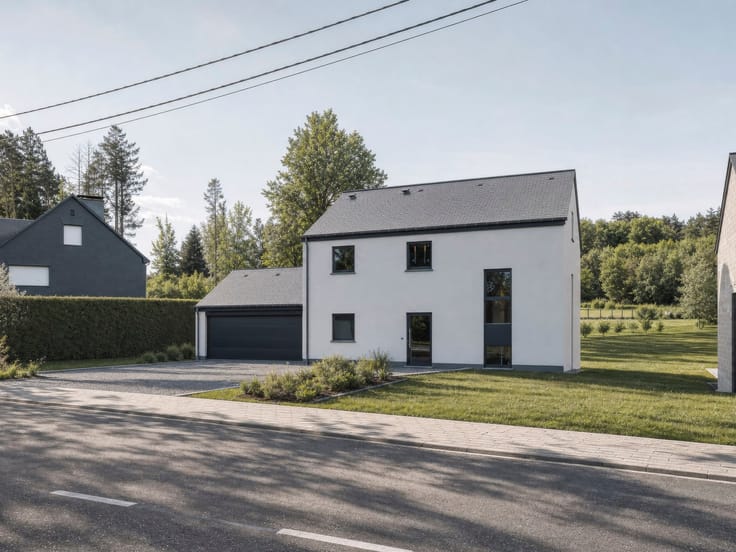
This entire “Pepit’” property comes with a garden offering a natural setting right in the heart of the city!
This property is a true opportunity for those who dream of an elegant, spacious, and bright home in the heart of Arlon, with endless potential.
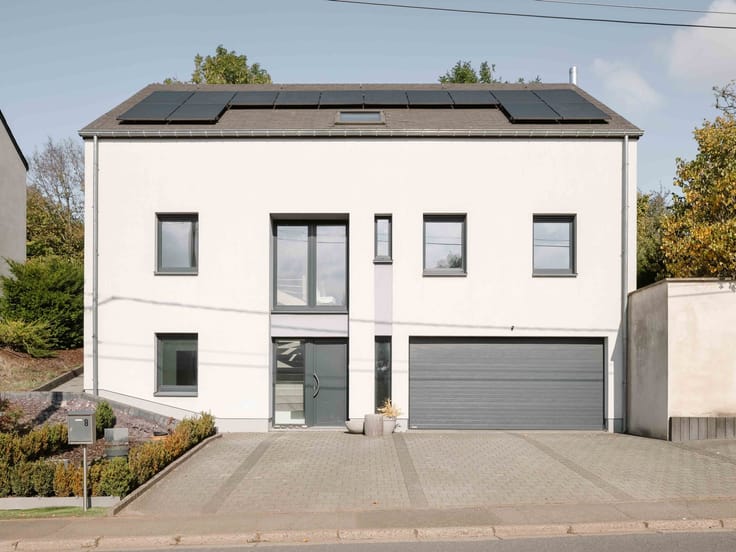
Technical specifications: city gas central heating (Vaillant boiler from 2023), thermodynamic water heater (2020), double-glazed windows, solar panels, a natural slate roof with insulation in good condition, separate utility meters for each unit, and a cadastral income of €2,032!
Note: You may purchase just one of the two units!
Interested in a tour? Contact us: 0474/23.75.52 - [email protected]
PEB (front house) - No.: 20260908007614 - PEB: E - Espec: 369 kWh/m²/year - Total: 221,775 kWh/year
PEB (rear house) - No.: 20260908007995 - PEB: F - Espec: 470 kWh/m²/year - Total: 86,831 kWh/year
"Sale subject to the owner’s approval"
!!! To stay up to date on our latest exclusive listings (for sale/rent), we invite you to follow our Facebook page "Pepit-immo" or contact us by phone or email to discuss your search criteria. Are you a homeowner and want to know the value of your Pepit’? Contact us for a free, no-obligation appraisal!!!
| Construction year | 1930 |
|---|---|
| Building condition | Good |
| Immovable heritage | Not specified |
| Number of frontages | 2 |
| Asbestos certificate is available | Not specified |
| Usable floor area | 509 square meters |
|---|---|
| Dining room surface | 38 square meters |
| Kitchen type | Semi equipped |
| Kitchen surface | 15 square meters |
| Bedrooms | 7 |
| Bedroom 1 surface | 26 square meters |
| Bedroom 2 surface | 20 square meters |
| Bedroom 3 surface | 19 square meters |
| Bedroom 4 surface | 15 square meters |
| Bedroom 5 surface | 10 square meters |
| Dressing room | No |
| Bathrooms | 3 |
| Toilets | 2 |
| Office | Yes |
| Professional space | No |
| Basement | Yes |
| Attic | Yes |
| Furnished | No |
| Armored door | No |
| Surface of the plot | 546 square meters |
|---|---|
| Gas, water & electricity | Yes |
| Terrace | Yes |
| Terrace orientation | West |
| Elevator | No |
|---|---|
| Secure access / alarm | No |
| Armored door | No |
| Air conditioning | No |
| TV cable | Yes |
| Jacuzzi | No |
| Sauna | No |
| Swimming pool | No |
| Internet | No |
| Primary energy consumption | 369 kilowatt hour per square meters |
|---|---|
| EPC/EPC label | E |
| Renovation works mandatory | Not specified |
| Unique code EPB certificate | 20260908007614 |
| CO₂ emission | 67 kg CO₂/m² |
| Yearly theoretical total energy consumption | 221775 kWh/year |
| Valid electricity inspection certificate | No |
| Conformity certification for fuel tanks | Not specified |
| Summons: No judicial remedy or administrative measure imposed | Not specified |
| Separate meter for electricity | Yes |
| Separate meter for gas | Yes |
| Separate meter for water | Yes |
| Valid flood certificate | Not specified |
| Heating type | Gas |
| Heat pump | No |
| Double glazing | Yes |
| Building permit | Yes |
|---|---|
| Cadastral Plan | Not specified |
| Right of first refusal for the tenant | Not specified |
| Allotment permit | Not specified |
| Preemption right | No |
| Most recent urban development zoning | |
| Flood zone type | Non flood zone |
|
P-score
|
Not specified |
|
G-score
|
Not specified |
| Latest land use designation | Mixed living area (accommodation & economic activities) |
Asked price excluding notary fees (excluding eventual registration fees)
| Price | 980000 € |
|---|---|
| Cadastral income | 2032 € |
| Tenement building | No |
|
|
|







| Address |
Avenue de la Gare 12
6720 - Habay |
|---|---|
| Website |
|
| Agent's name | Ekchian Sarah |
| [email protected] | |
| Phone number |
|
| External reference | 2060 - 345346913 |
Get in touch