

359000€
4 bedrooms 110 square meters

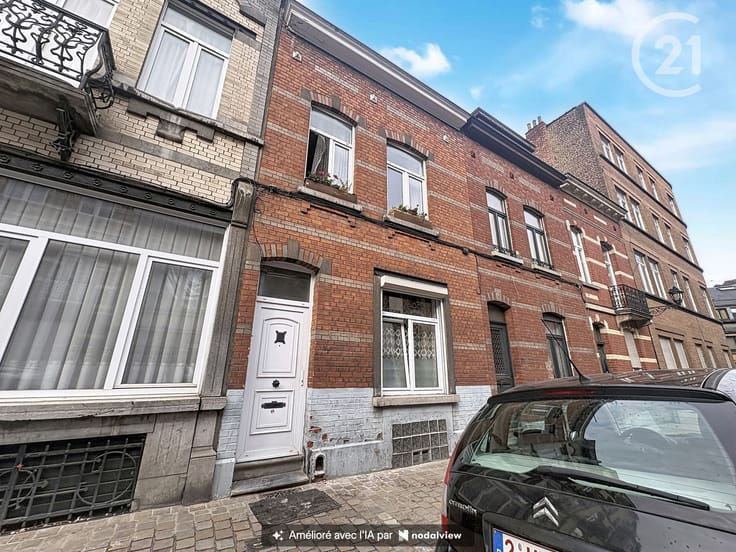
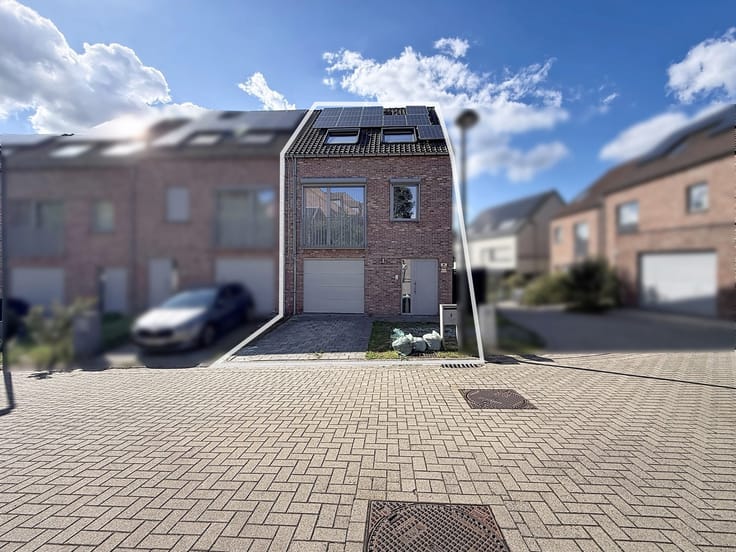
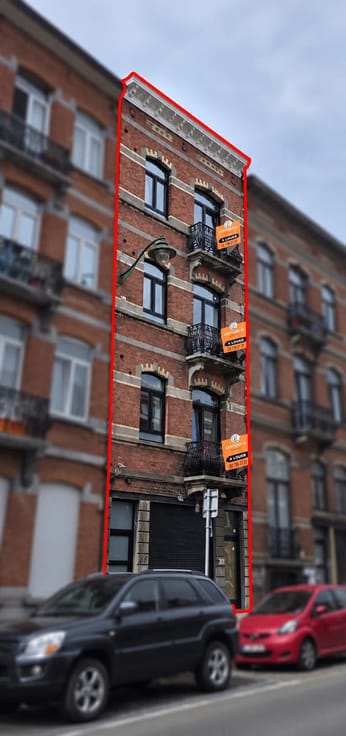
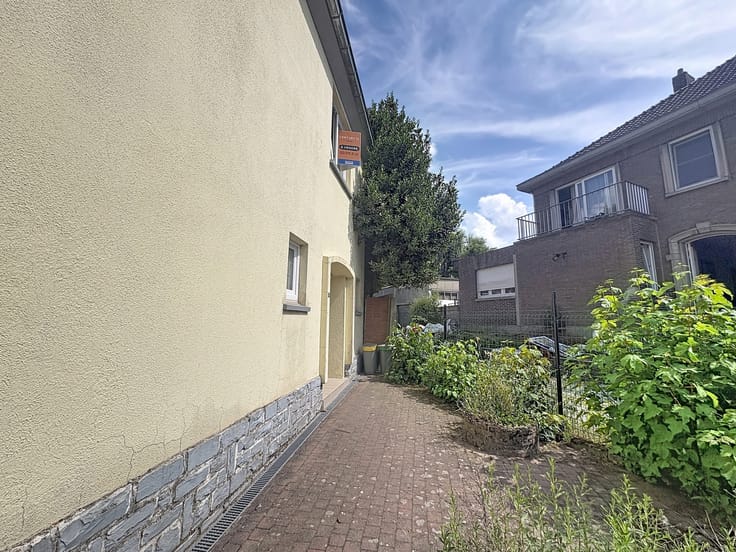
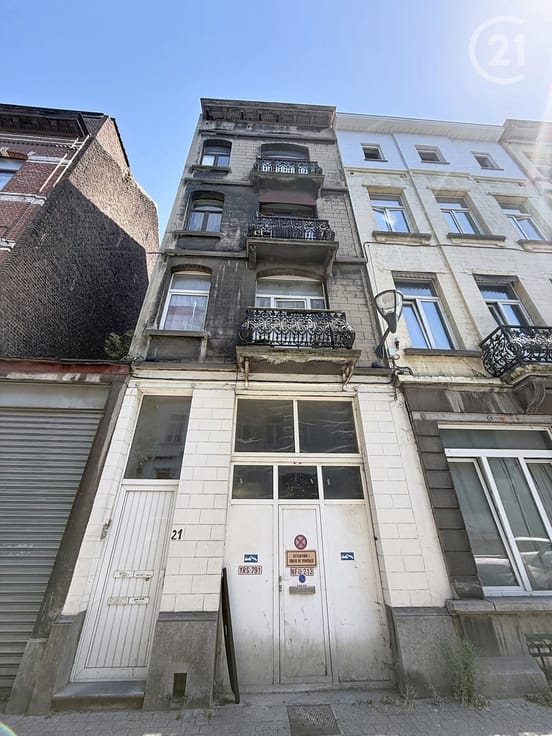
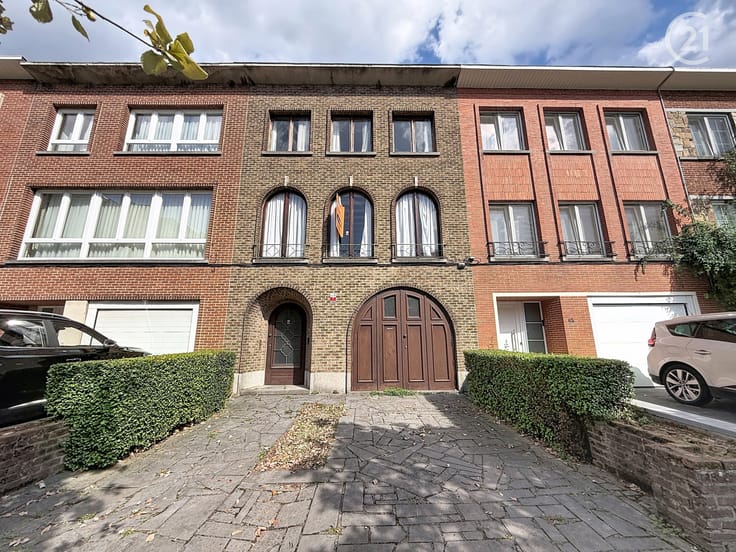
Discover this charming 4-bedroom house with a garden!
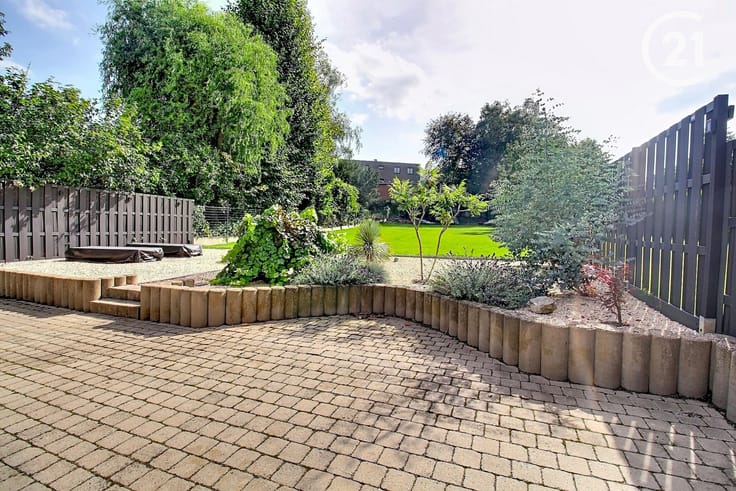
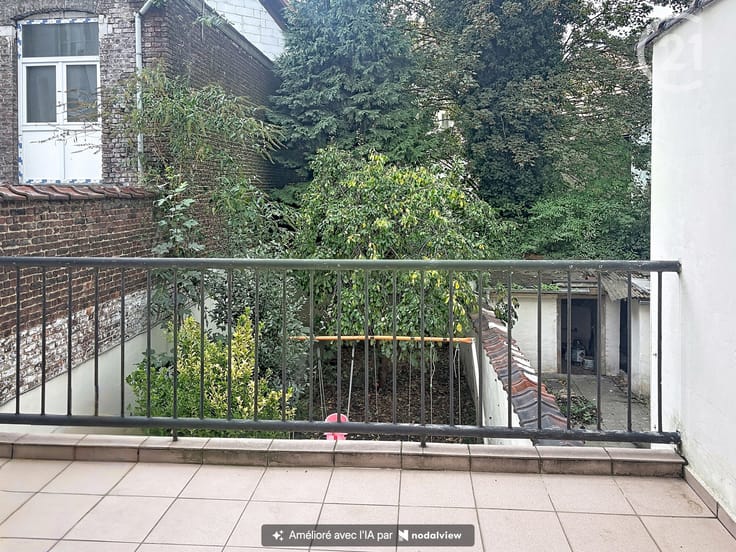
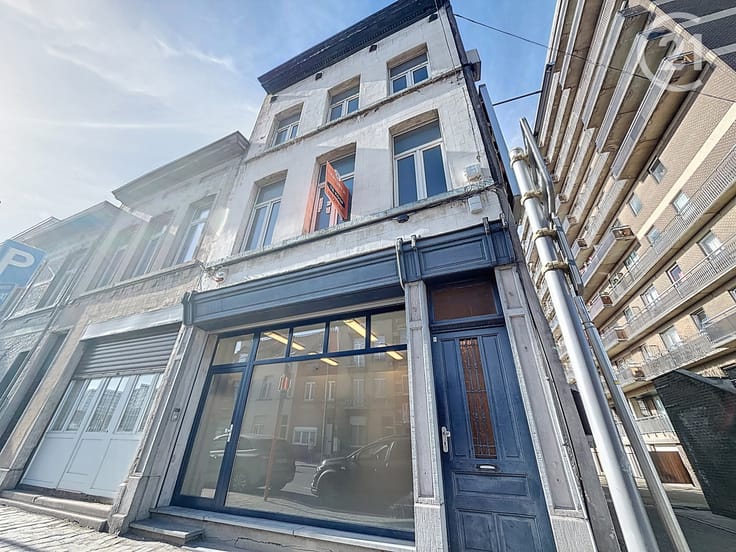
Century 21 Astrid is pleased to present this pleasant four-bedroom family home, offering comfortable living spaces and a 78 m² garden.
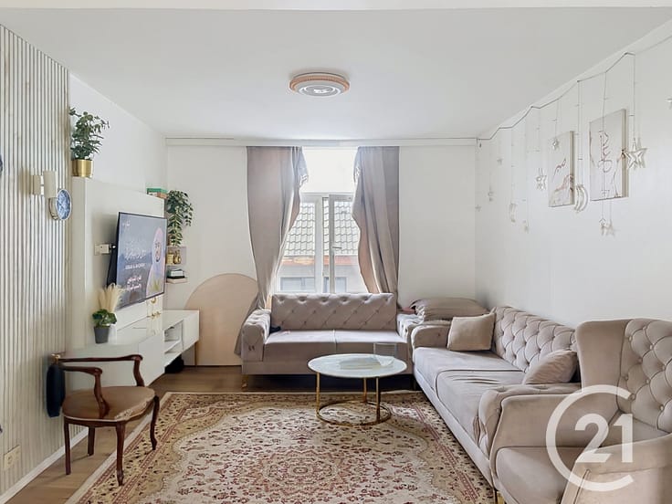
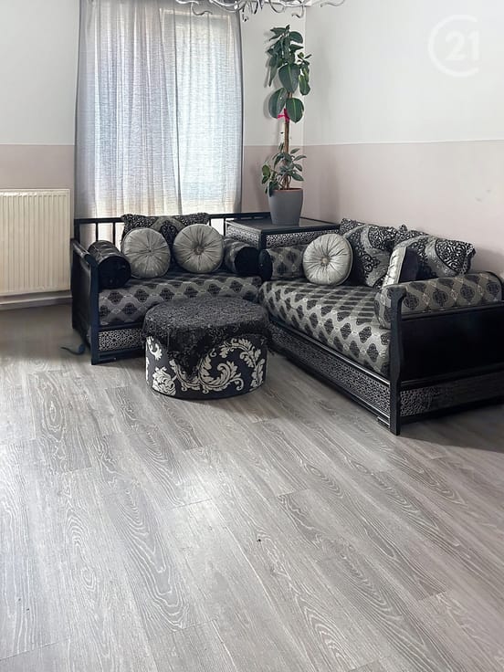
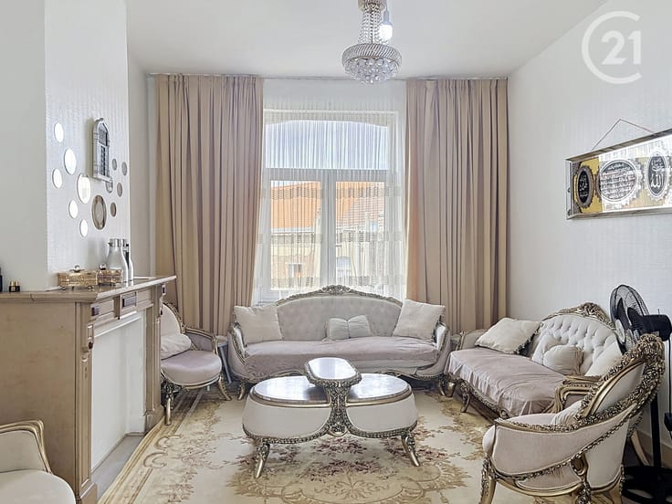
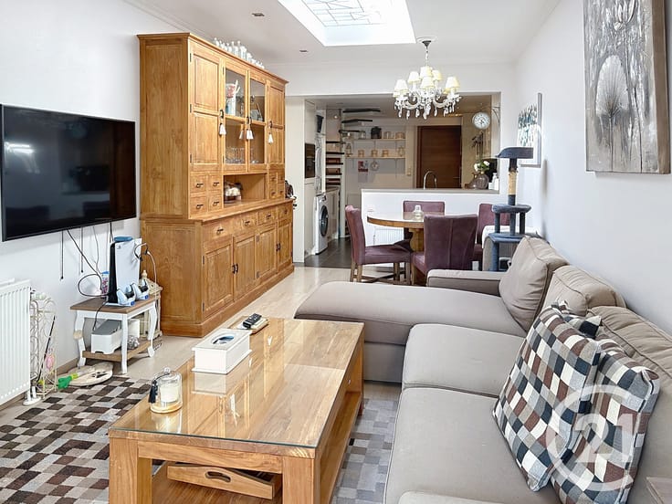
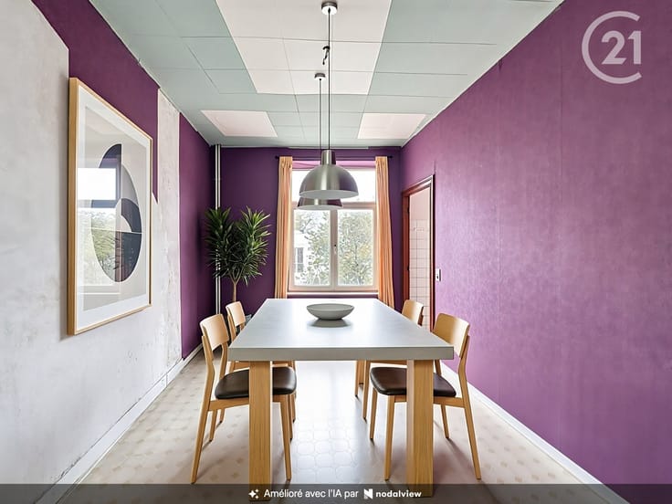
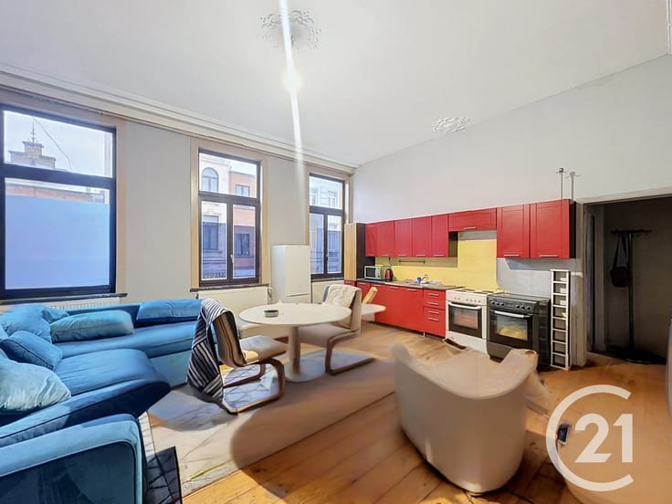
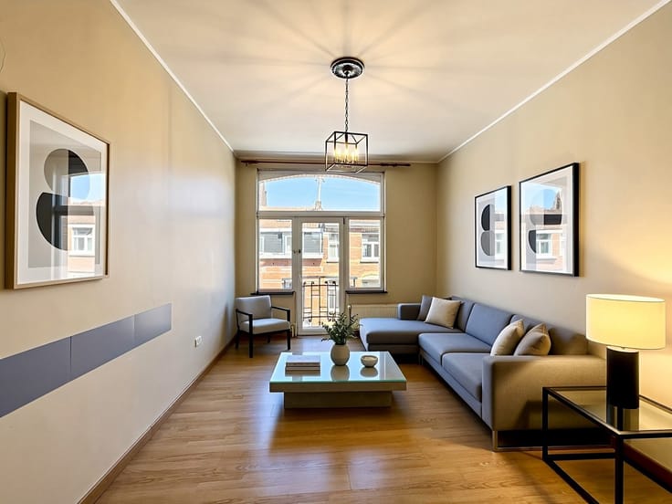
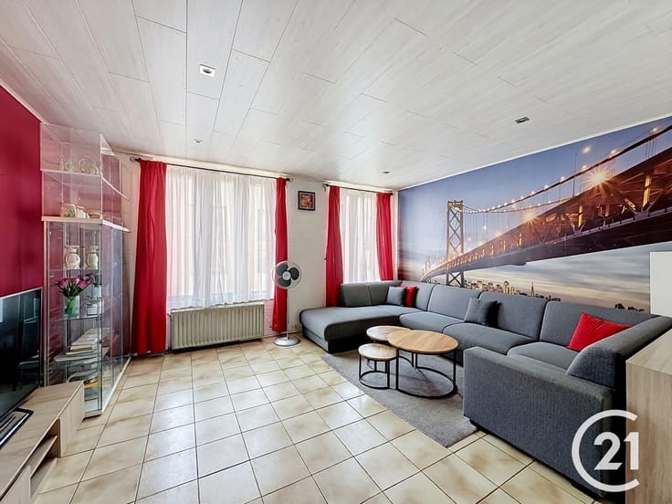
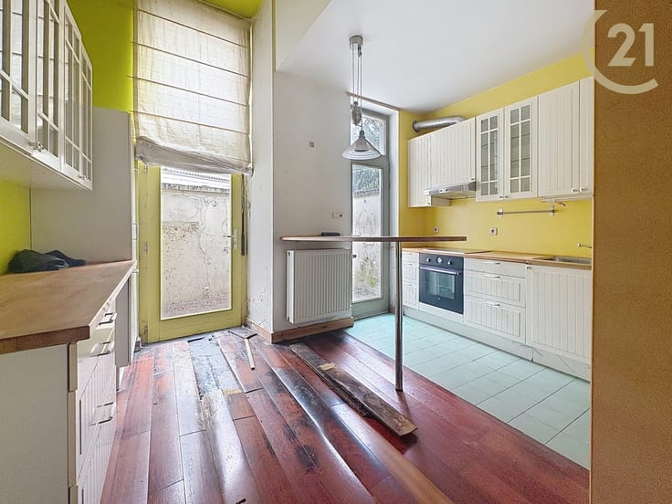
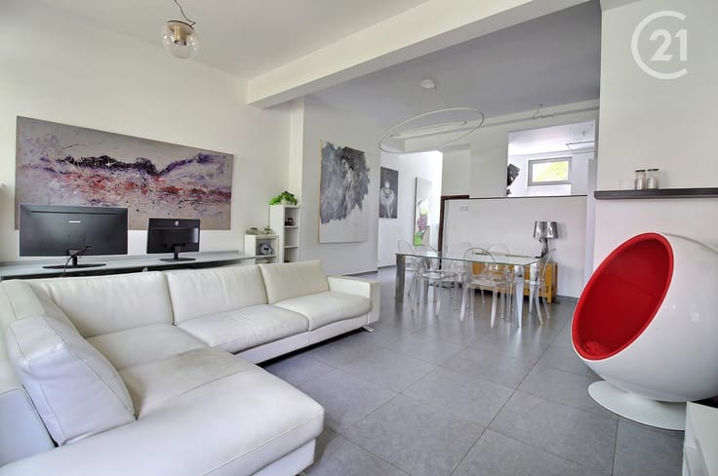
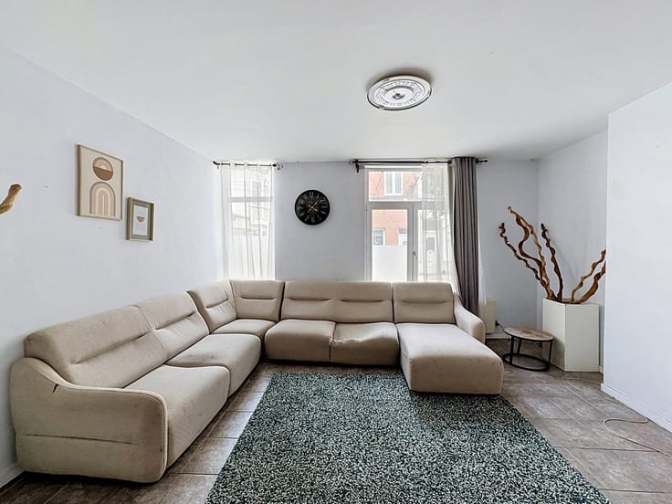
On the ground floor, you will discover a welcoming living room and a kitchen with a dining area, creating a practical and pleasant everyday living space. This level also provides direct access to the garden, ideal for enjoying sunny days.
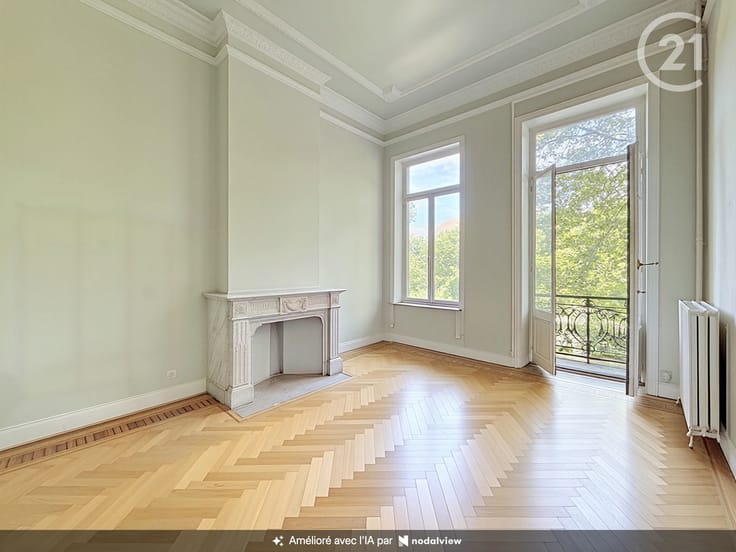
The first floor comprises two bedrooms and a bathroom. The second floor offers two additional bedrooms, providing plenty of possibilities for a family, a home office or a guest room.
The property therefore features four bedrooms spread over two floors, a comfortable ground-floor living area and a pleasant outdoor garden.
Technical features: PVC window frames and electric shutters.
Rental situation: the property is currently occupied by a tenant. Arrangements regarding the property's availability will need to be agreed upon with the tenant, including the notice period to be served or a possible mutual agreement at the time of the notarial deed.
Information and viewings: 02.219.21.21 – [email protected]
Photos and text are for illustrative purposes only.
| Available date | November 14 2026 |
|---|---|
| Construction year | 1970 |
| Number of floors | 3 |
| Building condition | Good |
| Immovable heritage | Not specified |
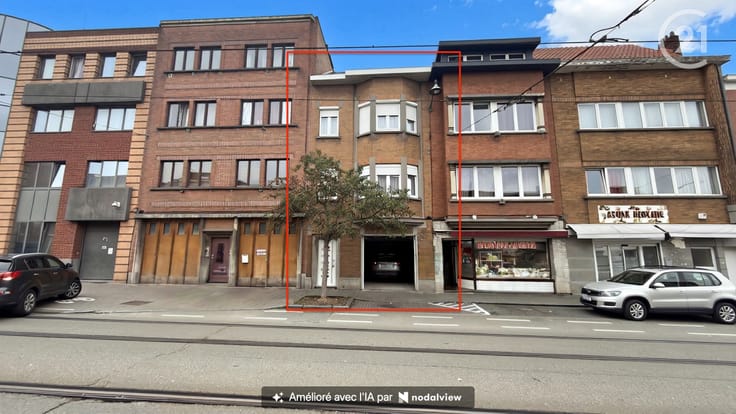
| Street frontage width | 6 m |
| Number of frontages | 3 |
| Surroundings type | Isolated |
| Asbestos certificate is available | Not specified |
| Usable floor area | 110 square meters |
|---|---|
| Living room surface | 15 square meters |
| Kitchen type | Installed |
| Kitchen surface | 14 square meters |
| Bedrooms | 4 |
| Bedroom 1 surface | 17 square meters |
| Bedroom 2 surface | 14 square meters |
| Bedroom 3 surface | 14 square meters |
| Bedroom 4 surface | 13 square meters |
| Bathrooms | 1 |
| Shower rooms | 1 |
| Toilets | 1 |
| Laundry room | Yes |
| Office | No |
| Basement | Yes |
| Attic | Yes |
| Furnished | No |
| Armored door | No |
| Surface of the plot | 180 square meters |
|---|---|
| Width of the lot on the street | meters |
| Connection to sewer network | Connected |
| Gas, water & electricity | Yes |
| Garden surface | 80 square meters |
| Caretaker | No |
|---|---|
| Elevator | No |
| Accessible for disabled people | Yes |
| Secure access / alarm | Yes |
| Armored door | No |
| Jacuzzi | No |
| Swimming pool | No |
| Primary energy consumption | Not specified |
|---|---|
| EPC/EPC label | Not specified |
| Renovation works mandatory | Not specified |
| Unique code EPB certificate | Not specified |
| CO₂ emission | Not specified |
| Yearly theoretical total energy consumption | Not specified |
| Valid electricity inspection certificate | Yes |
| Summons: No judicial remedy or administrative measure imposed | Not specified |
|
Flemish register of measures consulted
|
Not specified |
| Valid flood certificate | Not specified |
| Heating type | Gas |
| Thermic solar panels | No |
| Double glazing | Yes |
| Building permit | Not specified |
|---|---|
| Cadastral Plan | Not specified |
| Right of first refusal for the tenant | Not specified |
| Allotment permit | Not specified |
| Preemption right | Not specified |
| Most recent urban development zoning | Not specified |
|
P-score
|
Not specified |
|
G-score
|
Not specified |
Asked price excluding notary fees (excluding eventual registration fees)
| Price | 359000 € |
|---|---|
| Tenement building | No |
|
|
|






| Address |
Rue Louis Van Beethoven 25
1070 - Anderlecht |
|---|---|
| Website |
|
| External reference | 7937963 |
Get in touch