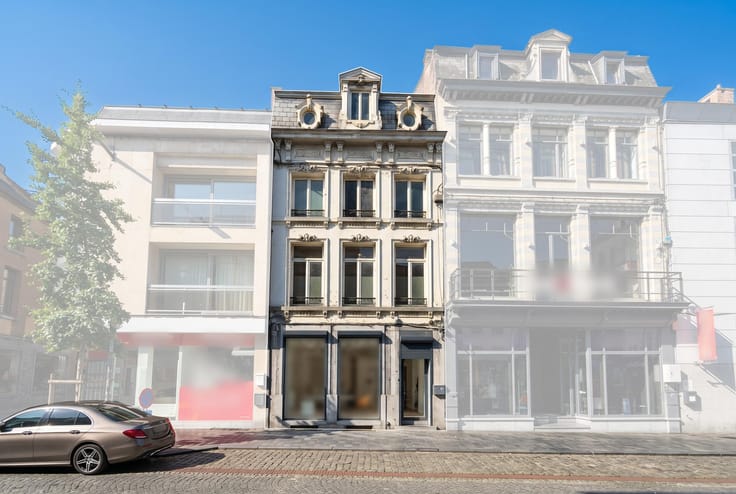



Make an offer starting from 395000€
7 bedrooms 397 square meters

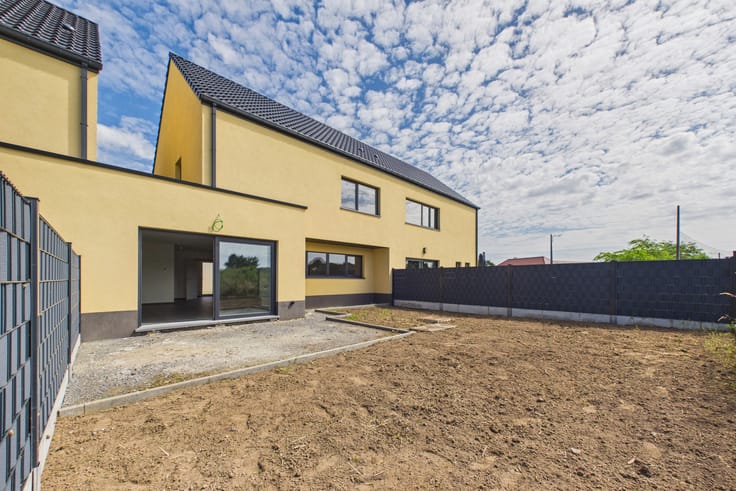
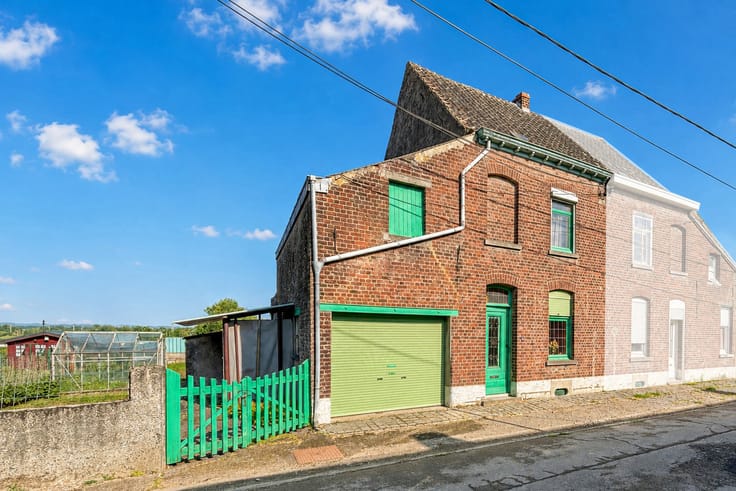
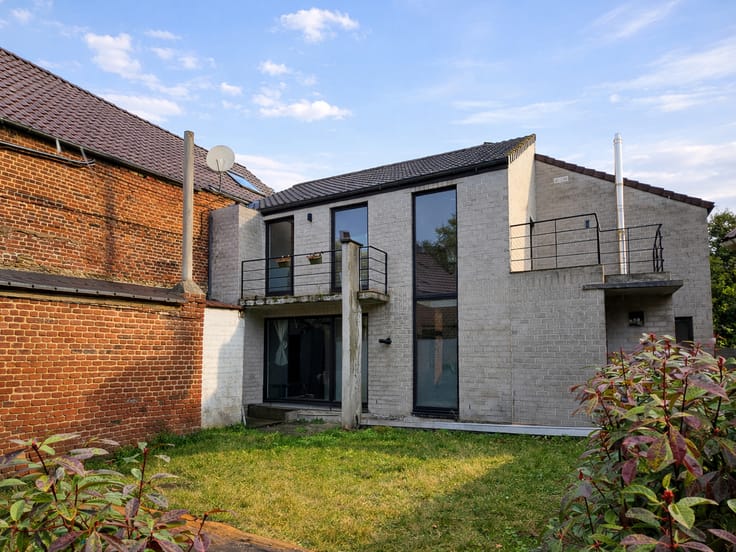
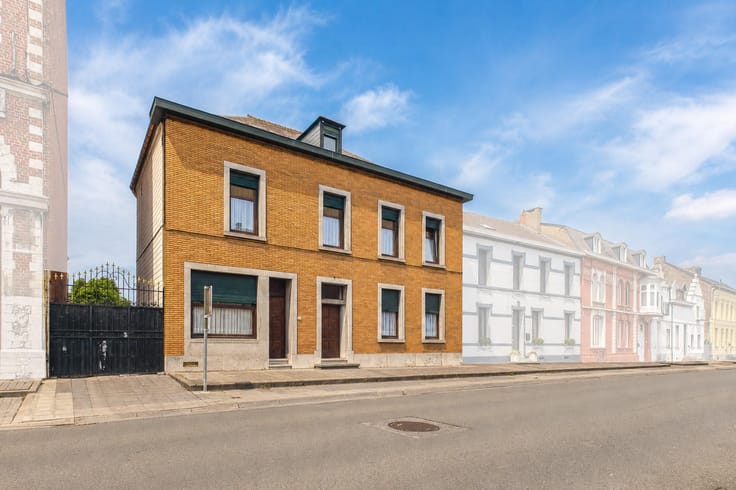
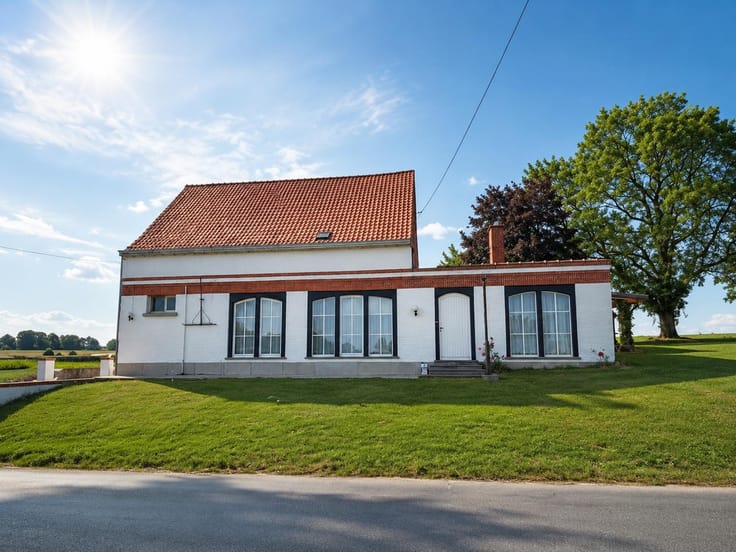
2 houses totaling 7 bedrooms, carport, garage, workshop.
Left-Hand House:
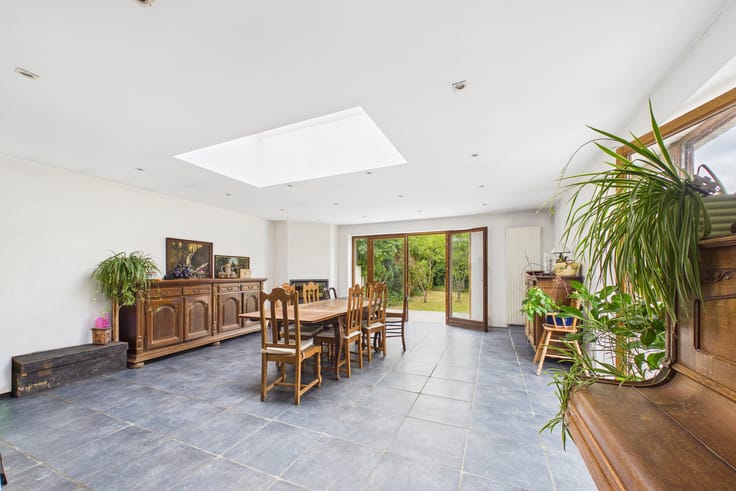
The ground floor comprises an entrance hall, a living room with a fully equipped open-plan kitchen, a dedicated area with connections for a washing machine and tumble dryer, a bathroom with a bath/shower and vanity unit, a separate toilet and a laundry room. The property also provides access to the workshops and the rear garden.
Upstairs, accessible via the mezzanine, there are three bedrooms measuring 25 m², 18 m² and 13 m² respectively. At the rear, a storage outbuilding with a mezzanine completes the property.
Features: Double-glazed wooden window frames, three pellet stoves, garage, 3,000-litre rainwater tank with a pressure pump system, and a horse stable.
Right-Hand House:
The ground floor comprises an entrance hall, a fully equipped kitchen, two living rooms, a bathroom with a bath/shower and two washbasins, several storage areas, a separate toilet and a laundry room.
The first-floor landing provides access to four bedrooms.
Features: Double-glazed wooden window frames at the rear and single glazing at the front, oil-fired central heating, attic, barn and a side passage along the right-hand side of the house.
Disclaimer: This advertisement is for informational purposes only, is not contractually binding and does not constitute an offer. The owners reserve the right to decide whether to accept or reject any offer submitted for their property.
| Available as of | Immediately |
|---|---|
| Building condition | Good |
| Immovable heritage | Not specified |
| Street frontage width | 24 m |
| Number of frontages | 4 |
| Covered parking spaces | 1 |
| Outdoor parking spaces | 3 |
| Asbestos certificate is available | Not specified |
| Usable floor area | 397 square meters |
|---|---|
| Kitchen type | Installed |
| Bedrooms | 7 |
| Bathrooms | 2 |
| Shower rooms | 2 |
| Toilets | 2 |
| Laundry room | Yes |
| Office | Yes |
| Basement | Yes |
| Attic | Yes |
| Furnished | No |
| Surface of the plot | 1884 square meters |
|---|---|
| Width of the lot on the street | meters |
| Connection to sewer network | Connected |
| Gas, water & electricity | No |
| Garden surface | 1153 square meters |
| Elevator | No |
|---|---|
| Accessible for disabled people | No |
| Intercom | No |
| TV cable | Yes |
| Visio phone | No |
| Jacuzzi | No |
| Swimming pool | No |
| Primary energy consumption | 300 kilowatt hour per square meters |
|---|---|
| EPC/EPC label | D |
| Renovation works mandatory | Not specified |
| Unique code EPB certificate | 20260309027091 |
| CO₂ emission | 7 kg CO₂/m² |
| Yearly theoretical total energy consumption | 71367 kWh/year |
| Valid electricity inspection certificate | No |
| Summons: No judicial remedy or administrative measure imposed | Not specified |
| Valid flood certificate | Not specified |
| Heating type | Pellet |
| Thermic solar panels | No |
| Double glazing | Yes |
| Building permit | No |
|---|---|
| Total ground floor buildable | 580 square meters |
| Cadastral Plan | Not specified |
| Right of first refusal for the tenant | Not specified |
| Allotment permit | No |
| Preemption right | No |
| Proceedings for breach of planning regulations | No |
| Most recent urban development zoning | Not specified |
| Flood zone type | Non flood zone |
|
P-score
|
Not specified |
|
G-score
|
Not specified |
Asked price excluding notary fees (excluding eventual registration fees)
| Price | Make an offer starting from 395000 € |
|---|---|
| Cadastral income | 1070 € |
| Tenement building | No |
|
|
|





| Address |
Rue du Moulin 25
7800 - Ath |
|---|---|
| Website |
|
| External reference | 7906372 |
Get in touch
