


Make an offer starting from 345000€
4 bedrooms 215 square meters

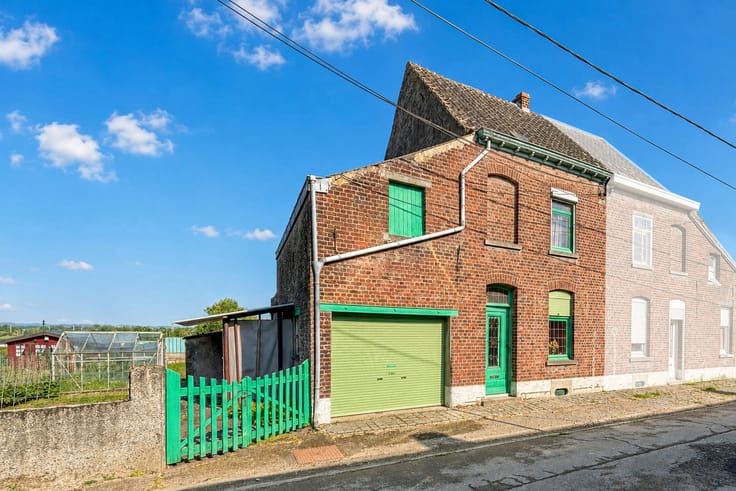
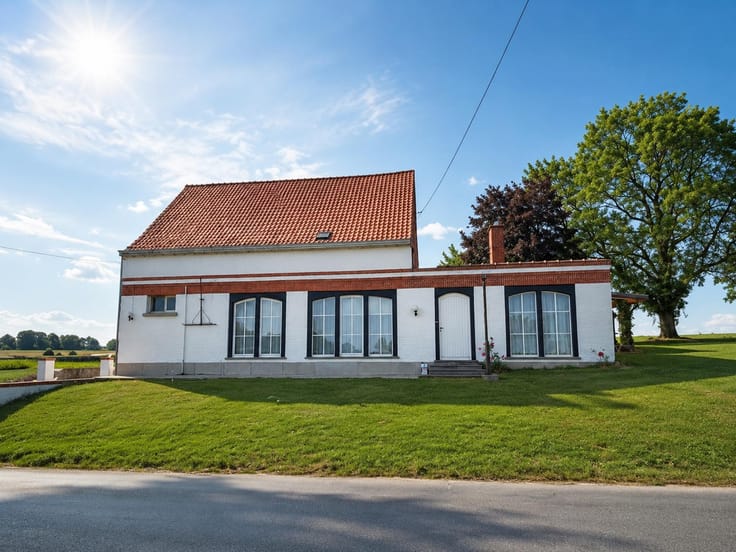
Just a few minutes from Pairi Daiza, this elegant bourgeois house is sure to charm you with its character, generous proportions and potential. It is equally suited to a family looking for a spacious home or to a self-employed professional wishing to run their business from home.
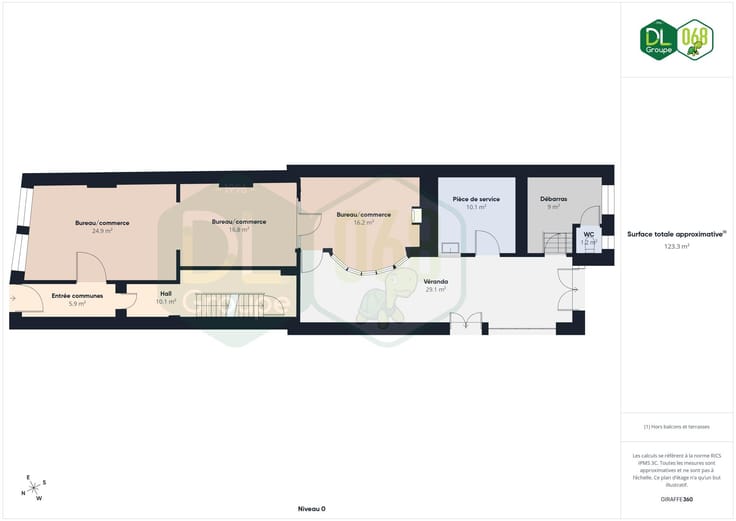
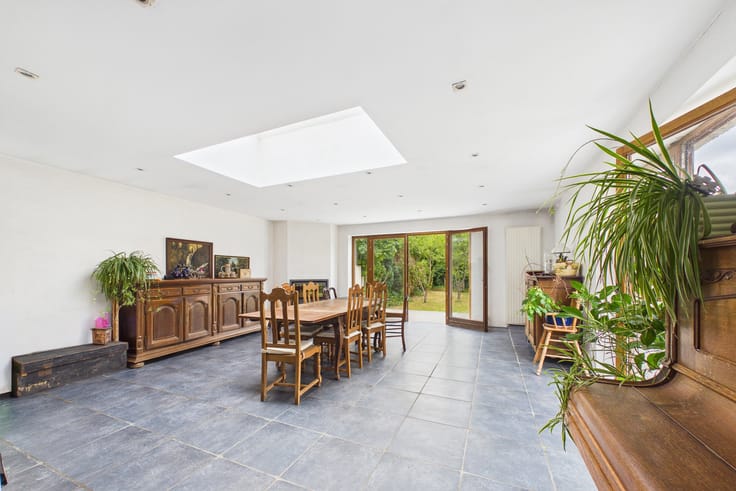
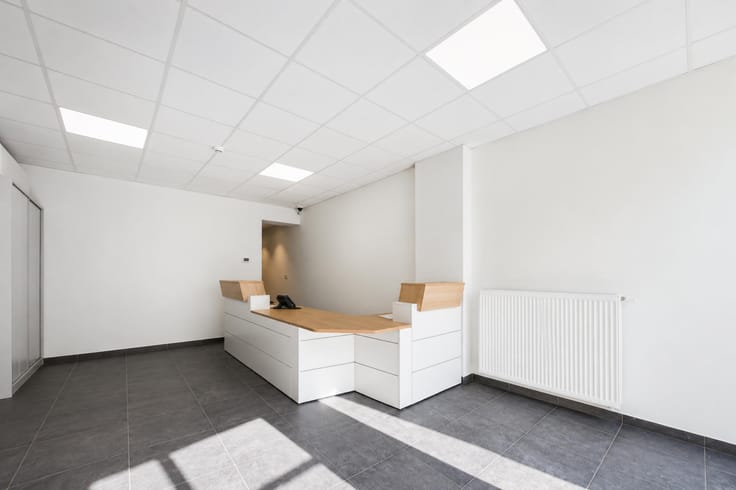
The ground floor features a spacious entrance hall, a bright living room, a pleasant dining room and an independent office with its own entrance. A fitted kitchen with dining area and a bathroom complete this level.
Upstairs, you will find four comfortable bedrooms as well as an additional room that can be used as an office or dressing room.
The attic offers approximately 100 m² of space that can be converted according to your needs: additional bedrooms, a master suite, a games room or another project.
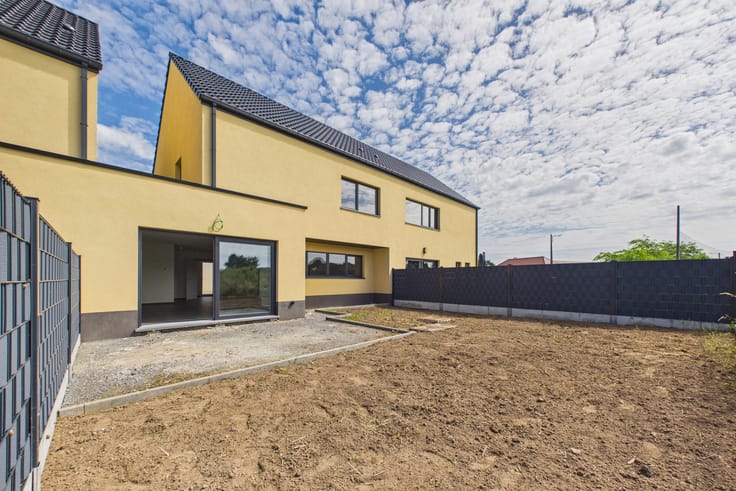
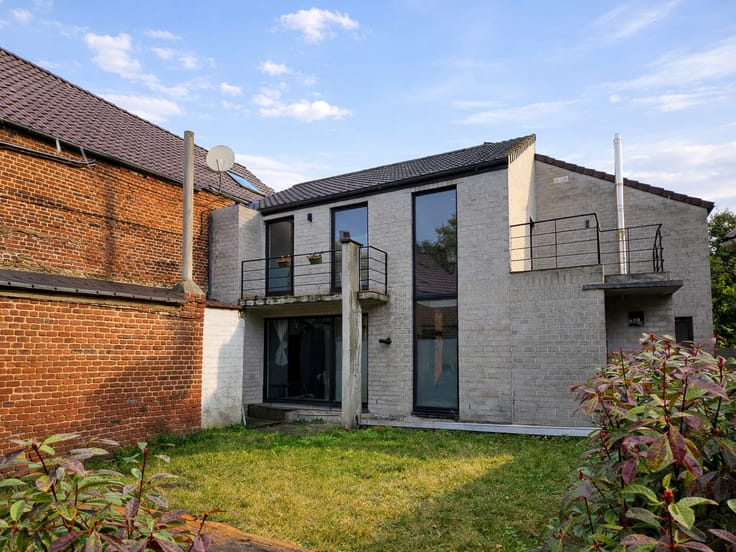
Outside, you will enjoy a mature garden, a large terrace, generous parking space and a spacious outbuilding offering numerous possibilities: storage, workshop, professional space or additional living accommodation, subject to the necessary authorisations. A gated, driveable side access provides convenient access to the property and its various outbuildings.
Central gas heating, wooden and PVC window frames with single and double glazing, dual-rate electricity meter and water softener.
This advertisement is for information purposes only and does not constitute a contractual offer.
The owners reserve the right to decide whether to accept or refuse any offer(s) submitted for the property.
| Available as of | Immediately |
|---|---|
| Building condition | To be done up |
| Immovable heritage | Not specified |
| Number of frontages | 3 |
| Outdoor parking spaces | 6 |
| Asbestos certificate is available | Not specified |
| Usable floor area | 215 square meters |
|---|---|
| Living room surface | 18 square meters |
| Dining room surface | 25 square meters |
| Kitchen type | Installed |
| Kitchen surface | 9 square meters |
| Bedrooms | 4 |
| Bedroom 1 surface | 17 square meters |
| Bedroom 2 surface | 26 square meters |
| Bedroom 3 surface | 19 square meters |
| Bedroom 4 surface | 12 square meters |
| Bathrooms | 1 |
| Shower rooms | 1 |
| Toilets | 1 |
| Office | Yes |
| Professional space surface | 20 square meters |
| Professional space | Yes |
| Basement | Yes |
| Attic | Yes |
| Surface of the plot | 1143 square meters |
|---|---|
| Connection to sewer network | Connected |
| Gas, water & electricity | Yes |
| Terrace | Yes |
| Primary energy consumption | 342 kilowatt hour per square meters |
|---|---|
| EPC/EPC label | E |
| Renovation works mandatory | Not specified |
| Unique code EPB certificate | 20250426001221 |
| CO₂ emission | 65 kg CO₂/m² |
| Yearly theoretical total energy consumption | 92777 kWh/year |
| Valid electricity inspection certificate | No |
| Summons: No judicial remedy or administrative measure imposed | Not specified |
| Valid flood certificate | Not specified |
| Heating type | Gas |
| Thermic solar panels | No |
| Double glazing | Yes |
| Building permit | Not specified |
|---|---|
| Total ground floor buildable | 450 square meters |
| Cadastral Plan | Not specified |
| Right of first refusal for the tenant | Not specified |
| Allotment permit | Not specified |
| Preemption right | No |
| Proceedings for breach of planning regulations | No |
| Most recent urban development zoning | Not specified |
| Flood zone type | Non flood zone |
|
P-score
|
Not specified |
|
G-score
|
Not specified |
| Latest land use designation | Living area (residential, urban or rural) |
Asked price excluding notary fees (excluding eventual registration fees)
| Price | Make an offer starting from 345000 € |
|---|---|
| Cadastral income | 1289 € |
| Tenement building | No |
|
|
|





| Address |
Rue du Moulin 25
7800 - Ath |
|---|---|
| Website |
|
| External reference | 7848506 |
Get in touch
