
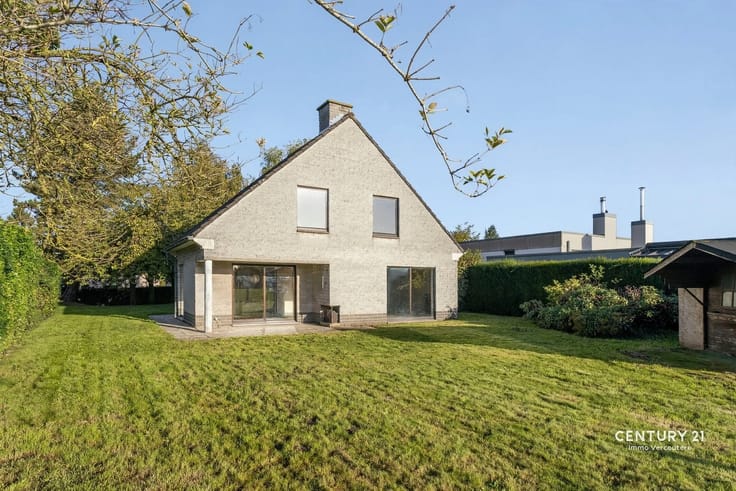


375000€
3 bedrooms 179 square meters

DISCOVERY DAY: Sat., Oct. 10, from 2:30 p.m. to 3:30 p.m.
www.doorniksesteenweg151loft120.be
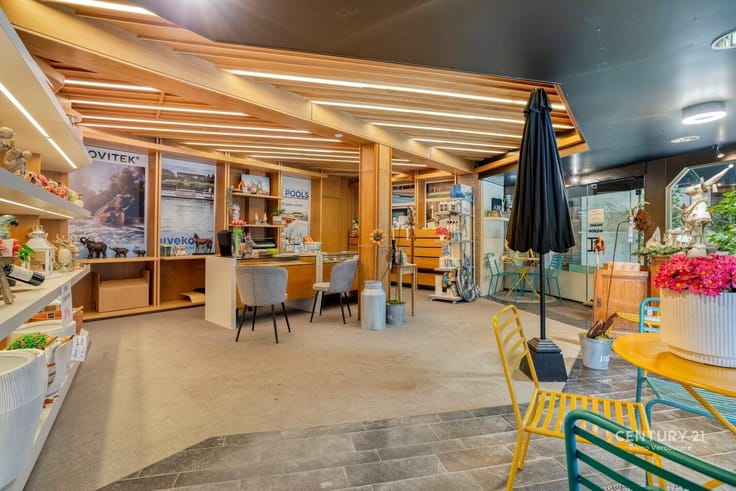
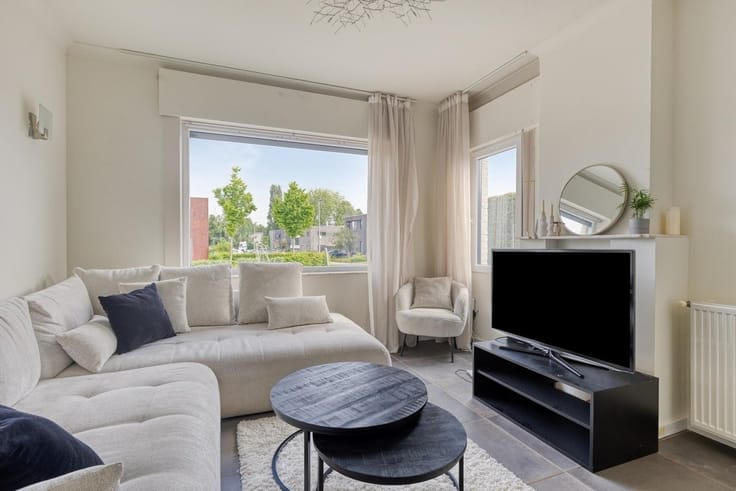
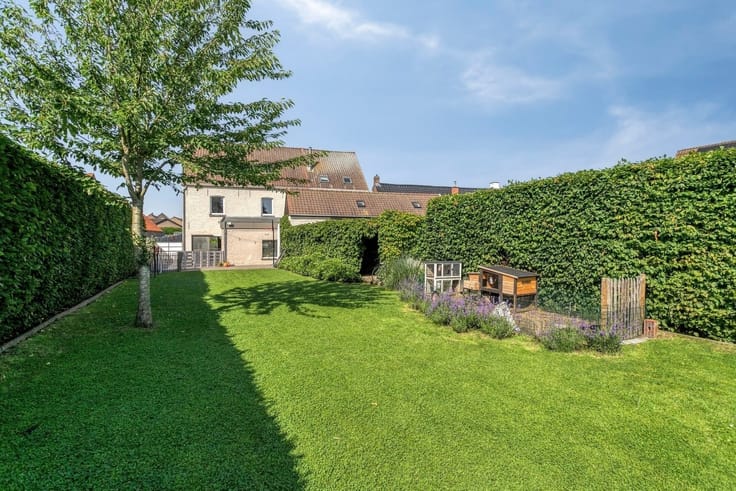
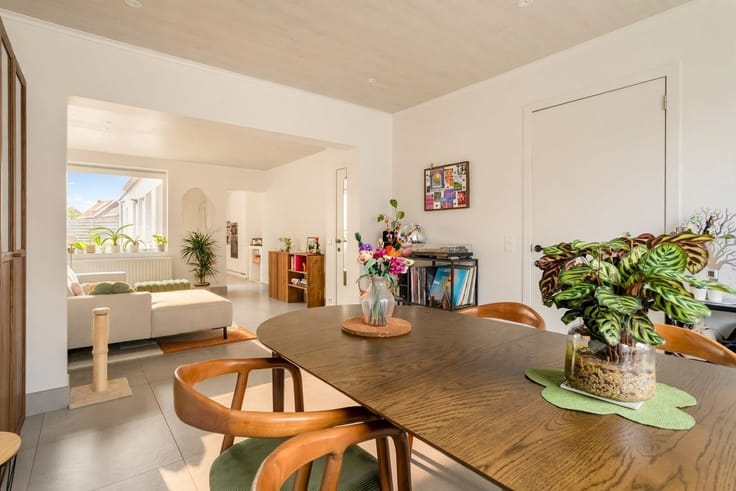
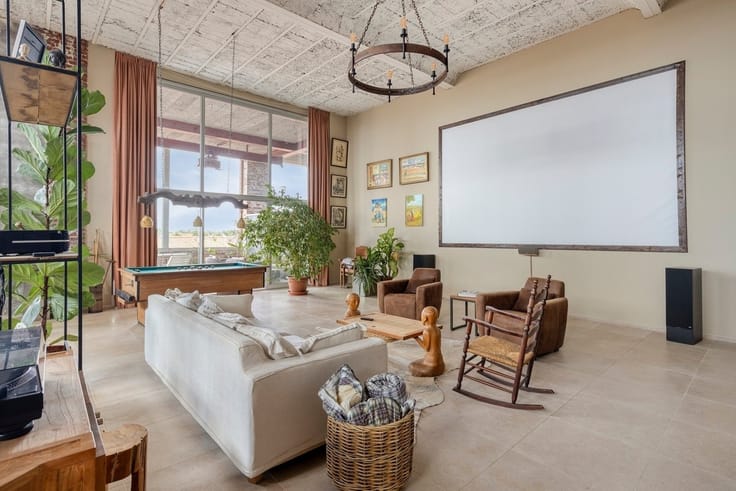
Located in a unique and charming spot in Avelgem—the iconic site of “De Groote Fabrieke”—is this move-in-ready loft with high-quality finishes. Here, space, light, and premium finishes come together perfectly. The loft features a spacious entryway leading to the first bedroom with a private bathroom, the utility room, a guest restroom, and finally the generous open living area. High ceilings and large windows flood the loft with an abundance of natural light. The open kitchen blends seamlessly with the living area and is equipped with every convenience. On the mezzanine level are the second bedroom, the bathroom with a bathtub, double sink, and toilet, and the third bedroom, which is fully equipped with built-in closets and offers an open view of the living area. Upstairs, there is also space to set up a fully functional home office, ideal for those who want to work from home. The loft is also equipped with an alarm system. There is an option to purchase two underground parking spaces and a locked, very spacious storage unit for €45,000. The complex features a spacious outdoor area for its residents and is landscaped with greenery that is maintained for you. It also features a museum café, a multipurpose hall, an outdoor garden, and a lounge where you can relax and enjoy yourself.
Want more information or to schedule a visit? Contact Stein at [email protected] or call 0468 41 38 48.
| Neighbourhood or locality | Groote Fabrieke |
|---|---|
| Immovable heritage | Yes |
| Street frontage width | 40 m |
| Number of frontages | 2 |
| Asbestos certificate is available | Yes |
| Usable floor area | 179 square meters |
|---|---|
| Kitchen type | Installed |
| Bedrooms | 3 |
| Dressing room | No |
| Bathrooms | 2 |
| Toilets | 2 |
| Professional space | No |
| Basement | Yes |
| Furnished | No |
| Armored door | No |
| Surface of the plot | 13452 square meters |
|---|---|
| Width of the lot on the street | meters |
| Connection to sewer network | Connected |
| Gas, water & electricity | Yes |
| Elevator | Yes |
|---|---|
| Intercom | No |
| Secure access / alarm | Yes |
| Armored door | No |
| Air conditioning | No |
| TV cable | Yes |
| Visio phone | Yes |
| Jacuzzi | No |
| Sauna | No |
| Swimming pool | No |
| Internet | No |
| Primary energy consumption | 179 kilowatt hour per square meters |
|---|---|
| EPC/EPC label | B |
| Renovation works mandatory | No |
| Unique code EPB certificate | 20190903-0002191541-RES-1 |
| CO₂ emission | Not specified |
| Yearly theoretical total energy consumption | Not specified |
| Valid electricity inspection certificate | Yes |
| Conformity certification for fuel tanks | Not specified |
| Summons: No judicial remedy or administrative measure imposed | Not specified |
|
Flemish register of measures consulted
|
No |
| Separate meter for electricity | Yes |
| Separate meter for gas | Yes |
| Separate meter for water | Yes |
| Valid flood certificate | No |
| Heat pump | No |
| Double glazing | Yes |
| Building permit | Not specified |
|---|---|
| Cadastral Plan | Not specified |
| Right of first refusal for the tenant | Not specified |
| Allotment permit | Not specified |
| Preemption right | Not specified |
| Most recent urban development zoning | |
| Flood zone type | Non flood zone |
|
P-score
|
A |
|
G-score
|
A |
| Latest land use designation | Living area (residential, urban or rural) |
Asked price excluding notary fees (excluding eventual registration fees)
| Price | 375000 € |
|---|---|
| Cadastral income | 931 € |
| Tenement building | No |
|
|
|





| Address |
Doorniksesteenweg 32 B
8580 - Avelgem |
|---|---|
| Website |
|
| External reference | 16887 - 292478 |
Get in touch