
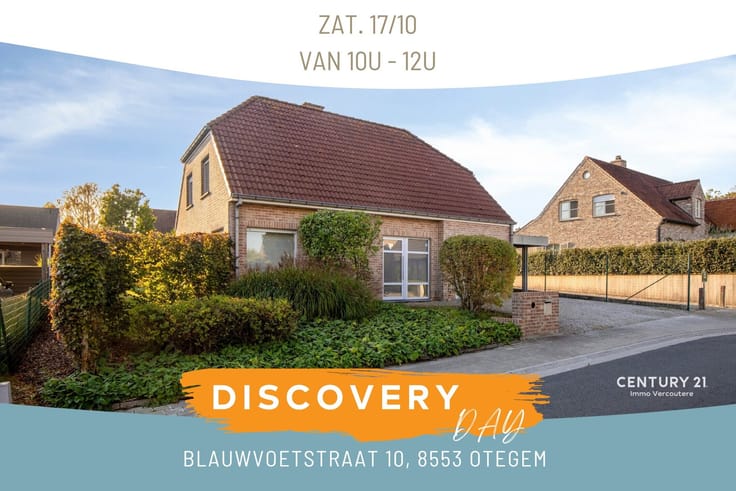


349000€
3 bedrooms 191 square meters

A villa in need of some updating with a stunning rural view!
DISCOVERY DAY: Sat., Oct. 24, from 10 a.m. to 12 p.m.
Be the first to discover this home!
www.doorniksesteenweg398.be
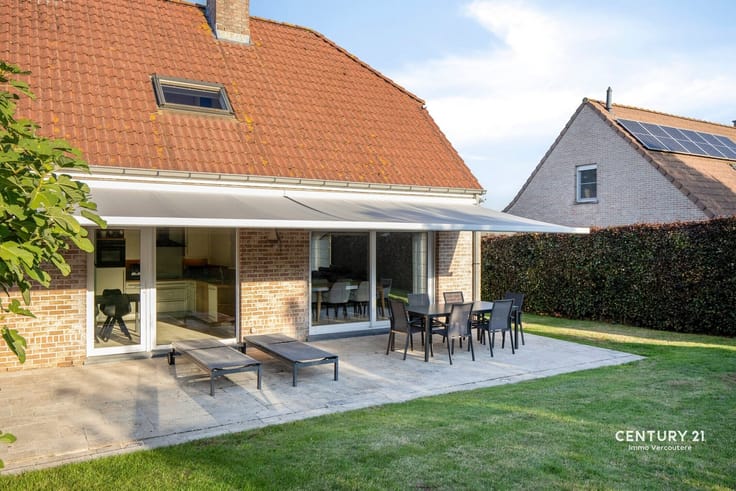
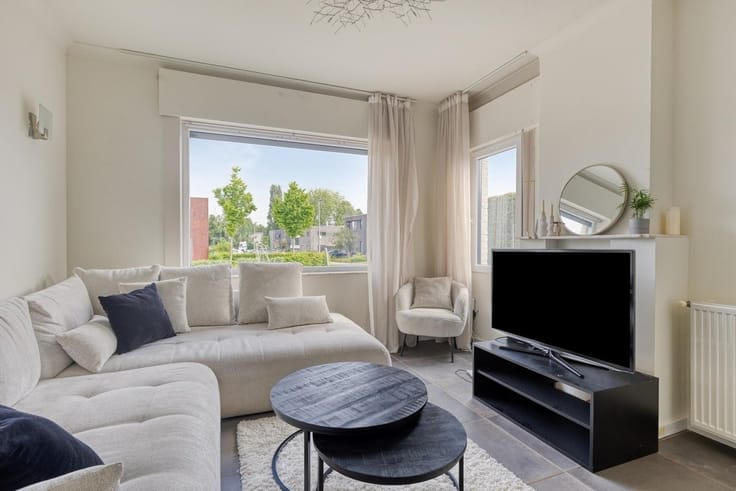
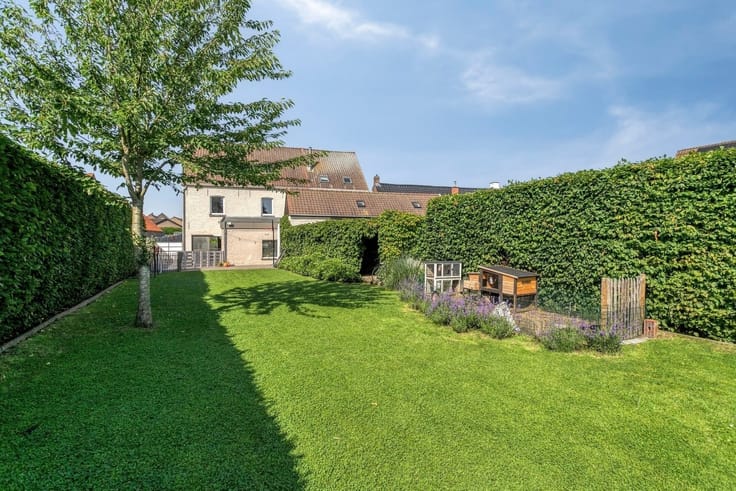
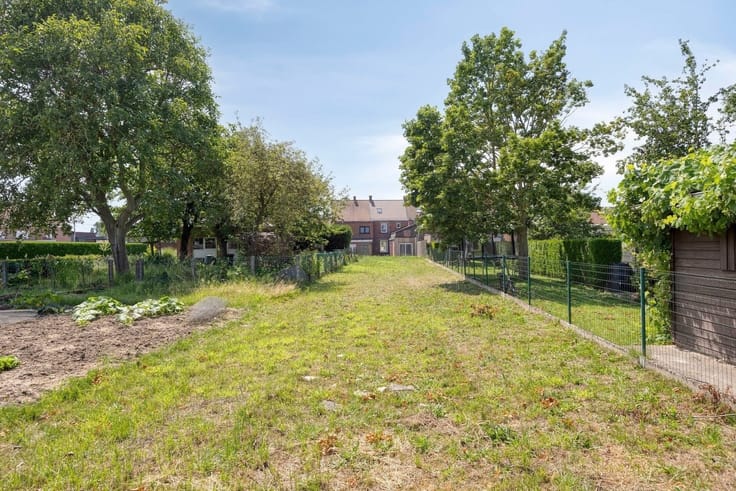
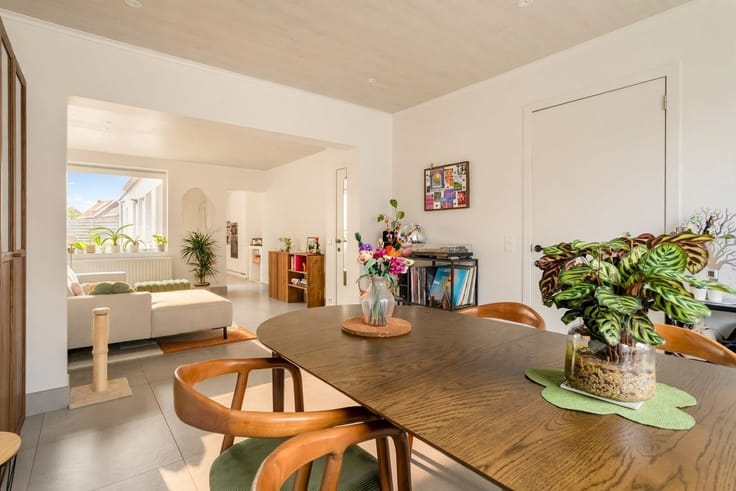
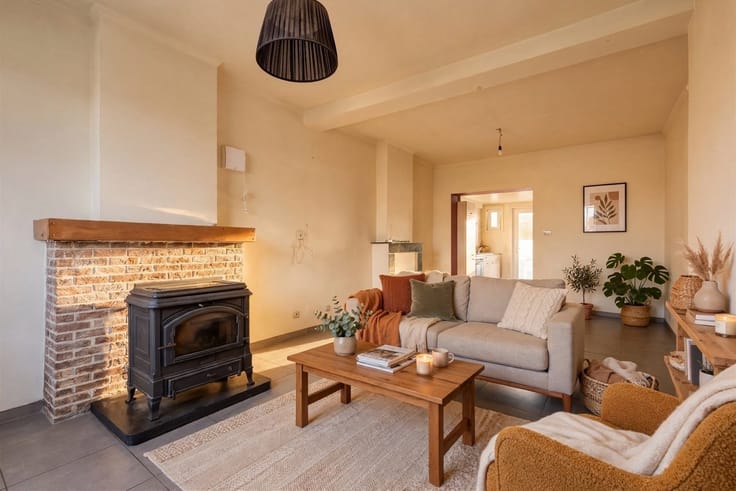
In rural Bossuit, at the tourist hiking and biking junction near the lock and located close to the banks of the Scheldt, we are delighted to present this solidly built villa in need of some refreshing. For those who restore it to its former glory, a spacious home awaits, featuring large rooms and, above all, a living area with a magical rural view toward the banks of the Scheldt. All rooms are accessible via the large entry hall. On one side, you can access the spacious kitchen; on the other, the sunny living area with sliding windows that maximize the connection to the garden. The cozy fireplaces both inside and outside the home speak to the atmosphere you can create here. The garage and laundry room, along with the separate restroom, complete the ground floor. The upper floor features three large bedrooms, a bathroom with a tub, sink, and toilet, and a utility storage room. The garden is already home to beautiful, mature trees. As for the view—well, you’ll just have to come see it for yourself, because it’s simply sublime!
| Neighbourhood or locality | Sluis |
|---|---|
| Construction year | 1977 |
| Building condition | To renovate |
| Immovable heritage | Not specified |
| Street frontage width | 10 m |
| Number of frontages | 4 |
| Covered parking spaces | 1 |
| Outdoor parking spaces | 2 |
| Asbestos certificate is available | Not specified |
| Usable floor area | 191 square meters |
|---|---|
| How many fireplaces? | 1 |
| Kitchen type | Semi equipped |
| Bedrooms | 3 |
| Dressing room | No |
| Bathrooms | 1 |
| Toilets | 2 |
| Professional space | No |
| Attic | Yes |
| Furnished | No |
| Armored door | No |
| Surface of the plot | 915 square meters |
|---|---|
| Width of the lot on the street | meters |
| Connection to sewer network | Connected |
| Gas, water & electricity | No |
| Garden surface | 783 square meters |
| Garden orientation | South East |
| Terrace surface | 20 square meters |
| Terrace orientation | South East |
| Elevator | No |
|---|---|
| Secure access / alarm | No |
| Armored door | No |
| Air conditioning | No |
| TV cable | Yes |
| Jacuzzi | No |
| Sauna | No |
| Swimming pool | No |
| Internet | Yes |
| Primary energy consumption | 815 kilowatt hour per square meters |
|---|---|
| EPC/EPC label | F |
| Renovation works mandatory | Yes |
| Unique code EPB certificate | 20240523-0003255845-RES-1 |
| CO₂ emission | Not specified |
| Yearly theoretical total energy consumption | 155562 kWh/year |
| Valid electricity inspection certificate | Not specified |
| Conformity certification for fuel tanks | Not specified |
| Summons: No judicial remedy or administrative measure imposed | Not specified |
|
Flemish register of measures consulted
|
Yes |
| Separate meter for electricity | Yes |
| Separate meter for water | Yes |
| Valid flood certificate | Not specified |
| Heat pump | No |
| Double glazing | Yes |
| Building permit | Yes |
|---|---|
| Cadastral Plan | Not specified |
| Right of first refusal for the tenant | Not specified |
| Allotment permit | Yes |
| Preemption right | Yes |
| Proceedings for breach of planning regulations | No |
| Most recent urban development zoning | |
| Flood zone type | Non flood zone |
|
P-score
|
A |
|
G-score
|
A |
| Latest land use designation | Living area (residential, urban or rural) |
Asked price excluding notary fees (excluding eventual registration fees)
| Price | 349000 € |
|---|---|
| Tenement building | Yes |
|
|
|





| Address |
Doorniksesteenweg 32 B
8580 - Avelgem |
|---|---|
| Website |
|
| External reference | 16922 - 292522 |
Get in touch