
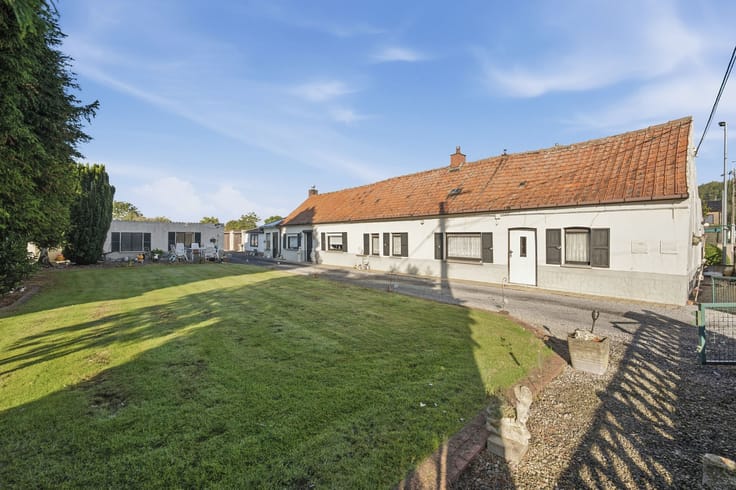


174000€
3 bedrooms 207 square meters

VERSATILE PROPERTY WITH 1001 POSSIBILITIES
Are you looking for an affordable property with space and possibilities? This house near the center of Avelgem offers 3 bedrooms, a south-facing garden, private parking spaces, and a versatile area at the front.
What makes this property unique?
The house includes a former commercial space, providing many opportunities such as an office, workshop, studio, or additional living area.
Layout: You enter into this versatile space with great potential, next to a practical storage room that gives direct access to the backyard. At the rear are the bright, open living areas including the living room, open kitchen, and bathroom, with a convenient adjoining laundry room and an insulated attic.
On the mezzanine level, there is a first bedroom currently used as a spacious, bright office (though other uses are certainly possible). Upstairs, there are three bedrooms.
The house also features a dry cellar at the hallway level, offering plenty of storage space.
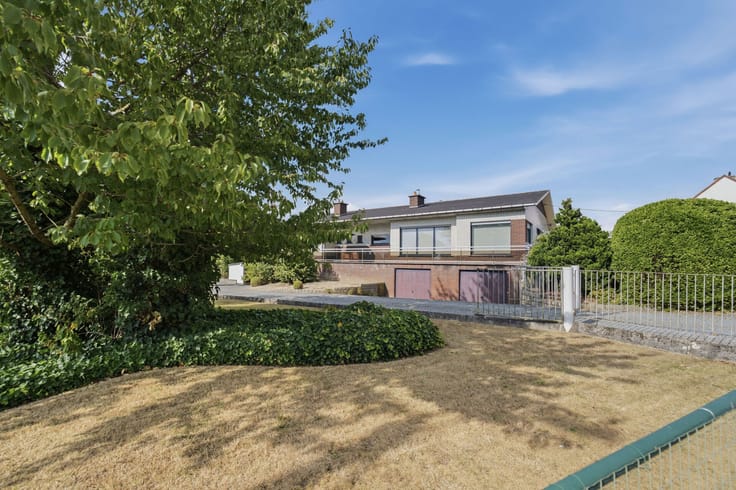
Outside, you can enjoy a fully enclosed garden on a beautiful 412 m² plot.
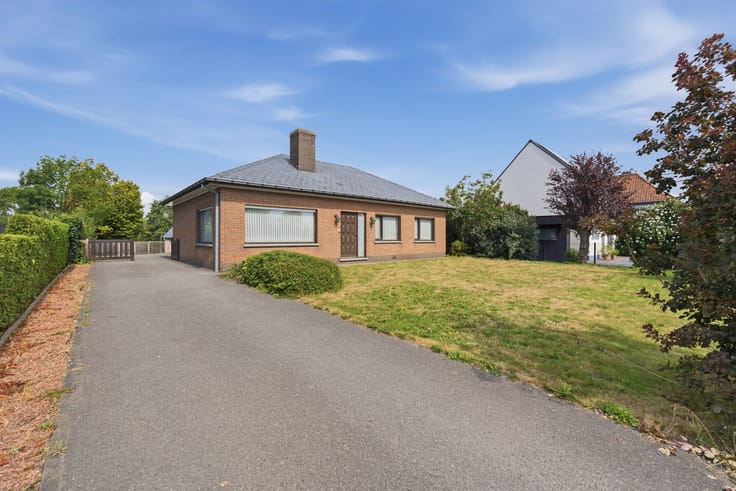
The large driveway allows parking for several cars and ensures easy access to both the house and the professional space.
= A PROPERTY WITH HUGE POTENTIAL
An ideal home for those looking to combine living and working or seeking a property to fully customize according to their desires.
Additional advantage: the electrical system complies with AREI standards.
Curious to learn more about the possibilities? Make an appointment soon and discover the full potential of this house for yourself.
| Number of floors | 1 |
|---|---|
| Building condition | Good |
| Immovable heritage | Not specified |
| Number of frontages | 4 |
| Outdoor parking spaces | 4 |
| Asbestos certificate is available | Not specified |
| Usable floor area | 207 square meters |
|---|---|
| Living room surface | 15 square meters |
| Kitchen type | USA hyper equipped |
| Kitchen surface | 10 square meters |
| Bedrooms | 3 |
| Bedroom 1 surface | 16 square meters |
| Bedroom 2 surface | 15 square meters |
| Bedroom 3 surface | 10 square meters |
| Dressing room | No |
| Bathrooms | 1 |
| Toilets | 3 |
| Laundry room | Yes |
| Office | Yes |
| Professional space | Yes |
| Basement surface | 11 square meters |
| Attic surface | 12 square meters |
| Furnished | No |
| Surface of the plot | 412 square meters |
|---|---|
| Width of the lot on the street | meters |
| Connection to sewer network | Connected |
| Gas, water & electricity | Yes |
| Garden surface | 170 square meters |
| Garden orientation | South West |
| Terrace surface | 30 square meters |
| Number of annexes | 1 |
| Elevator | No |
|---|---|
| Accessible for disabled people | No |
| Intercom | No |
| Secure access / alarm | No |
| Air conditioning | No |
| TV cable | No |
| Visio phone | No |
| Jacuzzi | No |
| Sauna | No |
| Swimming pool | No |
| Internet | Yes |
| Primary energy consumption | 476 kilowatt hour per square meters |
|---|---|
| EPC/EPC label | E |
| Renovation works mandatory | Yes |
| Unique code EPB certificate | 20260219-0003800241-RES-1 |
| CO₂ emission | Not specified |
| Yearly theoretical total energy consumption | Not specified |
| Valid electricity inspection certificate | Not specified |
| Summons: No judicial remedy or administrative measure imposed | No |
|
Flemish register of measures consulted
|
Not specified |
| Valid flood certificate | Not specified |
| Heating type | Fuel oil |
| Double glazing | Yes |
| Building permit | Yes |
|---|---|
| Type of building | All kind |
| Cadastral Plan | Not specified |
| Right of first refusal for the tenant | Not specified |
| Obligation to build | No |
| Allotment permit | No |
| Preemption right | No |
| Proceedings for breach of planning regulations | No |
| Most recent urban development zoning | Not specified |
|
P-score
|
Not specified |
|
G-score
|
Not specified |
| Latest land use designation | Living area (residential, urban or rural) |
Asked price excluding notary fees (excluding eventual registration fees)
| Price | 174000 € |
|---|---|
| Tenement building | No |
|
|
|
| Address |
Keiberg 27
8552 - Zwevegem |
|---|
Get in touch