


Make an offer starting from 345000€
3 bedrooms 168 square meters

VILLA ON 950 M² WITH 3 BEDROOMS
Are you dreaming of a well-maintained villa near the center of Avelgem, featuring 3 bedrooms and situated on a beautiful 950 m² plot? This property truly deserves a visit!
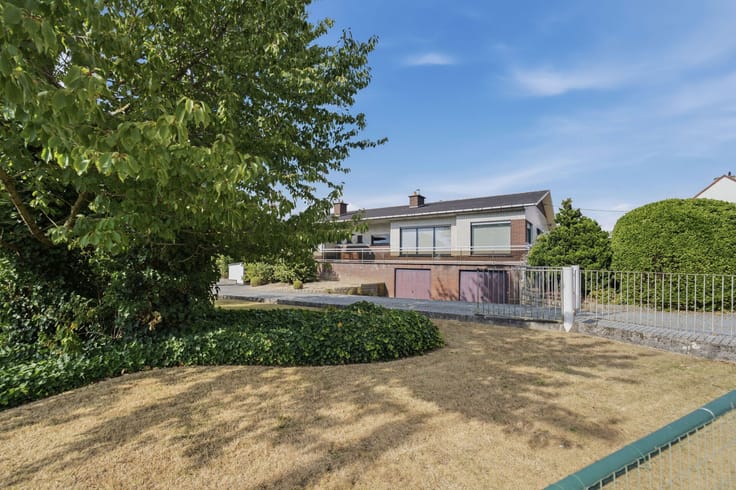
This characterful villa offers great living comfort thanks to its practical layout and generous spaces. Additionally, it includes a full basement, perfect for anyone needing extra storage.
LAYOUT
The entrance leads directly to the various living areas. At the front, you’ll find a warm and bright living room, including a spacious lounge area with a wood-burning stove and a separate dining room. The adjoining kitchen with a dining corner also features a practical storage room (laundry). From the living spaces, you can enjoy lovely views of the garden surrounding the house, providing a pleasant feeling of openness.
The half-floor leads to the sleeping area upstairs, where you will find 3 spacious bedrooms and a fully equipped bathroom.
A major advantage is the complete basement, which includes a very spacious integrated garage and several storage areas, offering plenty of practical possibilities.
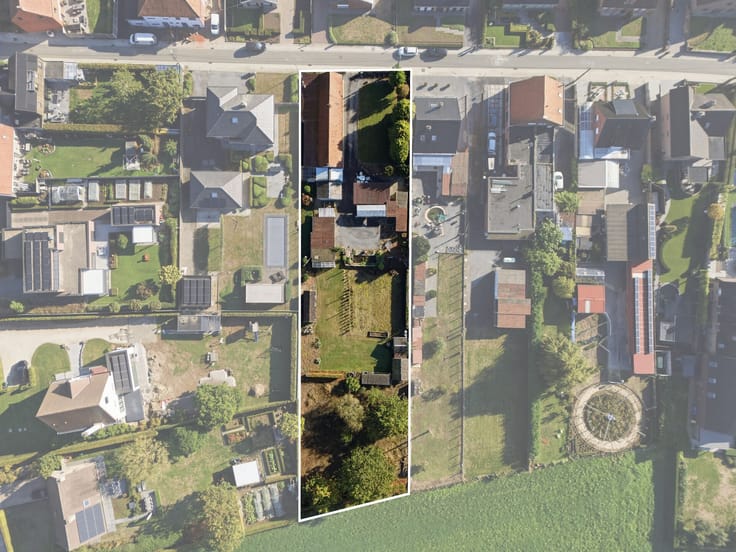
Outside, the 950 m² plot provides ample space to enjoy the outdoors, garden, or relax comfortably.
In short, a spacious villa on a beautiful plot in Avelgem, ideal for those seeking space, practical storage, and the chance to create their own home!
| Construction year | 1970 |
|---|---|
| Building condition | Good |
| Immovable heritage | No |
| Number of frontages | 4 |
| Covered parking spaces | 1 |
| Outdoor parking spaces | 2 |
| Asbestos certificate is available | Not specified |
| Usable floor area | 168 square meters |
|---|---|
| Living room surface | 46 square meters |
| Kitchen surface | 18 square meters |
| Bedrooms | 3 |
| Bedroom 1 surface | 16 square meters |
| Bedroom 2 surface | 16 square meters |
| Bedroom 3 surface | 10 square meters |
| Dressing room | No |
| Bathrooms | 1 |
| Toilets | 2 |
| Laundry room | Yes |
| Office | No |
| Professional space | No |
| Furnished | No |
| Surface of the plot | 950 square meters |
|---|---|
| Width of the lot on the street | meters |
| Gas, water & electricity | Yes |
| Garden surface | 750 square meters |
| Garden orientation | North East |
| Primary energy consumption | 388 kilowatt hour per square meters |
|---|---|
| EPC/EPC label | D |
| Renovation works mandatory | No |
| Unique code EPB certificate | 20261104-0003968117-RES-1 |
| CO₂ emission | Not specified |
| Yearly theoretical total energy consumption | Not specified |
| Valid electricity inspection certificate | Not specified |
| Summons: No judicial remedy or administrative measure imposed | No |
|
Flemish register of measures consulted
|
Not specified |
| Valid flood certificate | Not specified |
| Heating type | Fuel oil |
| Double glazing | Yes |
| Building permit | Yes |
|---|---|
| Type of building | All kind |
| Total ground floor buildable | 200 square meters |
| Cadastral Plan | Not specified |
| Right of first refusal for the tenant | Not specified |
| Allotment permit | No |
| Preemption right | No |
| Proceedings for breach of planning regulations | No |
| Most recent urban development zoning | Not specified |
| Flood zone type | Non flood zone |
|
P-score
|
A |
|
G-score
|
A |
| Latest land use designation | Living area (residential, urban or rural) |
Asked price excluding notary fees (excluding eventual registration fees)
| Price | Make an offer starting from 345000 € |
|---|---|
| Cadastral income | 1137 € |
| Tenement building | No |
|
|
|

| Address |
Keiberg 27
8552 - Zwevegem |
|---|