


250000€
3 bedrooms 140 square meters

SPACIOUS SEMI-DETACHED HOUSE IN A RURAL LOCATION
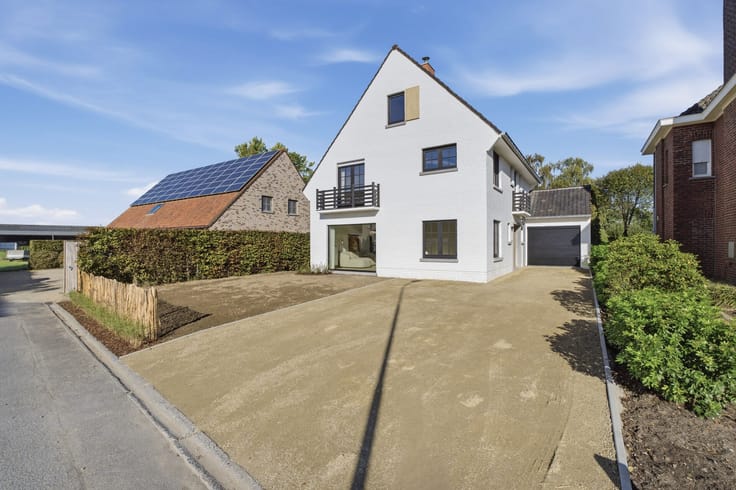
Are you looking for a spacious family home with character, plenty of potential, and a countryside setting? This semi-detached house located in Ingooigem (Anzegem) offers exceptional space and possibilities.
The house features, all on one level, a bright living room, a fully equipped kitchen, a bathroom with a bathtub and sink, three bedrooms, and a separate toilet. Additionally, a large attic provides multiple options for conversion. The full basement is also a major asset, with no fewer than three integrated garages, a convenient laundry room, and several extra storage spaces, including a wine cellar. Space is certainly not lacking here.
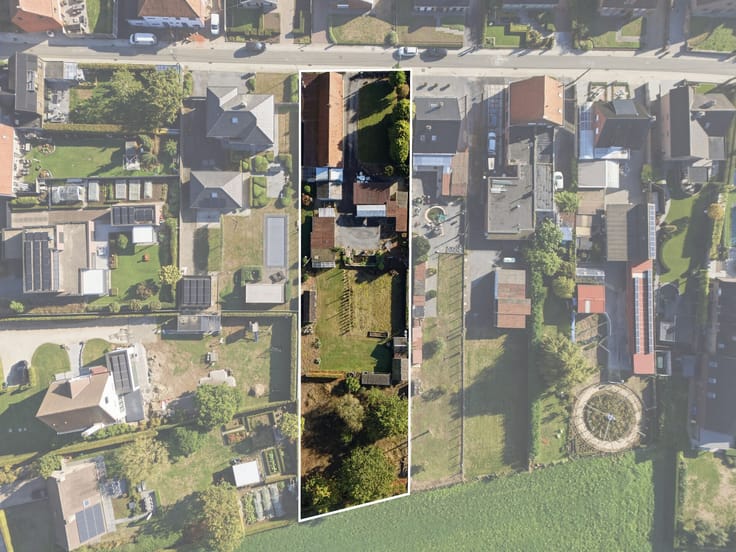
Outside, you will enjoy a sunny garden perfectly facing southwest. The spacious 996 m² plot is fully fenced and offers beautiful views of the surrounding countryside. There are also many private parking spaces available on the property.
Thanks to its large plot, solid construction, practical layout, and numerous extra spaces, this house offers an ideal base for those seeking a family home with character, space, and potential in a quiet, rural environment.
ADDITIONAL BONUS: a 15,000-liter rainwater tank is installed.
In short: a sturdy and spacious home offering exceptional potential.
Contact Siebe and discover this unique house for yourself during a visit.
| Construction year | 1963 |
|---|---|
| Number of floors | 2 |
| Building condition | Good |
| Immovable heritage | No |
| Number of frontages | 3 |
| Covered parking spaces | 3 |
| Outdoor parking spaces | 5 |
| Asbestos certificate is available | Not specified |
| Usable floor area | 140 square meters |
|---|---|
| Living room surface | 39 square meters |
| Kitchen type | Semi equipped |
| Kitchen surface | 15 square meters |
| Bedrooms | 3 |
| Bedroom 1 surface | 18 square meters |
| Bedroom 2 surface | 11 square meters |
| Bedroom 3 surface | 8 square meters |
| Dressing room | No |
| Bathrooms | 1 |
| Toilets | 1 |
| Laundry room | Yes |
| Office | No |
| Professional space | No |
| Basement surface | 130 square meters |
| Attic surface | 145 square meters |
| Furnished | Yes |
| Surface of the plot | 996 square meters |
|---|---|
| Wooded land | No |
| Width of the lot on the street | meters |
| Gas, water & electricity | Yes |
| Garden surface | 856 square meters |
| Garden orientation | South West |
| Terrace surface | 15 square meters |
| Terrace orientation | South West |
| Primary energy consumption | 833 kilowatt hour per square meters |
|---|---|
| EPC/EPC label | F |
| Renovation works mandatory | Yes |
| Unique code EPB certificate | 20260206-0003792462-RES-1 |
| CO₂ emission | Not specified |
| Yearly theoretical total energy consumption | Not specified |
| Valid electricity inspection certificate | Not specified |
| Summons: No judicial remedy or administrative measure imposed | No |
|
Flemish register of measures consulted
|
Not specified |
| Valid flood certificate | Not specified |
| Heating type | Wood |
| Double glazing | Yes |
| Building permit | Yes |
|---|---|
| Type of building | All kind |
| Total ground floor buildable | 140 square meters |
| Cadastral Plan | Not specified |
| Right of first refusal for the tenant | Not specified |
| Obligation to build | No |
| Allotment permit | No |
| Preemption right | No |
| Proceedings for breach of planning regulations | No |
| Most recent urban development zoning | Not specified |
| Flood zone type | Non flood zone |
|
P-score
|
A |
|
G-score
|
A |
| Latest land use designation | Farming area |
Asked price excluding notary fees (excluding eventual registration fees)
| Price | 250000 € |
|---|---|
| Tenement building | No |
|
|
|


| Address |
Keiberg 27
8552 - Zwevegem |
|---|
Get in touch