


695000€
3 bedrooms 248 square meters

SPACIOUS RENOVATED VILLA IN A PRIME LOCATION
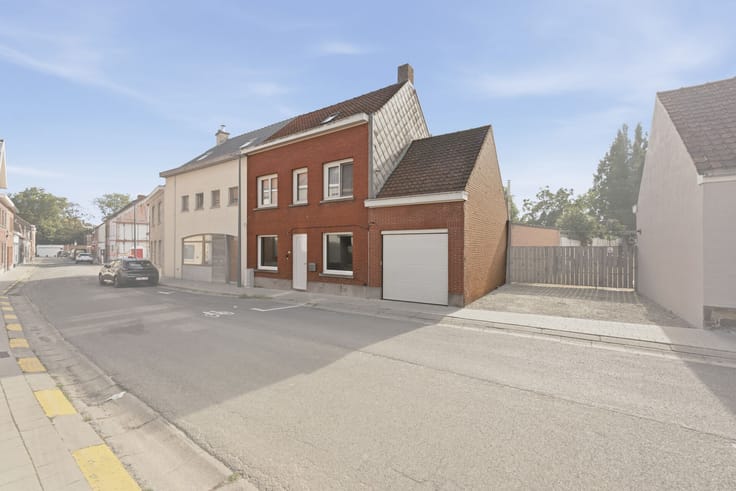
TOP REAL ESTATE in Deerlijk! Are you dreaming of a renovated villa (renovation planned for 2026) on a large plot, located in a quiet area at the end of a cul-de-sac, with all amenities within easy reach?
This house has been fully renovated with care (renovation planned for 2026), resulting in an EPC B label, an AREI-compliant electrical installation, and guaranteed asbestos safety!
LAYOUT
You enter through a spacious hallway leading to a very bright living room with a front office space. At the back, the extension houses a fully equipped open kitchen with an island, also offering space for a separate dining area, an additional office, or a lounge corner. Additionally, there is a practical indoor garage with an adjoining laundry room that provides direct access to the kitchen.
The house benefits from beautiful natural light in all rooms. Upstairs, there are 3 bedrooms (with the possibility to create additional bedrooms in the insulated attic accessible via a fixed staircase) and a bathroom equipped with a bathtub, walk-in shower, and double sink, providing ample space for comfortable family living.
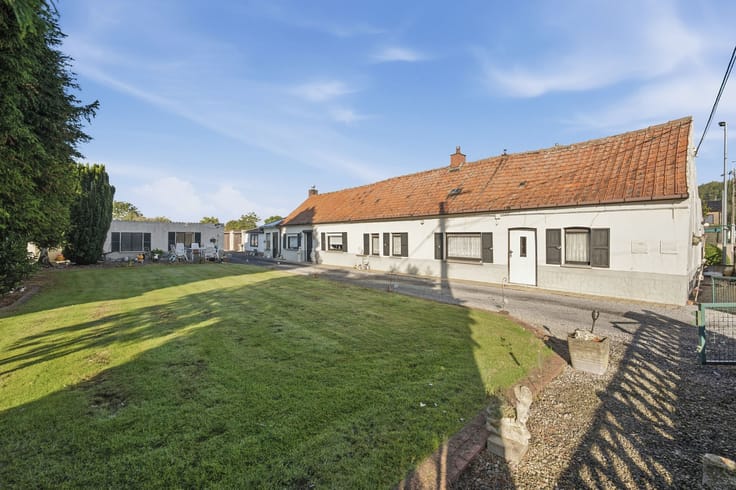
Outside, the large 1,587 m² plot with a furnished terrace invites you to fully enjoy the peace, privacy, and outdoor living.
In summary, a unique opportunity for those who appreciate space, greenery, and tranquility, and are looking for an exceptional, ready-to-move-in villa that is rare to find!
Viewing day by appointment on Saturday 7/11.
| Number of floors | 2 |
|---|---|
| Building condition | As new |
| Immovable heritage | No |
| Number of frontages | 4 |
| Covered parking spaces | 1 |
| Outdoor parking spaces | 3 |
| Asbestos certificate is available | Not specified |
| Usable floor area | 248 square meters |
|---|---|
| Living room surface | 43 square meters |
| Dining room surface | 9 square meters |
| Kitchen type | USA hyper equipped |
| Kitchen surface | 32 square meters |
| Bedrooms | 3 |
| Bedroom 1 surface | 22 square meters |
| Bedroom 2 surface | 12 square meters |
| Bedroom 3 surface | 12 square meters |
| Dressing room | No |
| Bathrooms | 1 |
| Toilets | 2 |
| Laundry room | Yes |
| Office | Yes |
| Professional space | No |
| Basement surface | 16 square meters |
| Attic surface | 40 square meters |
| Furnished | No |
| Surface of the plot | 1587 square meters |
|---|---|
| Width of the lot on the street | meters |
| Connection to sewer network | Connected |
| Gas, water & electricity | Yes |
| Garden surface | 1377 square meters |
| Garden orientation | North West |
| Terrace surface | 40 square meters |
| Primary energy consumption | 158 kilowatt hour per square meters |
|---|---|
| EPC/EPC label | B |
| Renovation works mandatory | No |
| Unique code EPB certificate | 20260629-0003729005-RES-2 |
| CO₂ emission | Not specified |
| Yearly theoretical total energy consumption | Not specified |
| Valid electricity inspection certificate | Not specified |
| Summons: No judicial remedy or administrative measure imposed | No |
|
Flemish register of measures consulted
|
Not specified |
| Valid flood certificate | Not specified |
| Heating type | Gas |
| Double glazing | Yes |
| Building permit | Yes |
|---|---|
| Type of building | All kind |
| Cadastral Plan | Not specified |
| Right of first refusal for the tenant | Not specified |
| Allotment permit | No |
| Preemption right | No |
| Proceedings for breach of planning regulations | No |
| Most recent urban development zoning | Not specified |
| Flood zone type | Non flood zone |
|
P-score
|
A |
|
G-score
|
A |
| Latest land use designation | Living area (residential, urban or rural) |
Asked price excluding notary fees (excluding eventual registration fees)
| Price | 695000 € |
|---|---|
| Cadastral income | 1031 € |
| Tenement building | No |
|
|
|


| Address |
Keiberg 27
8552 - Zwevegem |
|---|
Get in touch