


279000€
3 bedrooms 288 square meters

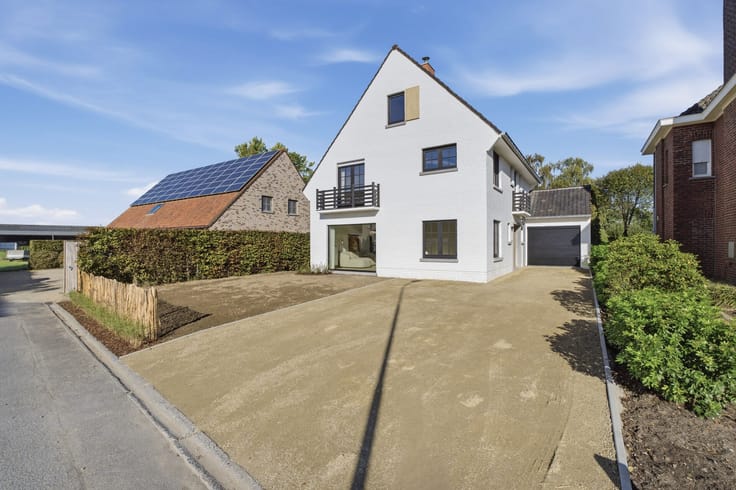
LARGE HOUSE IN THE HEART OF ZWEVEGEM
This spacious house combines ample living space, numerous possibilities, and an ideal location close to the center of Zwevegem. Shops, schools, restaurants, and other daily conveniences are all within easy reach. It’s the perfect home for those who appreciate space, easy access, and a pleasant living environment.
LAYOUT
Upon entering, you are welcomed by a generous entrance hall that leads to the various living areas.
At the front, two separate rooms offer many options: office, recreation room, practical storage, or even an additional bedroom on the ground floor.
You will also find a bright living room with a separate dining area and a cozy lounge, all adjoining the kitchen. The adjacent laundry room and integrated garage add extra practical comfort.
On the first floor, there are three large bedrooms and a fully equipped bathroom.
The second floor offers even more potential. The recently insulated attic, accessible by a fixed staircase, provides an excellent base to create additional bedrooms, a hobby room, or a versatile space tailored to your needs.
OUTDOOR SPACE
Outside, there is no shortage of space either! Set on a 596 m² plot, you’ll enjoy a spacious, sunny garden, perfect for relaxing.
LARGE INTEGRATED GARAGE
The house features a particularly spacious indoor garage with an automatic sectional door. With direct access to the garden, it offers extra convenience and easy passage to the outdoors.
ADDITIONAL ADVANTAGE:
With an energy label PEB D and a recent condensing boiler, no renovation is required.
Don’t wait any longer and contact us today to arrange a visit!
| Number of floors | 2 |
|---|---|
| Building condition | As new |
| Immovable heritage | No |
| Number of frontages | 3 |
| Covered parking spaces | 1 |
| Asbestos certificate is available | Not specified |
| Usable floor area | 288 square meters |
|---|---|
| Living room surface | 45 square meters |
| Kitchen type | USA semi equipped |
| Kitchen surface | 17 square meters |
| Bedrooms | 3 |
| Bedroom 1 surface | 26 square meters |
| Bedroom 2 surface | 14 square meters |
| Bedroom 3 surface | 9 square meters |
| Dressing room | No |
| Bathrooms | 1 |
| Toilets | 2 |
| Laundry room | Yes |
| Office | Yes |
| Professional space | No |
| Basement surface | 8 square meters |
| Attic surface | 40 square meters |
| Furnished | No |
| Surface of the plot | 596 square meters |
|---|---|
| Width of the lot on the street | meters |
| Connection to sewer network | Connected |
| Gas, water & electricity | Yes |
| Garden surface | 420 square meters |
| Number of annexes | 1 |
| Elevator | No |
|---|---|
| Accessible for disabled people | No |
| Intercom | No |
| Secure access / alarm | No |
| Air conditioning | No |
| TV cable | No |
| Visio phone | No |
| Jacuzzi | No |
| Sauna | No |
| Swimming pool | No |
| Internet | Yes |
| Primary energy consumption | 376 kilowatt hour per square meters |
|---|---|
| EPC/EPC label | D |
| Renovation works mandatory | No |
| Unique code EPB certificate | 20260409-0003182817-RES-2 |
| CO₂ emission | Not specified |
| Yearly theoretical total energy consumption | Not specified |
| Valid electricity inspection certificate | Not specified |
| Summons: No judicial remedy or administrative measure imposed | No |
|
Flemish register of measures consulted
|
Not specified |
| Valid flood certificate | Not specified |
| Heating type | Gas |
| Double glazing | Yes |
| Building permit | Yes |
|---|---|
| Type of building | All kind |
| Cadastral Plan | Not specified |
| Right of first refusal for the tenant | Not specified |
| Obligation to build | No |
| Allotment permit | No |
| Preemption right | No |
| Proceedings for breach of planning regulations | No |
| Most recent urban development zoning | Not specified |
| Flood zone type | Non flood zone |
|
P-score
|
B |
|
G-score
|
B |
| Latest land use designation | Living area (residential, urban or rural) |
Asked price excluding notary fees (excluding eventual registration fees)
| Price | 279000 € |
|---|---|
| Cadastral income | 728 € |
| Tenement building | No |
|
|
|


| Address |
Keiberg 27
8552 - Zwevegem |
|---|
Get in touch