


350000€
4 bedrooms 205 square meters

House
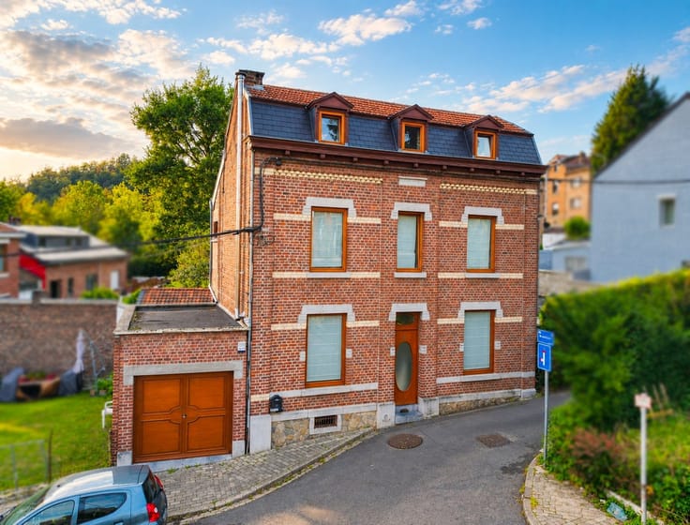
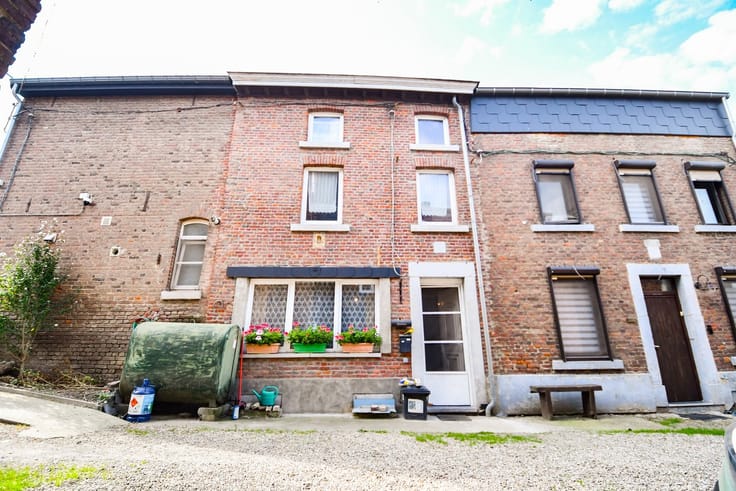
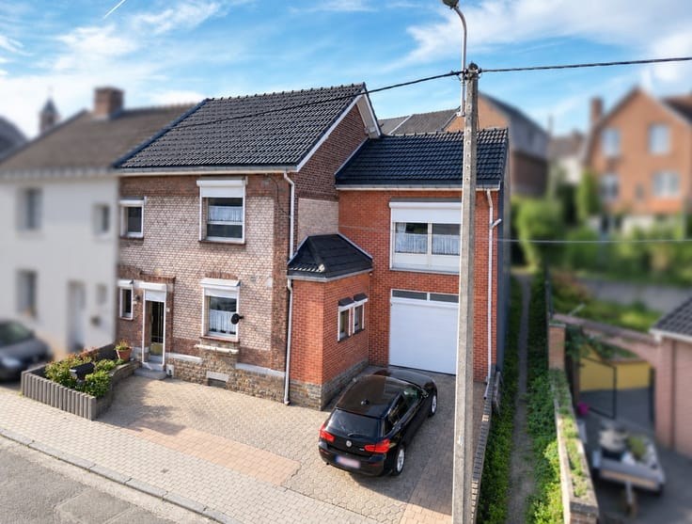
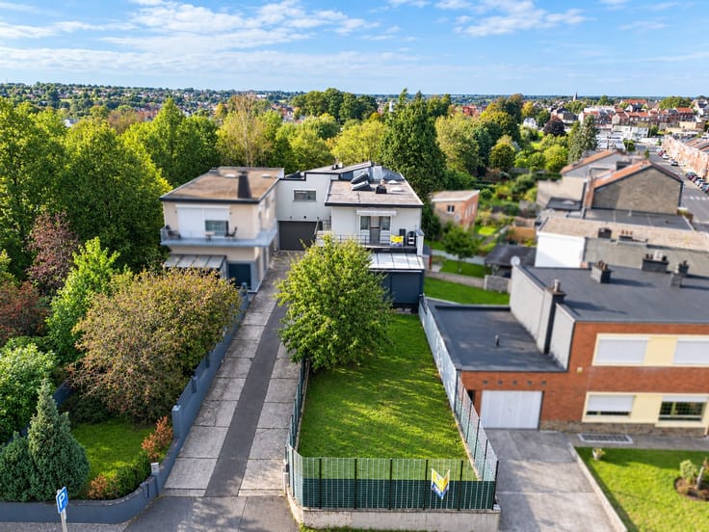
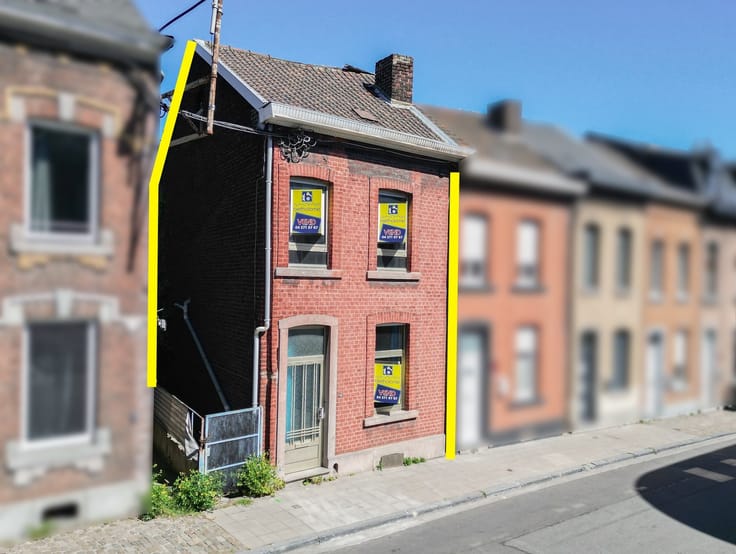
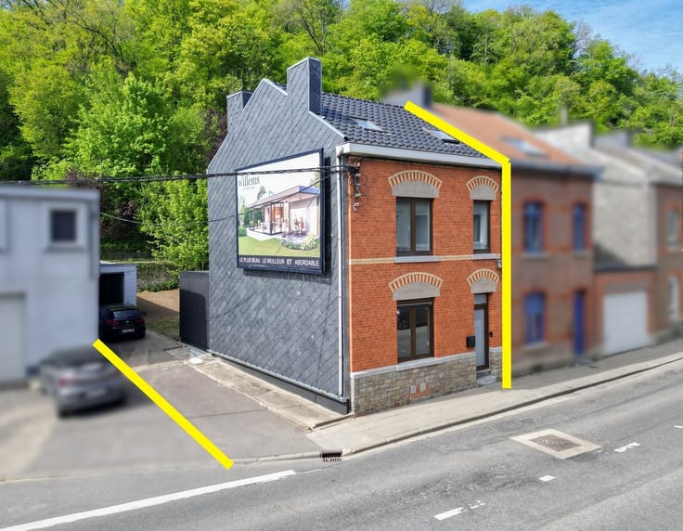
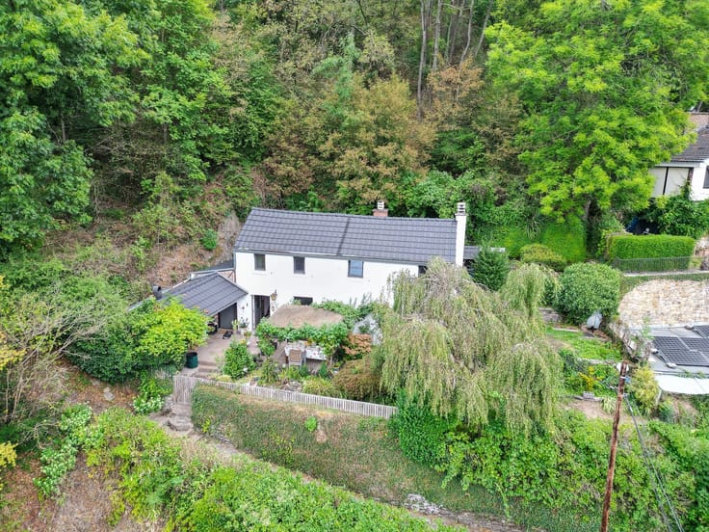
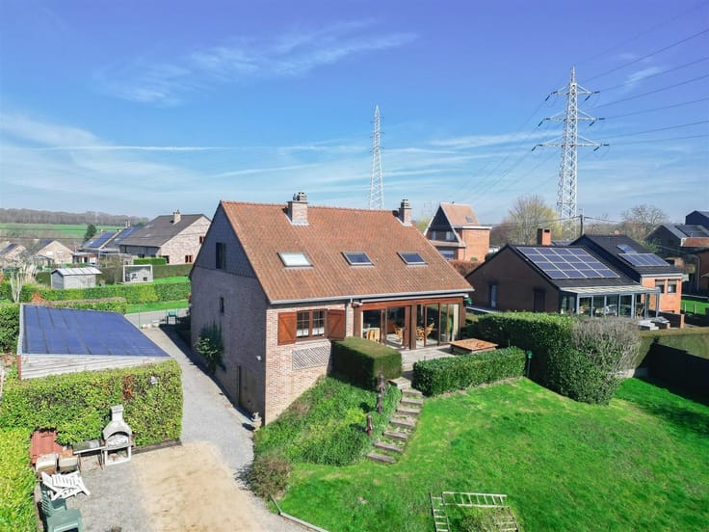
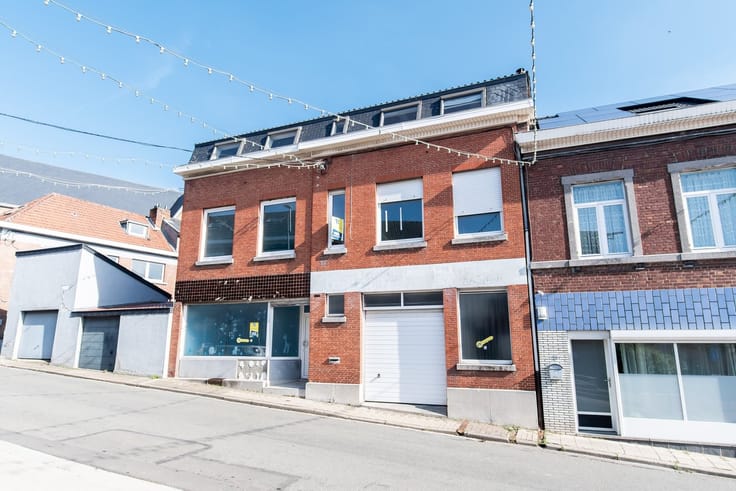
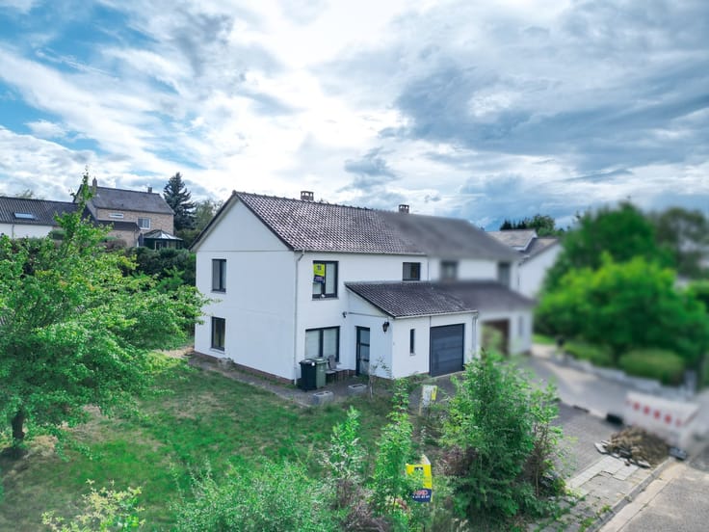
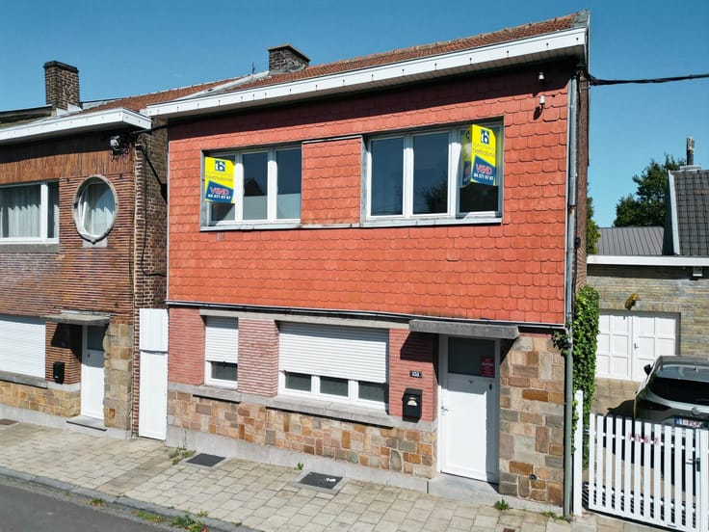
Sorry, there is no English translation. BUNGALOW 4 CHAMBRES DE 242 m² DE SURFACE BÂTIE AVEC JARDIN ET TERRASSE - TRÈS GRAND SÉJOUR - GARAGE - GRAND GRENIER - SITUATION IDÉALE À AWANS
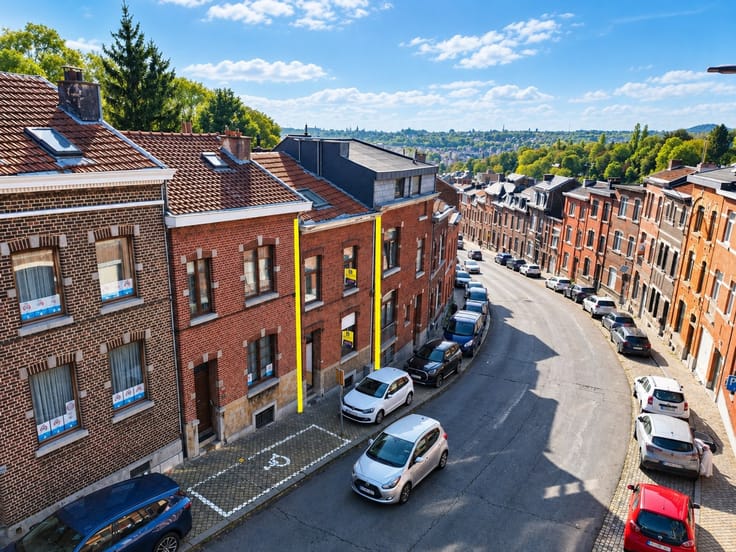
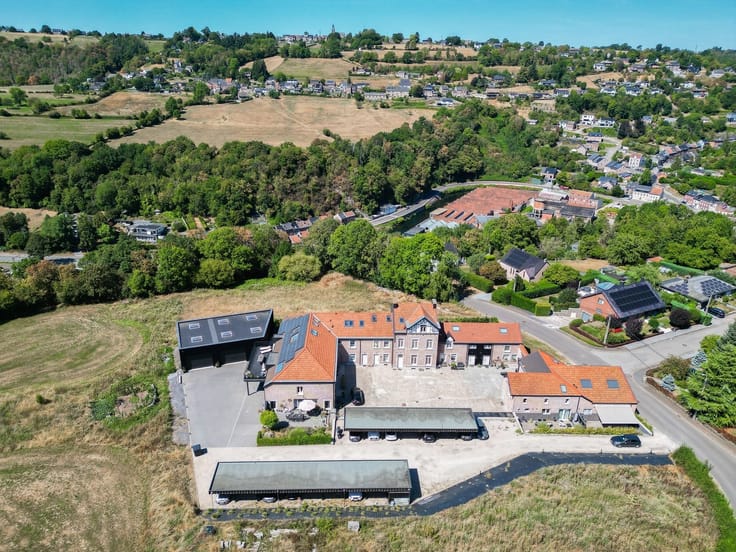
L'Immobilière Bertholomé vous présente ce spacieux bungalow situé rue de la Station à Awans, dans un environnement résidentiel et à proximité des commodités. Sa situation permet de rejoindre facilement les transports en commun et les principaux axes, tout en profitant d'un cadre agréable.
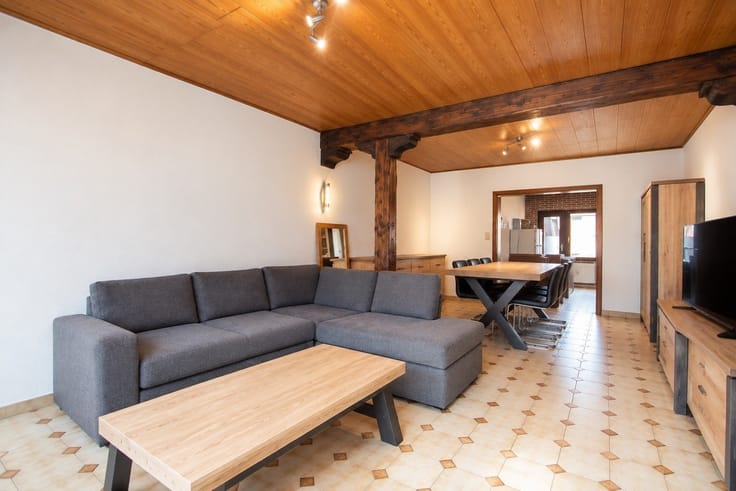
Avec ses beaux volumes, son très grand séjour, ses 4 chambres, son jardin, sa terrasse et son garage, cette maison offre une configuration particulièrement agréable pour une vie de plain-pied.
Composition :
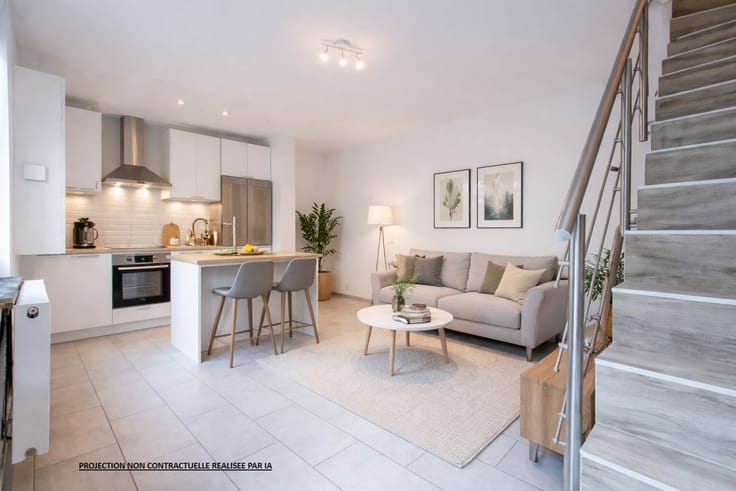
Rez-de-chaussée : salon (31,69 m²) - cuisine (13,06 m²) - buanderie (14,51 m²) - atelier (17,12 m²) - hall (15,41 m²) - salle de douche (7,69 m²) - chambre 1 (16,22 m²) - chambre 2 (17,57 m²)
Premier étage : chambre 3 (13,09 m²) - chambre 4 (15,35 m²) - hall (3,38 m²)
Grenier : 30,26 m²
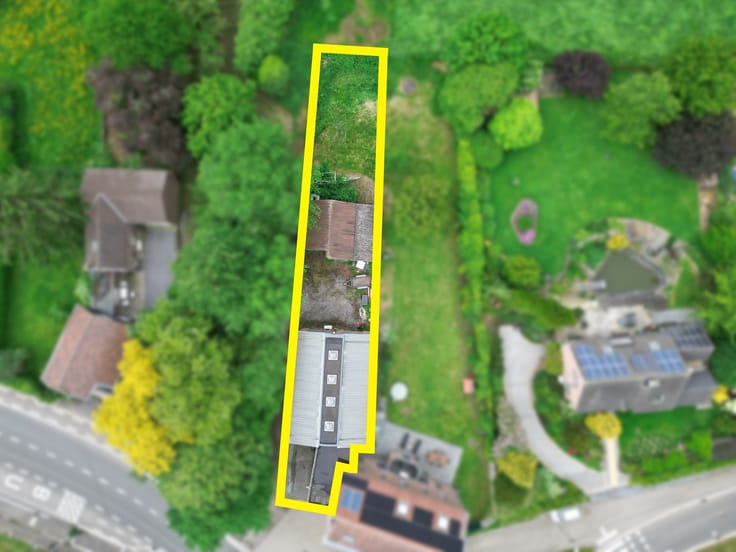
C.C Mazout - PEB F - Double vitrage PVC - RC : 1137€ - Terrain en cours de division
Une propriété aux beaux volumes, avec 4 chambres et un agréable espace extérieur, offrant le confort d'un bungalow.
Renseignements supplémentaires disponibles sur www.bertholome.be dans l'onglet "Documents à télécharger". Ces informations sont communiquées à titre informatif et non contractuelles.
| Immovable heritage | Not specified |
|---|---|
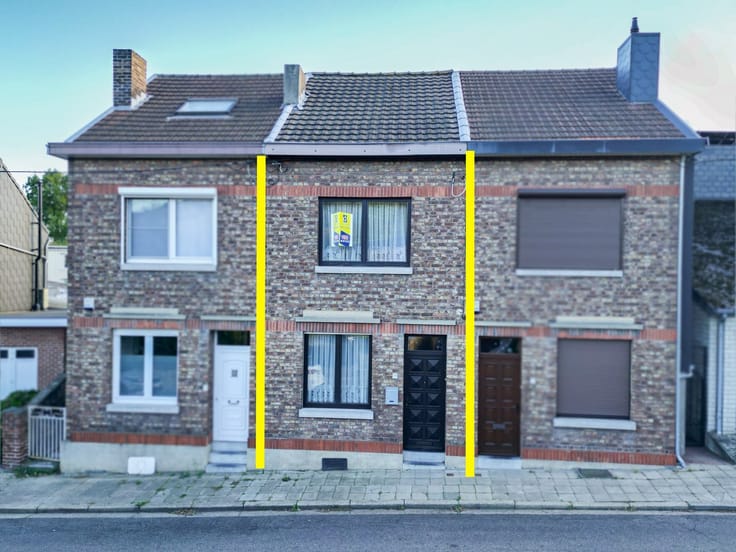
| Number of frontages | 3 |
| Covered parking spaces | 1 |
| Asbestos certificate is available | Not specified |
| Usable floor area | 205 square meters |
|---|---|
| Living room surface | 31 square meters |
| Kitchen type | Installed |
| Kitchen surface | 13 square meters |
| Bedrooms | 4 |
| Bedroom 1 surface | 18 square meters |
| Bedroom 2 surface | 16 square meters |
| Bedroom 3 surface | 15 square meters |
| Bedroom 4 surface | 13 square meters |
| Dressing room | No |
| Bathrooms | 1 |
| Toilets | 1 |
| Professional space | No |
| Attic | Yes |
| Furnished | Yes |
| Armored door | No |
| Surface of the plot | 513 square meters |
|---|---|
| Width of the lot on the street | meters |
| Gas, water & electricity | No |
| Garden surface | 608 square meters |
| Primary energy consumption | 496 kilowatt hour per square meters |
|---|---|
| EPC/EPC label | F |
| Renovation works mandatory | Not specified |
| Unique code EPB certificate | 20260930014475 |
| CO₂ emission | Not specified |
| Yearly theoretical total energy consumption | 76960 kWh/year |
| Valid electricity inspection certificate | Not specified |
| Conformity certification for fuel tanks | Not specified |
| Summons: No judicial remedy or administrative measure imposed | Not specified |
| Valid flood certificate | Not specified |
| Heating type | Fuel oil |
| Heat pump | No |
| Double glazing | Yes |
| Building permit | Not specified |
|---|---|
| Cadastral Plan | Not specified |
| Right of first refusal for the tenant | Not specified |
| Allotment permit | Not specified |
| Preemption right | Not specified |
| Most recent urban development zoning | Not specified |
| Flood zone type | Non flood zone |
|
P-score
|
Not specified |
|
G-score
|
Not specified |
Asked price excluding notary fees (excluding eventual registration fees)
| Price | 350000 € |
|---|---|
| Cadastral income | 1137 € |
| Tenement building | No |
|
|
|







| Address |
Rue d'Ans, 116
4000 - Liège |
|---|---|
| Website |
|
| External reference | 6428 - 2647 SB |
Get in touch