


229000€
4 bedrooms 150 square meters

House
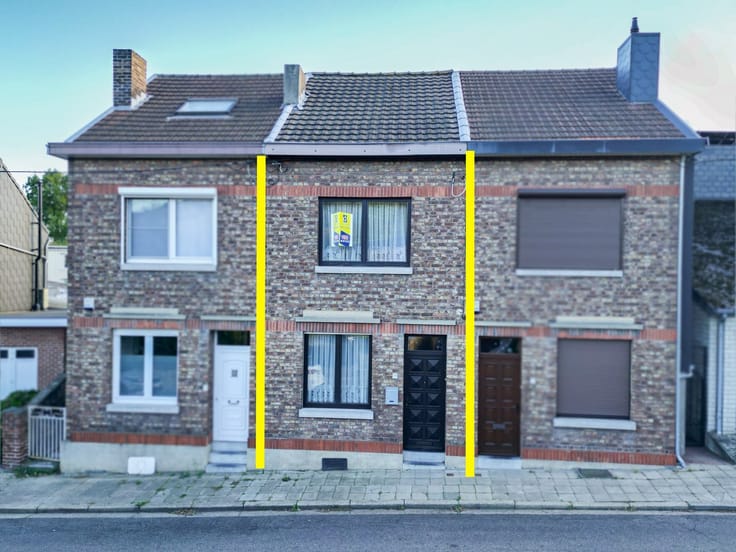
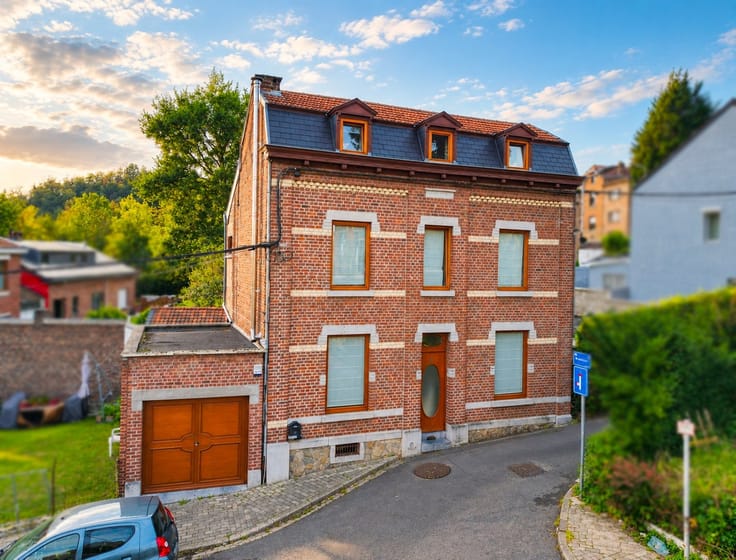
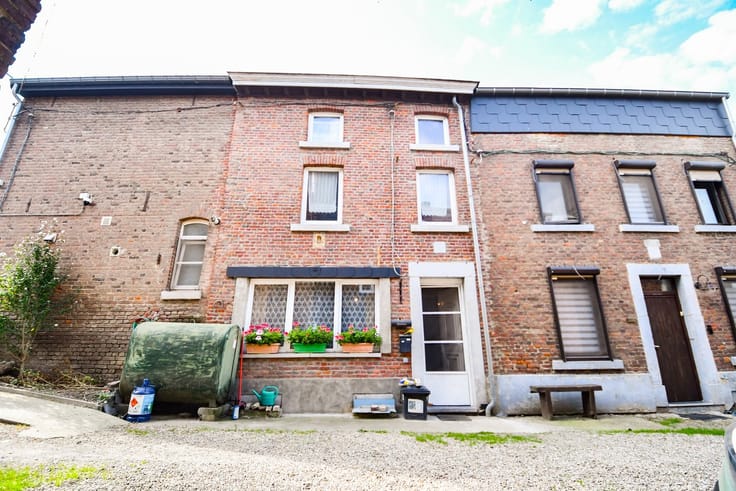
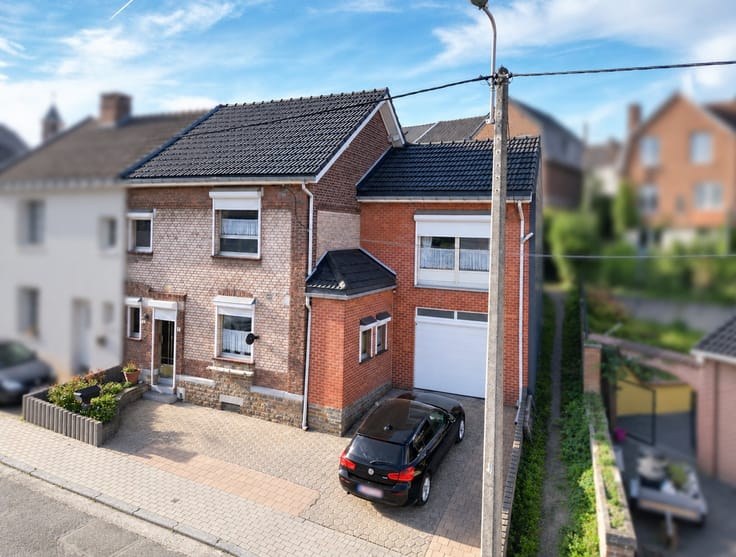
Sorry, there is no English translation. MAISON DE 150 m² - IDÉALE POUR UN PROJET DE COLOCATION - 4 CHAMBRES - 2 SALLES DE BAINS AVEC POSSIBILITÉ D'UNE 3EME - ÉLECTRICITÉ CONFORME (2049) - PEB D - MONTAGNE SAINTE-WALBURGE À LIÈGE
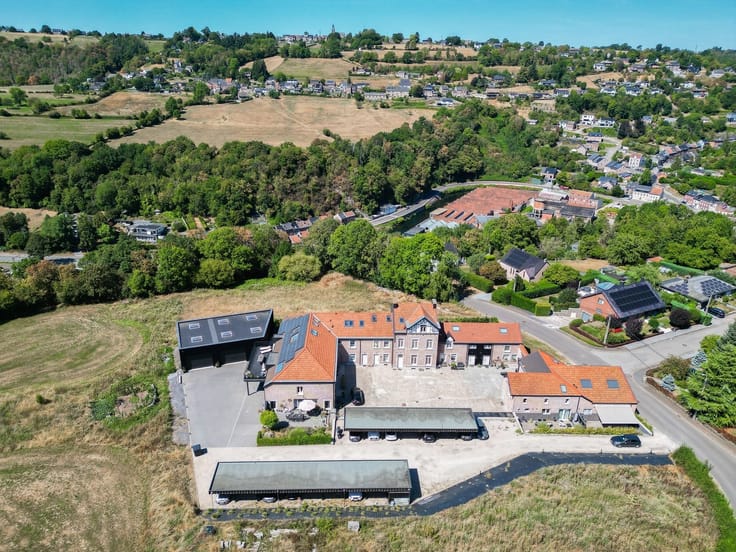
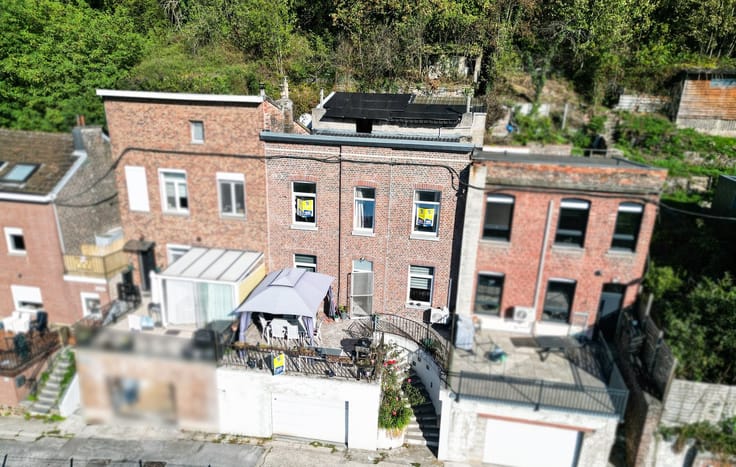
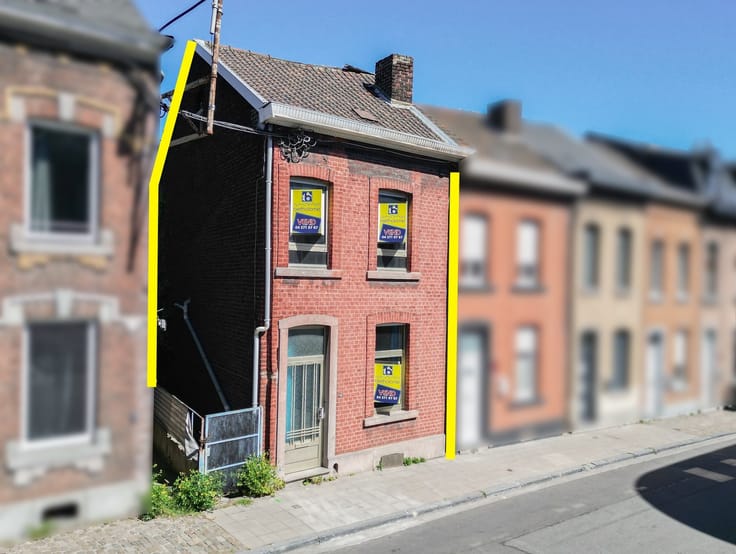
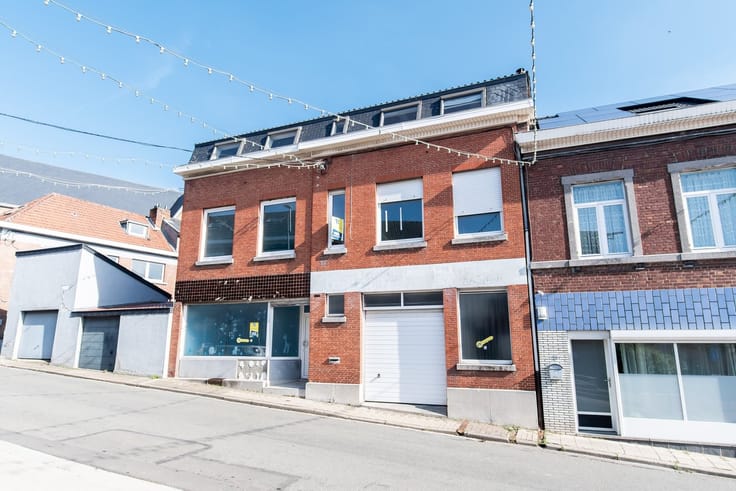
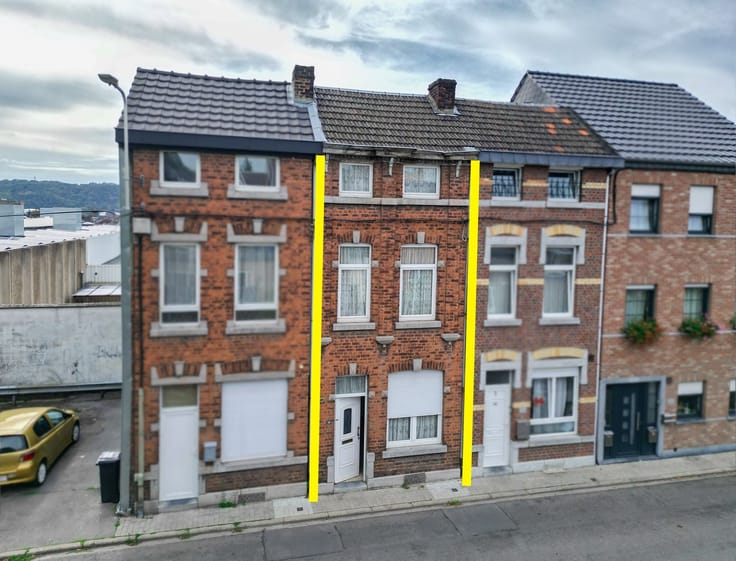
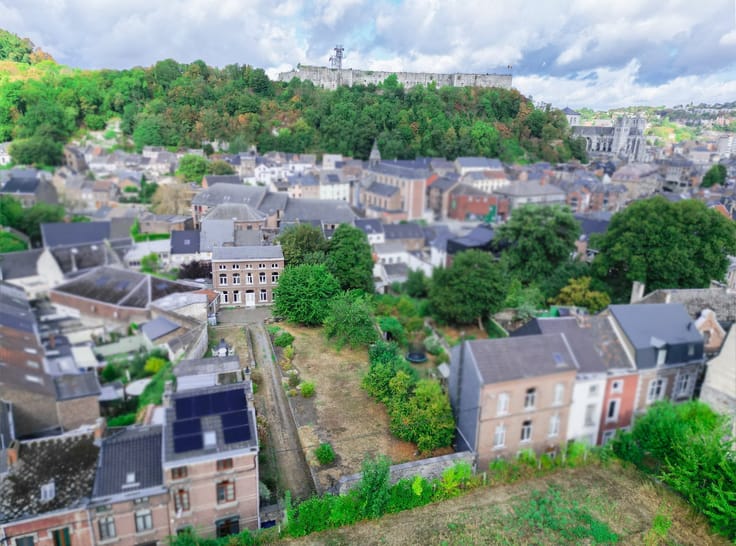
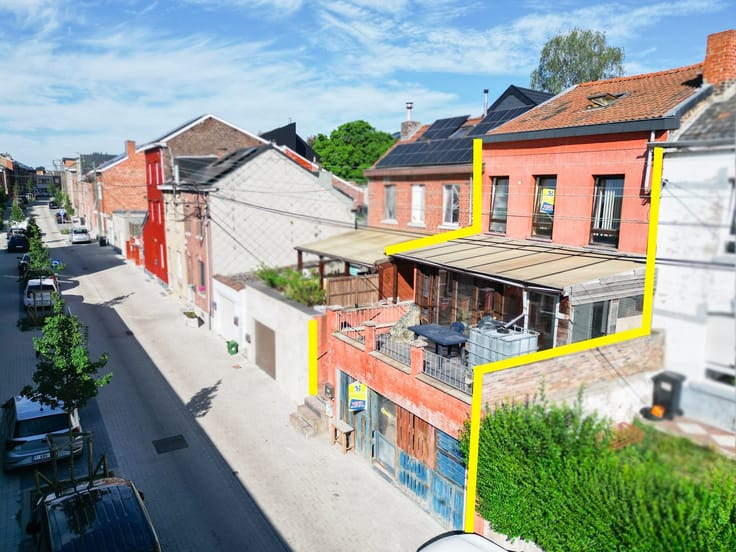
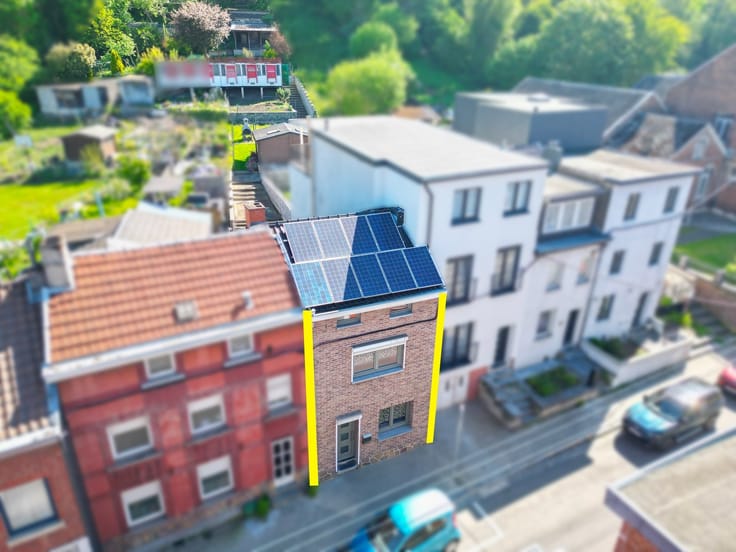
L'Immobilière Bertholomé vous présente cette maison située sur la montagne Sainte-Walburge, à proximité du centre-ville de Liège et des transports en commun accessibles directement dans la rue.
Répartie sur plusieurs niveaux, elle offre une configuration intéressante pour un projet de colocation, avec 3 chambres et 2 salles de bains existantes, ainsi que la possibilité d'en aménager une troisième. Sa localisation permet de rejoindre facilement le centre-ville et ses nombreuses commodités.
Composition :
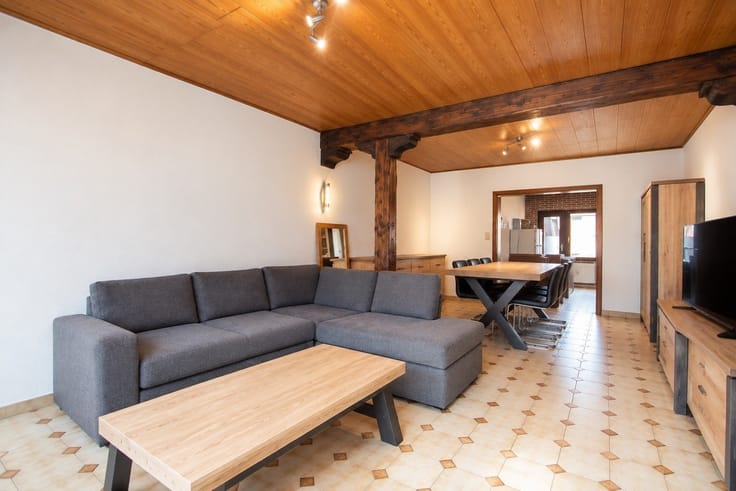
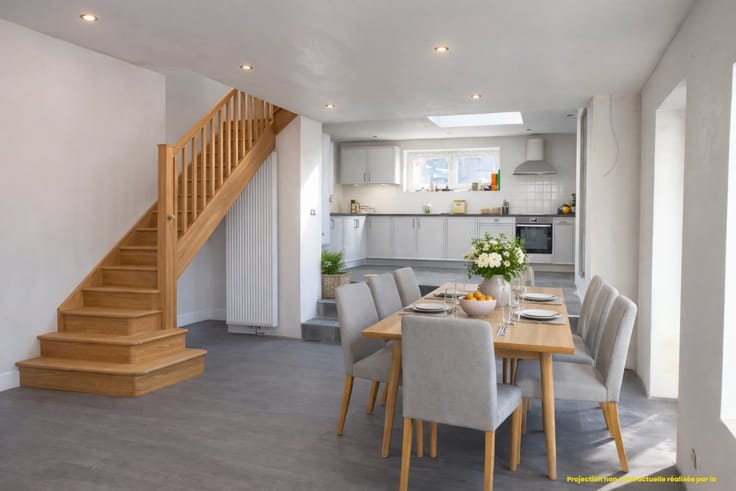
Rez-de-chaussée : hall (9 m²) - salle à manger (23,08 m²) - cuisine (8,93 m²) - salle de bains (2,80 m²) - cave (6,82 m²)
1er étage : 3 chambres (10,73 m² - 18,41 m² - 13,88 m²) - hall (6,52 m²)
2e étage : chambre 4 (17,96 m²) - salle de bains (11,21 m²) - hall (2,48 m²) - espace complémentaire (2,86 m²)
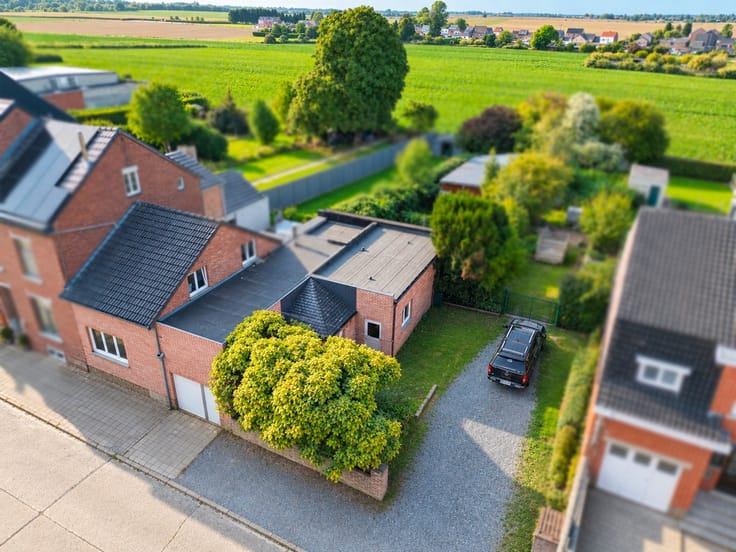
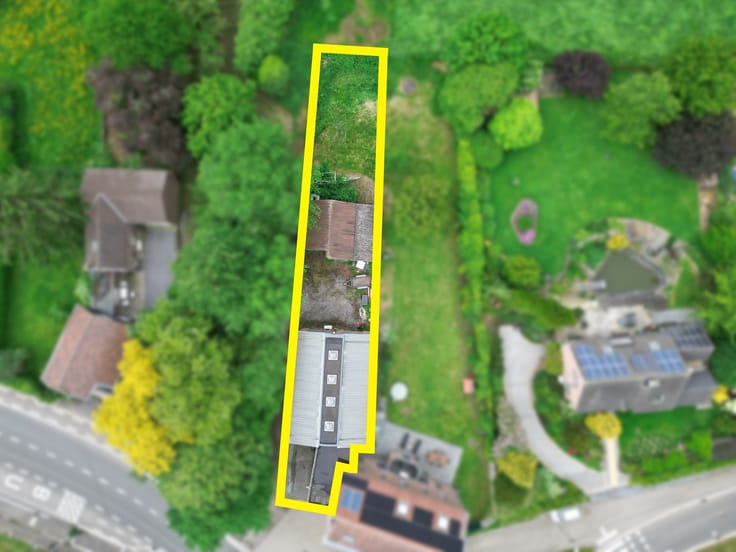
Sous-sol : cave (17,56 m²) - Terrasse et jardin exposés sud
ÉLECTRICITÉ CONFORME (2049) - PEB D - C.C AU GAZ - CHÂSSIS EN BOIS DOUBLE VITRAGE - RC : 670€
Un bien offrant une configuration intéressante pour un investissement locatif, dans un quartier de Liège apprécié pour sa proximité avec le centre-ville et les transports en commun.
Renseignements supplémentaires disponibles sur www.bertholome.be dans l'onglet "Documents à télécharger". Ces informations sont communiquées à titre informatif et non contractuel.
| Immovable heritage | Not specified |
|---|---|
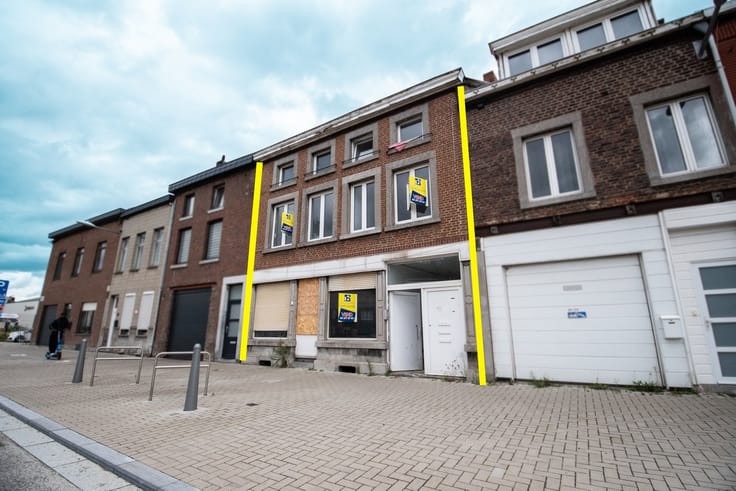
| Street frontage width | 5 m |
| Number of frontages | 2 |
| Asbestos certificate is available | Not specified |
| Usable floor area | 150 square meters |
|---|---|
| Living room surface | 20 square meters |
| Dining room surface | 32 square meters |
| Kitchen type | Installed |
| Bedrooms | 4 |
| Bedroom 1 surface | 18 square meters |
| Bedroom 2 surface | 18 square meters |
| Bedroom 3 surface | 11 square meters |
| Dressing room | No |
| Bathrooms | 1 |
| Shower rooms | 2 |
| Toilets | 2 |
| Professional space | No |
| Basement surface | 25 square meters |
| Furnished | No |
| Armored door | No |
| Surface of the plot | 122 square meters |
|---|---|
| Width of the lot on the street | meters |
| Gas, water & electricity | No |
| Terrace | Yes |
| Terrace orientation | South |
| Primary energy consumption | 264 kilowatt hour per square meters |
|---|---|
| EPC/EPC label | D |
| Renovation works mandatory | Not specified |
| Unique code EPB certificate | 20251104016523 |
| CO₂ emission | Not specified |
| Yearly theoretical total energy consumption | 38606 kWh/year |
| Valid electricity inspection certificate | Yes |
| Conformity certification for fuel tanks | Not specified |
| Summons: No judicial remedy or administrative measure imposed | Not specified |
| Valid flood certificate | Not specified |
| Heating type | Gas |
| Heat pump | No |
| Double glazing | Yes |
| Building permit | Not specified |
|---|---|
| Cadastral Plan | Not specified |
| Right of first refusal for the tenant | Not specified |
| Allotment permit | Not specified |
| Preemption right | Not specified |
| Most recent urban development zoning | Not specified |
| Flood zone type | Non flood zone |
|
P-score
|
Not specified |
|
G-score
|
Not specified |
Asked price excluding notary fees (excluding eventual registration fees)
| Price | 229000 € |
|---|---|
| Cadastral income | 670 € |
| Tenement building | No |
|
|
|







| Address |
Rue d'Ans, 116
4000 - Liège |
|---|---|
| Website |
|
| External reference | 6640 - 2729 MI |
Get in touch