


395000€
5 bedrooms 164 square meters

House
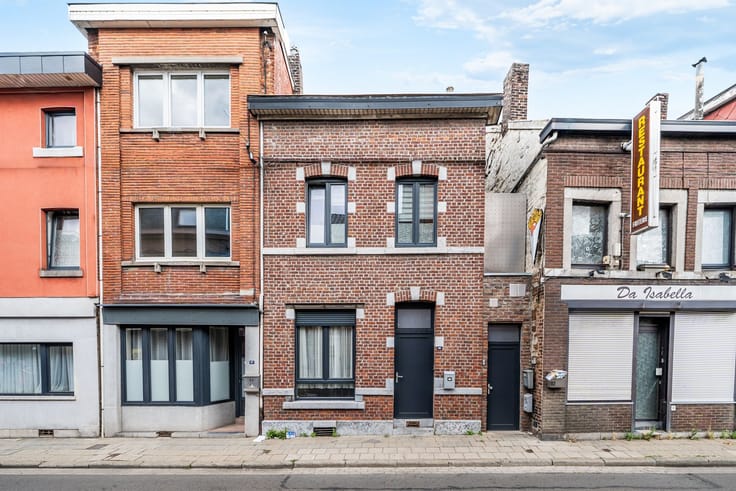
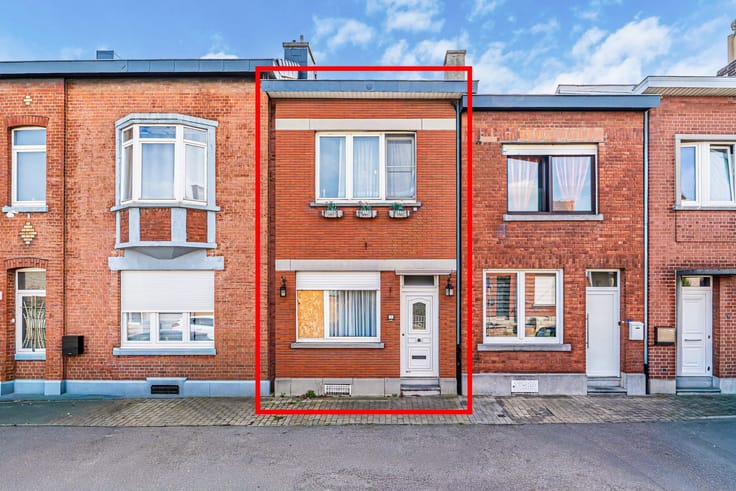
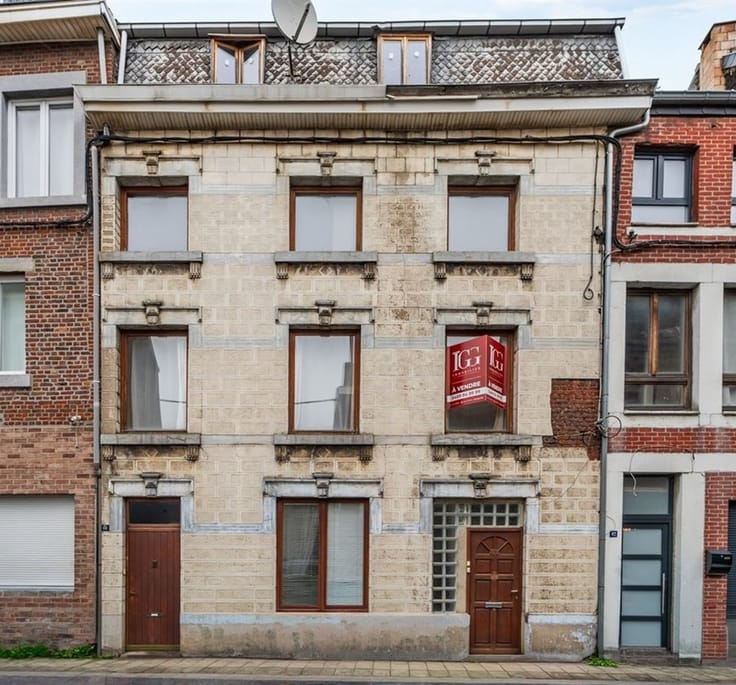
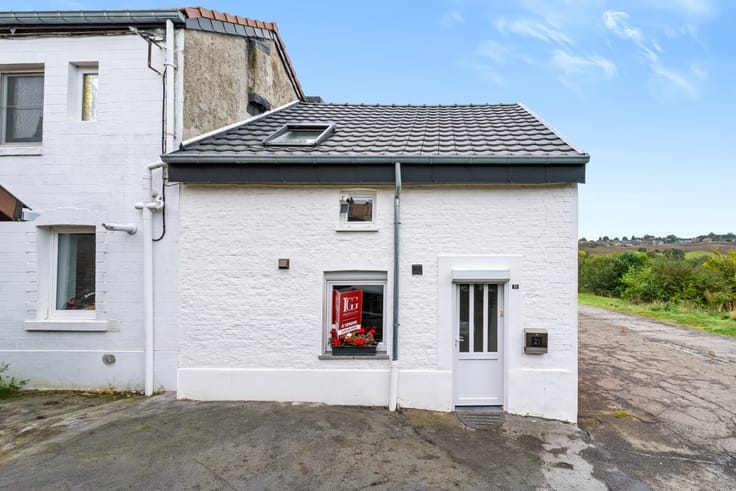
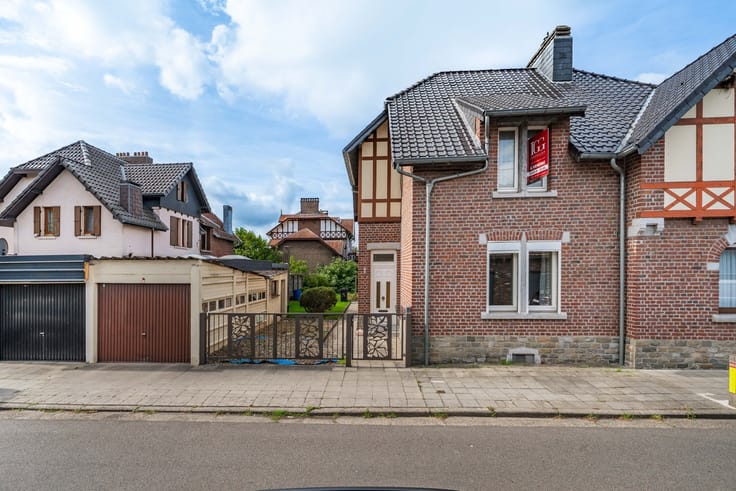
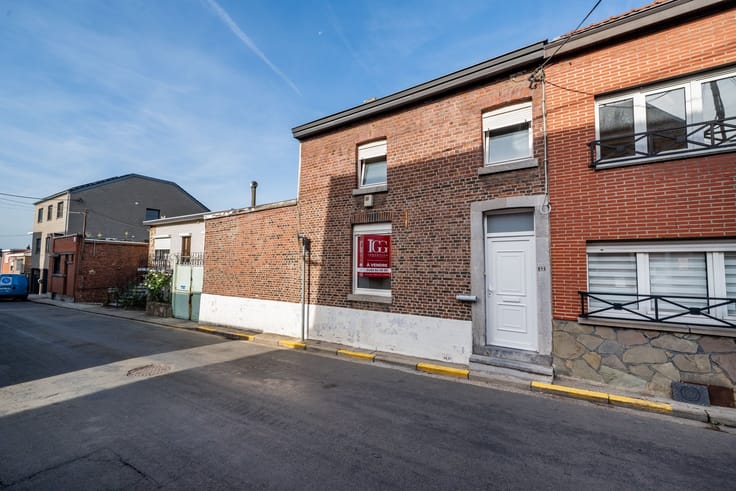
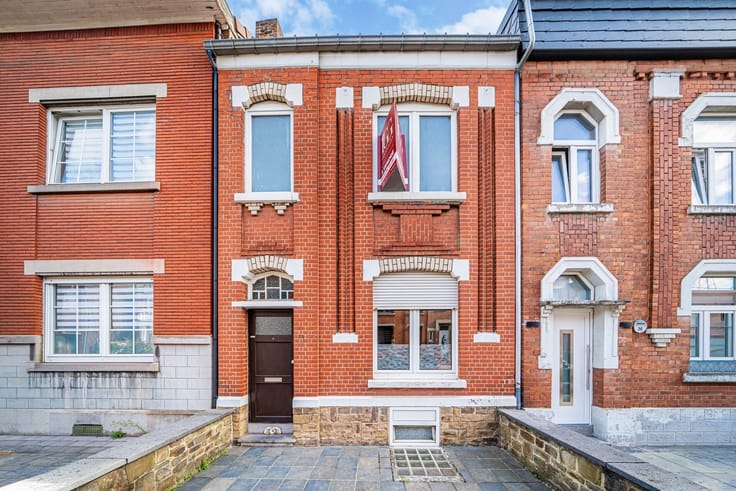
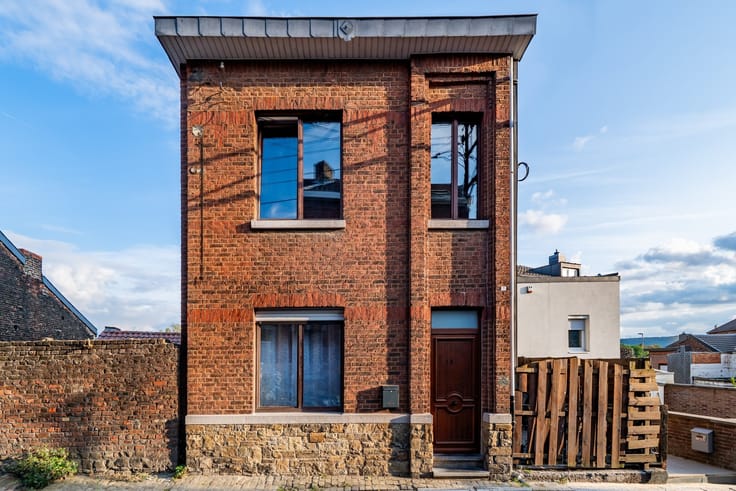
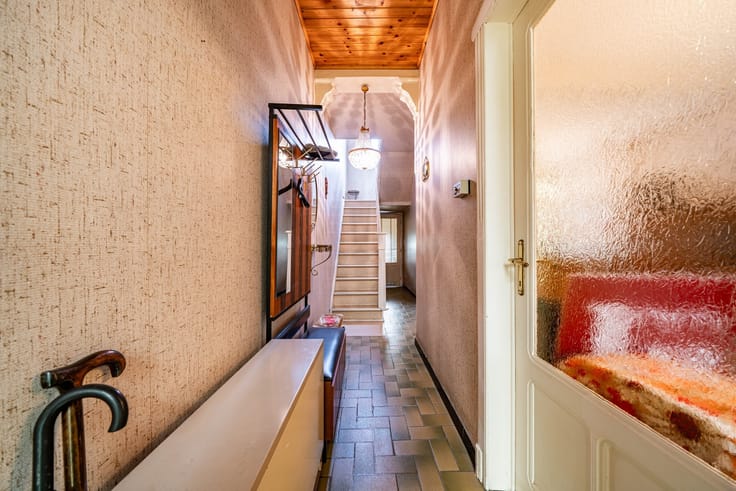
IGG IMMO is pleased to present this spacious single-family home with great potential, located in Awans in a quiet and sought-after neighborhood.
Located in close proximity to amenities and major highway access points, this property sits on a 1,482 m² lot and offers numerous possibilities for renovation thanks to its generous spaces and two separate entrances.
The house consists of:
* 2 living rooms
* 2 kitchens
* 5 bedrooms
* 2 bathrooms
* 2 storage rooms
* 1 laundry room
* 2 terraces
* 1 garden (with a permit already obtained to build garages)
* An outdoor parking area
* A side driveway
Technical specifications:
* Electrical system up to code
* Double-glazed PVC windows
* Energy Performance Rating (E)
* Recently replaced roof
* Pellet stove
* Existing central heating system
With its spacious rooms, two separate entrances, and large lot, this property is ideal for a large family, a multigenerational living arrangement, or as an investment.
Don’t miss out on this opportunity—come see it today!
Interested? Contact us at 0495/13.09.23 for more information or to schedule a tour.
| Number of floors | 1 |
|---|---|
| Building condition | Good |
| Immovable heritage | Not specified |
| Street frontage width | 10 m |
| Number of frontages | 3 |
| Outdoor parking spaces | 4 |
| Asbestos certificate is available | Not specified |
| Usable floor area | 164 square meters |
|---|---|
| Living room surface | 35 square meters |
| Dining room surface | 15 square meters |
| Kitchen type | Not installed |
| Kitchen surface | 39 square meters |
| Bedrooms | 5 |
| Bedroom 1 surface | 13 square meters |
| Bedroom 2 surface | 12 square meters |
| Bedroom 3 surface | 12 square meters |
| Bedroom 4 surface | 11 square meters |
| Bedroom 5 surface | 9 square meters |
| Dressing room | No |
| Bathrooms | 1 |
| Shower rooms | 1 |
| Toilets | 3 |
| Professional space | No |
| Furnished | No |
| Armored door | No |
| Surface of the plot | 1482 square meters |
|---|---|
| Width of the lot on the street | meters |
| Gas, water & electricity | No |
| Garden surface | 1337 square meters |
| Garden orientation | East |
| Terrace | Yes |
| Primary energy consumption | Not specified |
|---|---|
| EPC/EPC label | E |
| Renovation works mandatory | Not specified |
| Unique code EPB certificate | Not specified |
| CO₂ emission | Not specified |
| Yearly theoretical total energy consumption | Not specified |
| Valid electricity inspection certificate | Yes |
| Conformity certification for fuel tanks | Not specified |
| Summons: No judicial remedy or administrative measure imposed | Not specified |
| Valid flood certificate | Not specified |
| Heat pump | No |
| Double glazing | Yes |
| Building permit | Not specified |
|---|---|
| Cadastral Plan | Not specified |
| Right of first refusal for the tenant | Not specified |
| Allotment permit | Not specified |
| Preemption right | Not specified |
| Most recent urban development zoning | Not specified |
| Flood zone type | Non flood zone |
|
P-score
|
Not specified |
|
G-score
|
Not specified |
Asked price excluding notary fees (excluding eventual registration fees)
| Price | 395000 € |
|---|---|
| Cadastral income | 880 € |
| Tenement building | No |
|
|
|







| Address |
Rue Saint Nicolas 1
4000 - Liège |
|---|---|
| Website |
|
| External reference | 503 - 93364074 |
Get in touch