
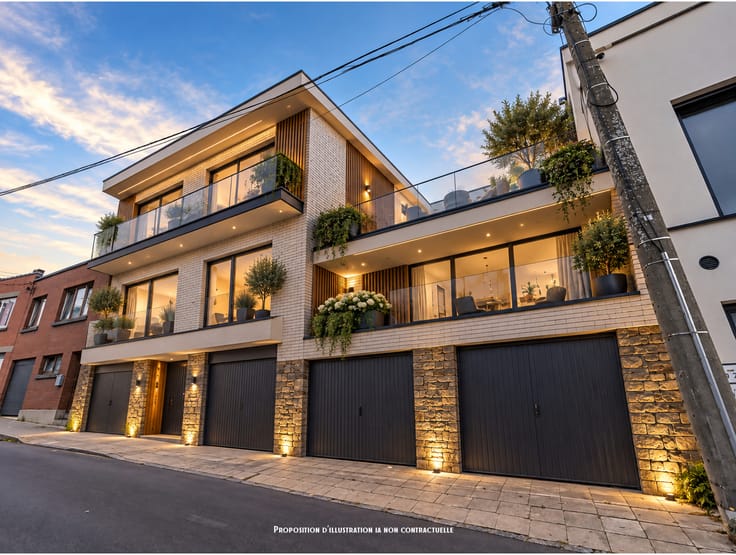



209000€
2 bedrooms 134 square meters

Maison 2 chambres avec très grand garage
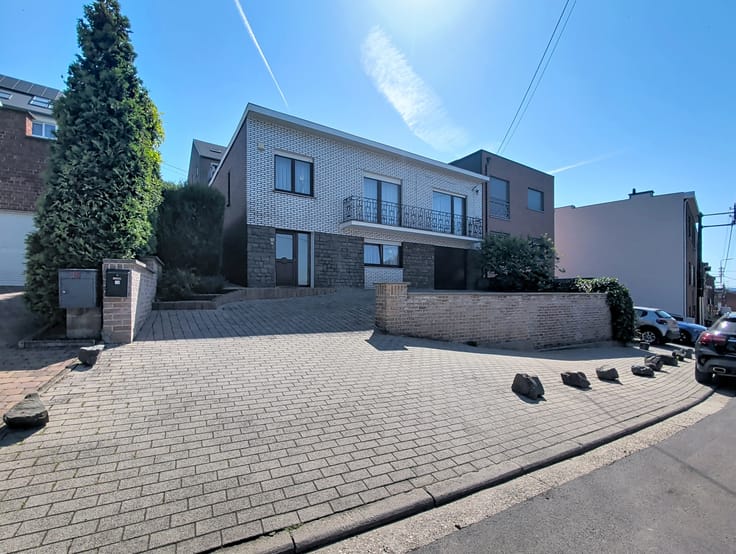
Located on Rue Chaussée in Hognoul, this 2-bedroom + office house offers generous living spaces, a spacious garage of approximately 39 m² with excellent ceiling height, and a garden directly accessible from the garage. An interesting property for a family, a couple, a self-employed professional or a buyer looking for a property with potential.
According to the Energy Performance Certificate (EPC), the property has a total area of 134 m² and comprises:
• A spacious living room of approximately 37 m², offering a comfortable living area;
• A kitchen of approximately 10 m²;
• A bathroom of approximately 7 m²;
• A first bedroom of approximately 15 m²;
• A second bedroom of approximately 16 m²;
• An office of approximately 5 m², ideal for working from home or as a versatile additional room.
The house benefits from recent PVC double-glazed windows in the living room, bedrooms and bathroom.
Another significant advantage is the recently renovated roof, meaning that an important investment has already been made in one of the property's essential structural elements.
Heating is provided by an oil-fired stove.
The property's main asset is undoubtedly its very large garage of approximately 39 m², extending over the entire depth of the house. Its generous ceiling height offers numerous possibilities: parking, storage, workshop, professional activity or equipment storage. The garage also provides direct access to the garden and may, depending on the vehicle's dimensions and any required authorisations, accommodate a high vehicle.
A basement covering approximately half of the house completes the property and provides additional storage space.
At the rear, the garden provides a pleasant outdoor area, with the particularly practical advantage of being directly connected to the garage.
The location is another major advantage. Hognoul offers quick access to numerous shops and amenities, including Shopping Hognoul, as well as the main road networks and the E40 motorway, providing easy connections to Liège, Brussels and the surrounding municipalities.
Key features: 2 bedrooms + office | 134 m² according to EPC | living room ± 37 m² | garage ± 39 m² | garden | basement | recent roof | recent PVC double glazing | oil-fired stove | net cadastral income: €706.
EPC: G – Certificate No. 20260520005579.
Electrical installation not compliant.
A property offering generous living spaces and interesting potential, with the spacious garage, garden, recent roof and convenient lo
| Available as of | Immediately |
|---|---|
| Construction year | 1970 |
| Number of floors | 1 |
| Building condition | To renovate |
| Immovable heritage | Not specified |
| Street frontage width | 10 m |
| Surroundings type | Countryside |
| Asbestos certificate is available | Not specified |
| Usable floor area | 134 square meters |
|---|---|
| Living room surface | 15 square meters |
| Dining room surface | 15 square meters |
| Bedrooms | 2 |
| Bedroom 1 surface | 15 square meters |
| Bedroom 2 surface | 16 square meters |
| Dressing room | No |
| Bathrooms | 1 |
| Toilets | 1 |
| Office surface | 5 square meters |
| Office | Yes |
| Professional space surface | 7 square meters |
| Professional space | Yes |
| Armored door | No |
| Surface of the plot | 720 square meters |
|---|---|
| Land is facing street | Yes |
| Wooded land | No |
| Plot at rear | No |
| Flat land | Yes |
| Connection to sewer network | Connected |
| Gas, water & electricity | No |
| Garden surface | 517 square meters |
| Terrace surface | 66 square meters |
| Caretaker | No |
|---|---|
| Elevator | No |
| Accessible for disabled people | No |
| Intercom | No |
| Secure access / alarm | No |
| Armored door | No |
| Air conditioning | No |
| TV cable | Yes |
| Visio phone | No |
| Jacuzzi | No |
| Sauna | No |
| Swimming pool | No |
| Internet | Yes |
| Primary energy consumption | Not specified |
|---|---|
| EPC/EPC label | G |
| Renovation works mandatory | Not specified |
| Unique code EPB certificate | 20260520005579 |
| CO₂ emission | Not specified |
| Yearly theoretical total energy consumption | 77280 kWh/year |
| Valid electricity inspection certificate | No |
| E-level (overall energy performance) | 578 |
| Conformity certification for fuel tanks | Not specified |
| Summons: No judicial remedy or administrative measure imposed | Not specified |
| Valid flood certificate | Not specified |
| Heating type | Fuel oil |
| Heat pump | No |
| Photovoltaic solar panels | No |
| Thermic solar panels | No |
| Common water heater | No |
| Double glazing | Yes |
| Building permit | Not specified |
|---|---|
| Type of building | House |
| Cadastral Plan | Yes |
| Right of first refusal for the tenant | Not specified |
| Allotment permit | Not specified |
| Preemption right | No |
| Most recent urban development zoning | |
| Flood zone type | Non flood zone |
|
P-score
|
Not specified |
|
G-score
|
Not specified |
| Latest land use designation | Mixed living area (accommodation & economic activities) |
Asked price excluding notary fees (excluding eventual registration fees)
| Price | 209000 € |
|---|---|
| Cadastral income | 706 € |
| Tenement building | No |
|
|
|

| Address |
Rue de Juprelle 15
4432 - Ans |
|---|
Get in touch