


546747€
3 bedrooms 162 square meters

family house
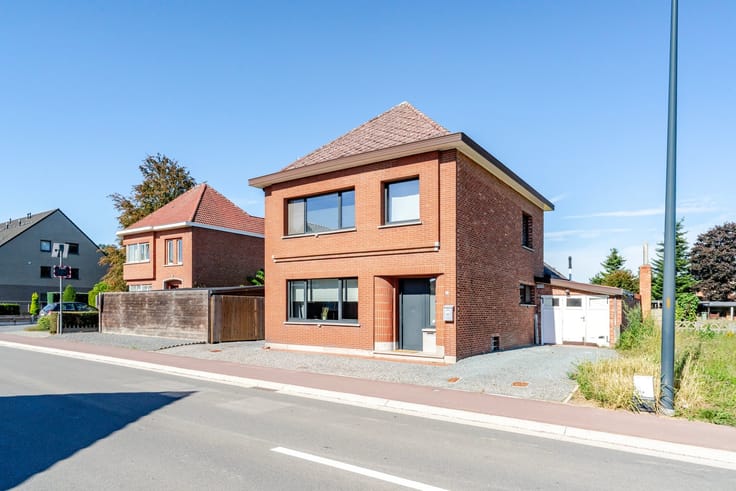
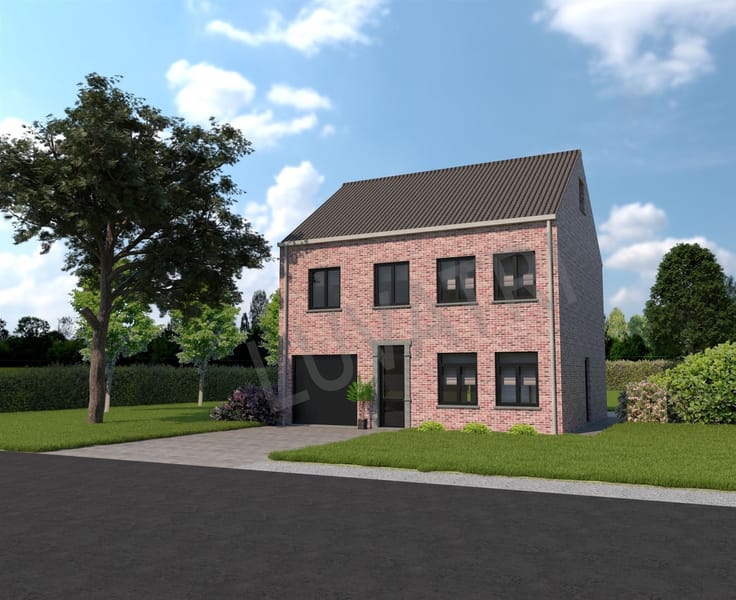
New construction key on the door house 0B with garden in Baal.
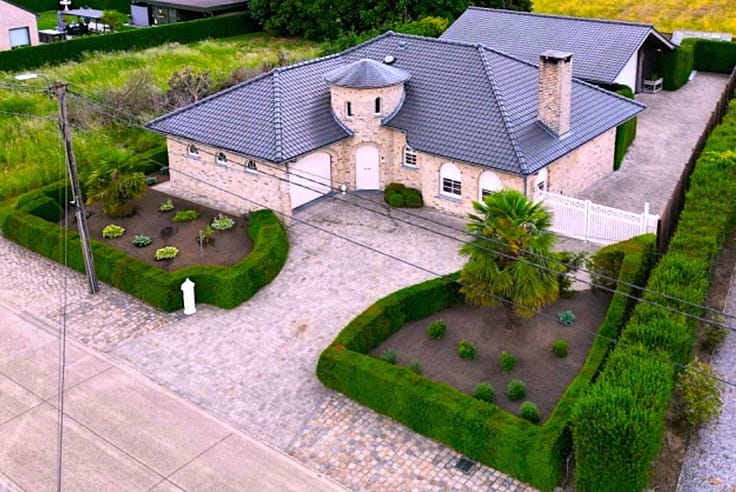
New construction key on the door house (parsonage style) with 3 bedrooms (possibility of more in the attic) on a very large plot of 2544m², in Baal. Both the center of Baal - Betekom - Tremelo in the vicinity as well as schools-shops and public transport.
Ground floor:
Entrance, living-dining room, open kitchen, wc, storage/laundry room and garage, can also be done without garage for extra living space.
Ground floor:
Night hall, wc, storage room, 3 bedrooms and separate dressing room.
Attic:
There is a spacious attic available, perfect to furnish.
Garden:
A beautiful very large plot of garden available( 23m wide/74m deep).
Extra:
Solar panels included.
Choice of 25 different facing bricks.
PVC windows( choose from 15 different colors.
3 double glazed windows.
Underfloor heating.
Kitchen and bathroom to choose yourself.
Choice of 25 different floor tiles.
12cm PUR in outer walls-12cm floor insulation-22cm roof insulation.
This is a sample house, adjustments are always possible, as well as a larger house, always in consultation with the client.
For more info or a no-obligation appointment, call 0487/66 33 60 or email [email protected].
| Construction year | 2024 |
|---|---|
| Building condition | First occupation |
| Immovable heritage | Not specified |
| Street frontage width | 9 m |
| Number of frontages | 4 |
| Covered parking spaces | 1 |
| Asbestos certificate is available | Not specified |
| Usable floor area | 162 square meters |
|---|---|
| Living room surface | 30 square meters |
| Kitchen type | Hyper equipped |
| Kitchen surface | 9 square meters |
| Bedrooms | 3 |
| Bedroom 1 surface | 14 square meters |
| Bedroom 2 surface | 14 square meters |
| Bedroom 3 surface | 11 square meters |
| Dressing room | No |
| Bathrooms | 1 |
| Shower rooms | 1 |
| Toilets | 2 |
| Professional space | No |
| Attic | Yes |
| Furnished | No |
| Armored door | No |
| Surface of the plot | 2544 square meters |
|---|---|
| Width of the lot on the street | meters |
| Gas, water & electricity | No |
| Terrace | Yes |
| Primary energy consumption | 20 kilowatt hour per square meters |
|---|---|
| EPC/EPC label | A |
| Renovation works mandatory | No |
| Unique code EPB certificate | Not specified |
| CO₂ emission | Not specified |
| Yearly theoretical total energy consumption | Not specified |
| Valid electricity inspection certificate | Yes |
| Conformity certification for fuel tanks | Not specified |
| Summons: No judicial remedy or administrative measure imposed | Not specified |
|
Flemish register of measures consulted
|
Not specified |
| Valid flood certificate | Not specified |
| Heat pump | No |
| Double glazing | Yes |
| Building permit | Not specified |
|---|---|
| Cadastral Plan | Not specified |
| Right of first refusal for the tenant | Not specified |
| Allotment permit | Yes |
| Preemption right | No |
| Most recent urban development zoning | |
| Flood zone type | Non flood zone |
|
P-score
|
Not specified |
|
G-score
|
Not specified |
| Latest land use designation | Living area (residential, urban or rural) |
Asked price excluding notary fees (excluding eventual registration fees)
| Price | 546747 € |
|---|---|
| Tenement building | No |
|
|
|




| Address |
Schrieksebaan 69
3120 - Tremelo |
|---|---|
| Website |
|
| External reference | 1320196 - 1314791 |
Get in touch