


469000€
2 bedrooms 195 square meters

house
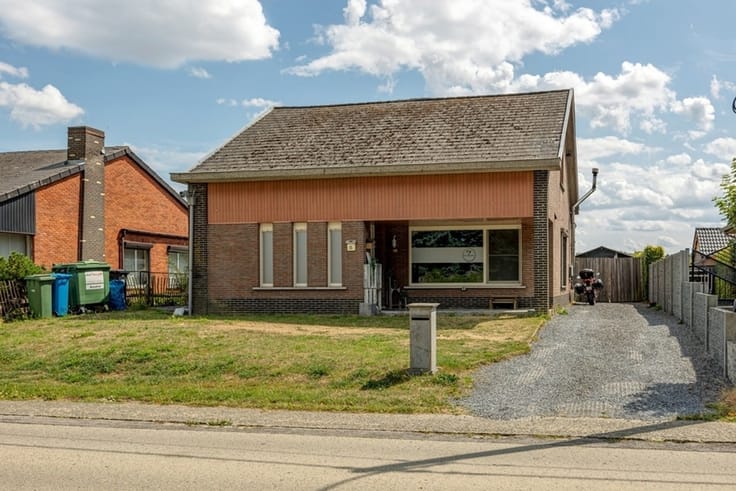
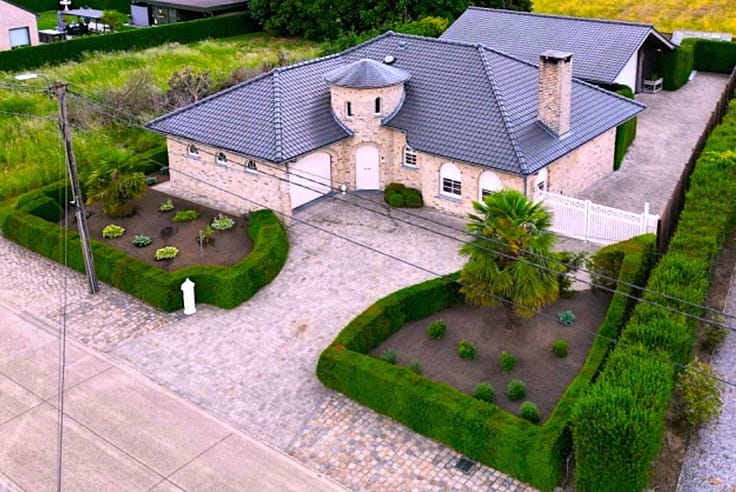
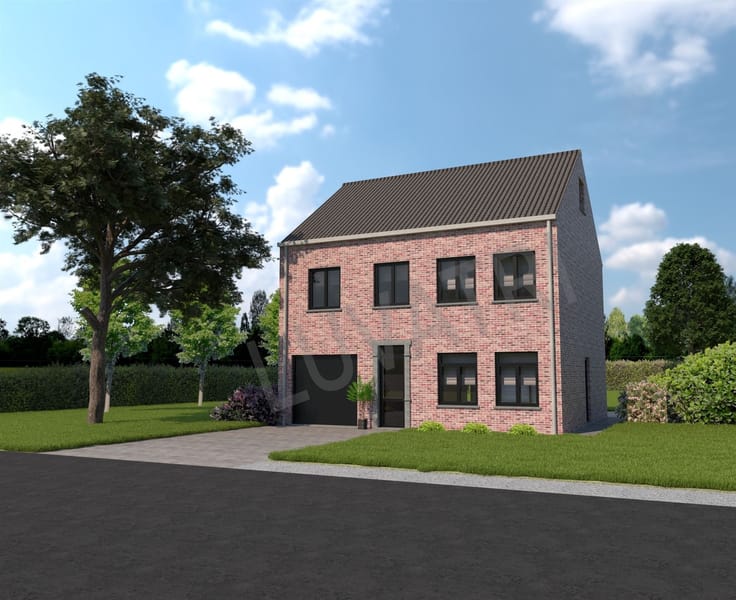
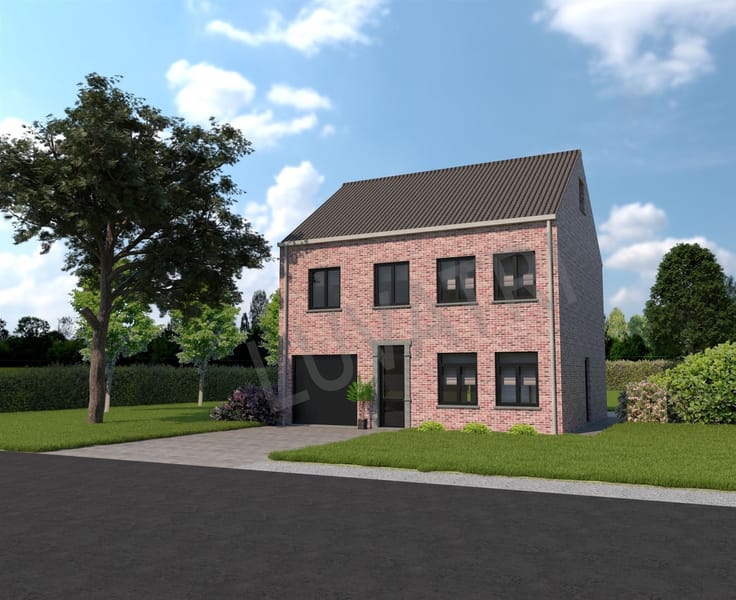
This well-maintained and surprisingly spacious home in Schriek combines comfortable single-story living with an exceptional amount of practical space. With two large bedrooms, a spacious attic, an in-home garage, and a separate workspace with its own attic, this property offers a wealth of possibilities.
The spacious and light-filled living area includes a cozy sitting and dining area. Large windows provide a pleasant flow of natural light, while the gas fireplace adds to the warm and homey atmosphere.
Adjacent to this is the spacious kitchen, equipped with plenty of cabinet space and countertop area. An added bonus is that the kitchen appliances were recently updated, making the kitchen immediately ready for use.
The home features two full-sized, spacious bedrooms, one of which has built-in closets covering two entire walls. This is a particularly practical feature that provides plenty of storage space. The spacious bathroom is equipped with both a bathtub and a separate shower.
The large attic is a definite added value. Currently, it offers plenty of storage space, but thanks to its generous size, there are also interesting possibilities to create, for example, an extra bedroom, a hobby room, or other living space here—provided the necessary modifications and any required permits are obtained.
Those looking for a garage, hobby space, or workspace will also find plenty to suit their needs here. The home features a garage with a sectional door that opens directly into the house. In addition, there is a separate workspace with its own garage door and its own attic. Ideal as a studio, hobby room, or for anyone in need of additional storage space.
Outside, the property features a spacious paved area with parking for multiple cars. The covered patio offers a pleasant spot to enjoy the garden in the shade. There is also a garden shed, and the hedges provide the necessary privacy.
This home also has some notable technical advantages. A new condensing boiler was installed in 2024. In addition, the home has a code-compliant electrical system and an EPC rating of 272 kWh/m² per year (label C).
Highlights
·Spacious kitchen with recently updated appliances
·Large attic with potential for an extra room
·Attached garage with a sectional door
·Separate workspace with its own garage door
·Covered patio
·New boiler installed in 2024
·EPC label C
| Construction year | 1993 |
|---|---|
| Building condition | Good |
| Immovable heritage | Not specified |
| Street frontage width | 11 m |
| Number of frontages | 4 |
| Covered parking spaces | 4 |
| Asbestos certificate is available | Yes |
| Usable floor area | 195 square meters |
|---|---|
| Kitchen type | Hyper equipped |
| Bedrooms | 2 |
| Dressing room | No |
| Bathrooms | 1 |
| Toilets | 2 |
| Professional space | No |
| Attic | Yes |
| Furnished | No |
| Armored door | No |
| Surface of the plot | 953 square meters |
|---|---|
| Width of the lot on the street | meters |
| Connection to sewer network | Connected |
| Gas, water & electricity | Yes |
| Terrace | Yes |
| Terrace orientation | East |
| Elevator | No |
|---|---|
| Secure access / alarm | No |
| Armored door | No |
| Air conditioning | No |
| TV cable | Yes |
| Jacuzzi | No |
| Sauna | No |
| Swimming pool | No |
| Internet | Yes |
| Primary energy consumption | 272 kilowatt hour per square meters |
|---|---|
| EPC/EPC label | C |
| Renovation works mandatory | No |
| Unique code EPB certificate | 20260817-0003934730-RES-1 |
| CO₂ emission | Not specified |
| Yearly theoretical total energy consumption | Not specified |
| Valid electricity inspection certificate | Yes |
| Conformity certification for fuel tanks | Not specified |
| Summons: No judicial remedy or administrative measure imposed | Not specified |
|
Flemish register of measures consulted
|
Not specified |
| Separate meter for electricity | Yes |
| Separate meter for gas | Yes |
| Separate meter for water | Yes |
| Valid flood certificate | Yes |
| Heating type | Gas |
| Heat pump | No |
| Double glazing | Yes |
| Building permit | Yes |
|---|---|
| Cadastral Plan | Not specified |
| Right of first refusal for the tenant | Not specified |
| Allotment permit | Yes |
| Preemption right | No |
| Most recent urban development zoning | |
| Flood zone type | Non flood zone |
|
P-score
|
B |
|
G-score
|
A |
| Latest land use designation | Living area (residential, urban or rural) |
Asked price excluding notary fees (excluding eventual registration fees)
| Price | 469000 € |
|---|---|
| Tenement building | No |
|
|
|




| Address |
Schrieksebaan 69
3120 - Tremelo |
|---|---|
| Website |
|
| External reference | 1340604 - 1314891 |
Get in touch