


719000€
2 bedrooms

other
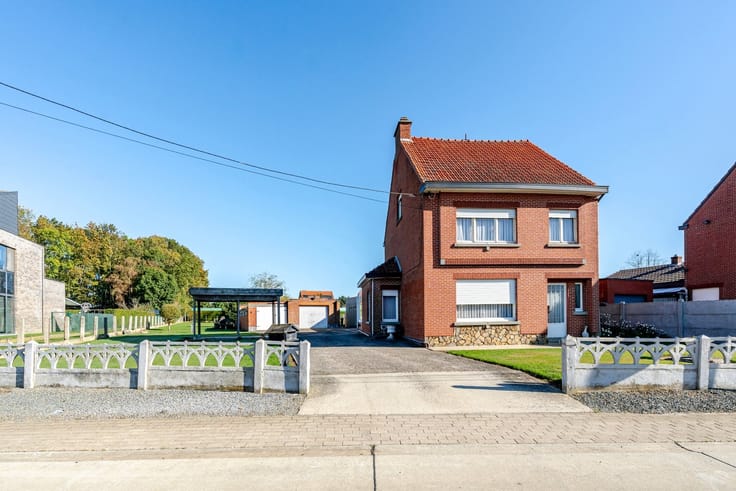
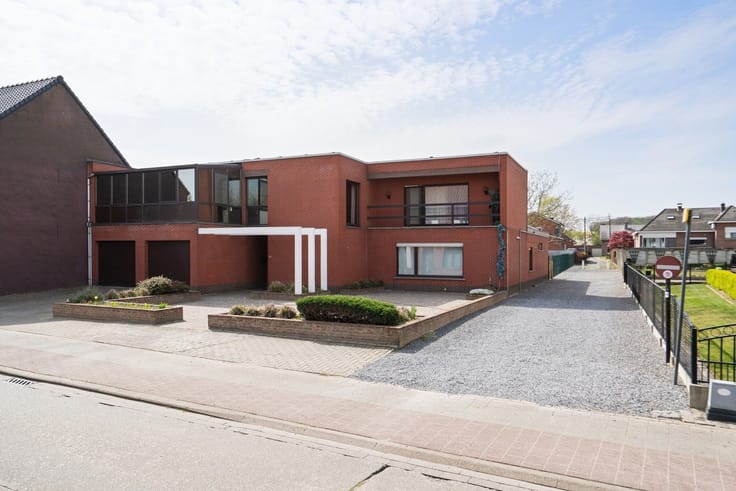
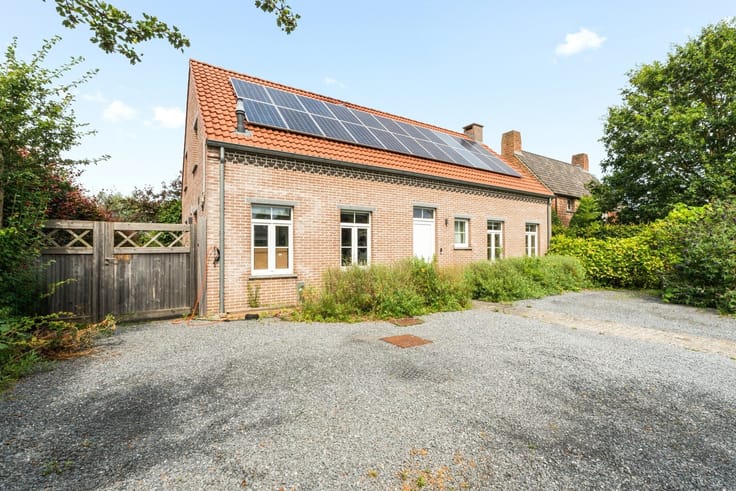
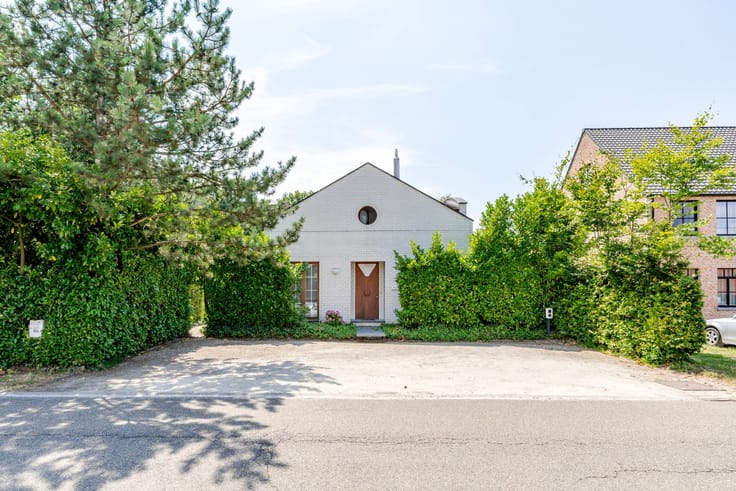
Spanish-style house with unique outbuilding in Begijnendijk
In a quiet, green area in Begijnendijk lies this charming Spanish-style house, fully basement and equipped with a Flam built-in all-burner and Verisure alarm system. The house has 2 bedrooms, a bathroom with bath, shower, sink and toilet, and upstairs an extra toilet and shower.
Ground floor: entrance hall, guest toilet, bright living and dining room with built-in cassette, open kitchen, night hall, bedroom with dressing room, bathroom and laundry room. Upstairs: spacious bedroom with dressing room and multifunctional room for office, hobby or guest room.
The house is fully basement (regular basement + crawl space) with lots of storage and technical possibilities. The crawl basement is connected to the basement in the outbuilding by three guard pipes.
Outside you enjoy a landscaped, green and fully fenced garden with sunny terrace. The garden and garage gates are equipped with remote control.
The detached outbuilding offers additional value: 2 remote controlled garage doors, a poured Concrete basement, elevator and space for 9 cars. Ideal for self-employed, hobbyists or additional storage.
An exceptional property that combines tranquility, space and functionality.
| Building condition | As new |
|---|---|
| Immovable heritage | Not specified |
| Number of frontages | 4 |
| Covered parking spaces | 11 |
| Asbestos certificate is available | Not specified |
| Kitchen type | Hyper equipped |
|---|---|
| Bedrooms | 2 |
| Dressing room | No |
| Bathrooms | 2 |
| Shower rooms | 2 |
| Toilets | 3 |
| Professional space | No |
| Basement | Yes |
| Furnished | No |
| Armored door | No |
| Surface of the plot | 943 square meters |
|---|---|
| Gas, water & electricity | No |
| Elevator | Yes |
|---|---|
| Secure access / alarm | No |
| Armored door | No |
| Air conditioning | No |
| TV cable | No |
| Jacuzzi | No |
| Sauna | No |
| Swimming pool | No |
| Internet | No |
| Primary energy consumption | 174 kilowatt hour per square meters |
|---|---|
| EPC/EPC label | B |
| Renovation works mandatory | No |
| Unique code EPB certificate | Not specified |
| CO₂ emission | Not specified |
| Yearly theoretical total energy consumption | Not specified |
| Valid electricity inspection certificate | Yes |
| Conformity certification for fuel tanks | Yes, conform |
| Summons: No judicial remedy or administrative measure imposed | Not specified |
|
Flemish register of measures consulted
|
Not specified |
| Valid flood certificate | Not specified |
| Heating type | Gas |
| Heat pump | No |
| Double glazing | Yes |
| Building permit | Yes |
|---|---|
| Cadastral Plan | Not specified |
| Right of first refusal for the tenant | Not specified |
| Allotment permit | Yes |
| Preemption right | No |
| Most recent urban development zoning | |
| Flood zone type | Non flood zone |
|
P-score
|
Not specified |
|
G-score
|
Not specified |
| Latest land use designation | Living area (residential, urban or rural) |
Asked price excluding notary fees (excluding eventual registration fees)
| Price | 719000 € |
|---|---|
| Tenement building | No |
|
|
|



| Address |
Schrieksebaan 69
3120 - Tremelo |
|---|---|
| Website |
|
| External reference | 1338658 - 1314878 |
Get in touch