


649000€
5 bedrooms 269 square meters

house
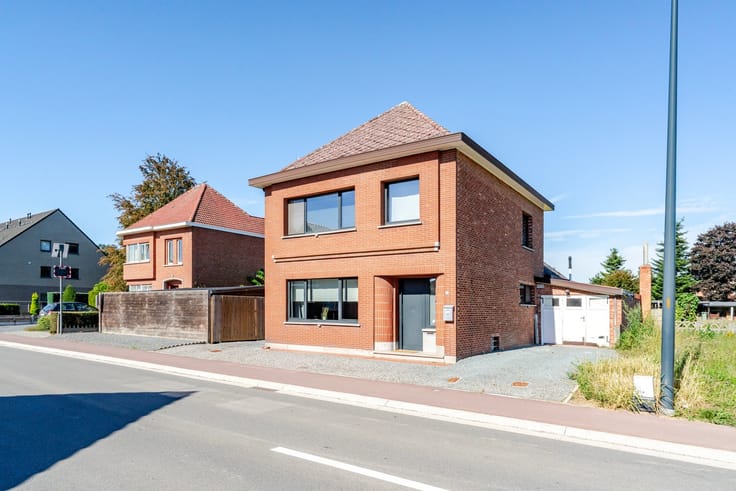
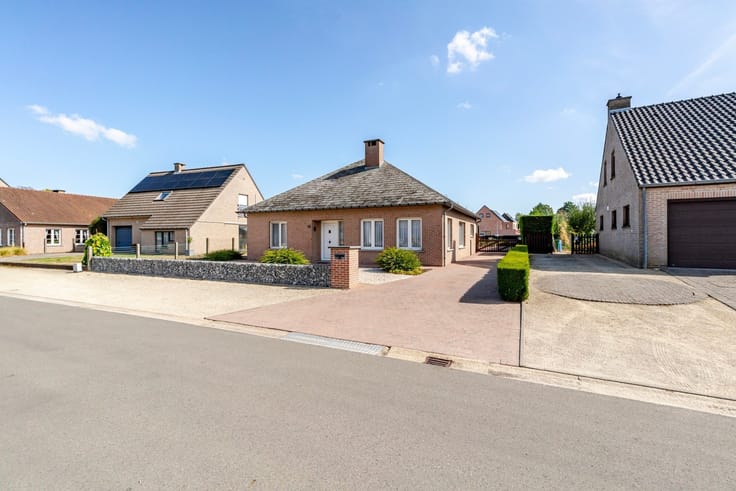
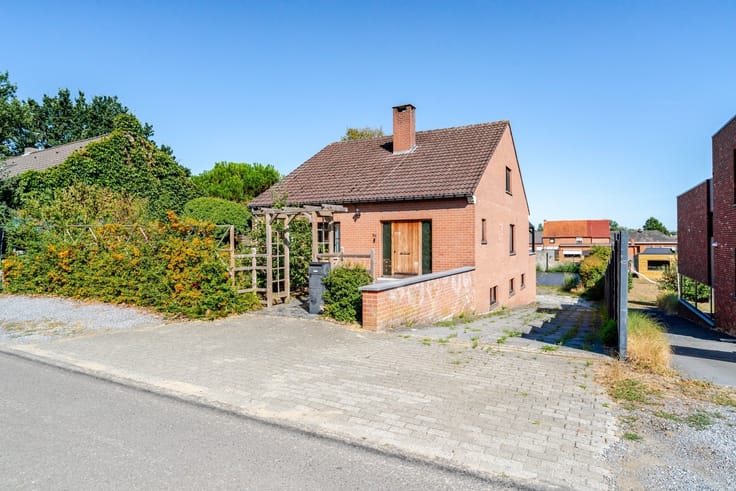
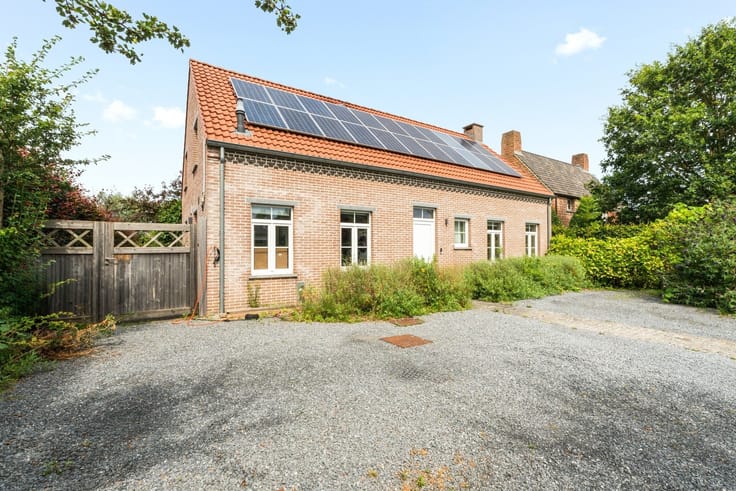
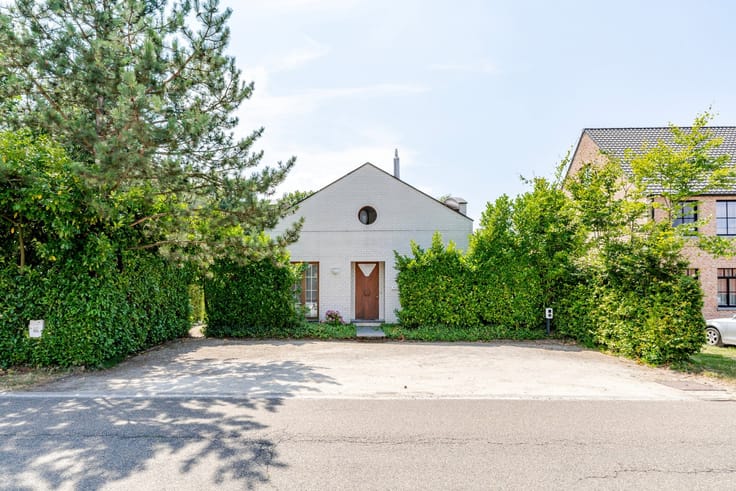
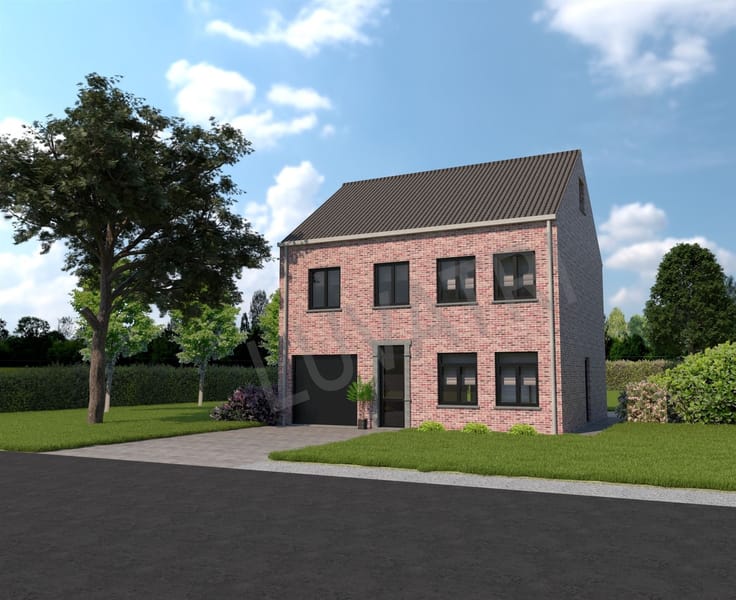
This spacious and energy-efficient newly built home in Kortenaken offers no less than 269 m² of living space on a 10-are lot. With 5 bedrooms, 3 bathrooms, an indoor garage, a fully finished attic, and an EPC rating of A, this is an ideal home for those seeking plenty of space and modern living comfort.
Ground Floor
You enter the home through the entry hall. The spacious living and dining room enjoys plenty of natural light and opens onto the open-concept, fully equipped kitchen. Large sliding windows create a beautiful connection to the patio and the backyard.
Adjacent to the kitchen is a practical storage room, which also connects to the garage. Outside, there is parking for four cars.
An added bonus is the ground-floor bedroom with an adjoining bathroom. This space can, of course, also be perfectly used as an office, practice room, or guest room.
First Floor
The first floor features four full-sized bedrooms, arranged around the night hall. There are also two bathrooms and a separate toilet. As a result, the home offers exceptional comfort for a larger family.
Attic
A fixed staircase leads to the fully finished attic. It is a spacious floor with several skylights, allowing plenty of natural light to flood in.
This floor offers plenty of additional possibilities and can easily be converted into a work or hobby space and two additional bedrooms.
Outdoor Space and Comfort
The patio opens directly onto the kitchen and dining area, creating a beautiful transition to the spacious yard. With a lot size of 10 are, there’s plenty of space outdoors as well.
In short: an exceptionally spacious and energy-efficient family home with 5 bedrooms, 3 bathrooms, and a fully finished attic, situated on a beautiful lot in Kortenaken.
The listed price of 649,000 euros excludes 21% VAT. The price including VAT is 785,290 euros.
| Construction year | 2025 |
|---|---|
| Building condition | First occupation |
| Immovable heritage | Not specified |
| Street frontage width | 12 m |
| Number of frontages | 4 |
| Covered parking spaces | 2 |
| Asbestos certificate is available | Not specified |
| Usable floor area | 269 square meters |
|---|---|
| Kitchen type | Hyper equipped |
| Bedrooms | 5 |
| Dressing room | Yes |
| Bathrooms | 3 |
| Toilets | 2 |
| Professional space | No |
| Furnished | No |
| Armored door | No |
| Surface of the plot | 1005 square meters |
|---|---|
| Width of the lot on the street | meters |
| Connection to sewer network | Connected |
| Gas, water & electricity | No |
| Terrace | Yes |
| Terrace orientation | North |
| Elevator | No |
|---|---|
| Secure access / alarm | No |
| Armored door | No |
| Air conditioning | No |
| TV cable | Yes |
| Jacuzzi | No |
| Sauna | No |
| Swimming pool | No |
| Internet | Yes |
| Primary energy consumption | 37 kilowatt hour per square meters |
|---|---|
| EPC/EPC label | A |
| Renovation works mandatory | No |
| Unique code EPB certificate | 24054-G-OMV_2022000348/EP18437/A001/D01/SD001 |
| CO₂ emission | Not specified |
| Yearly theoretical total energy consumption | Not specified |
| Valid electricity inspection certificate | Yes |
| E-level (overall energy performance) | 22 |
| Conformity certification for fuel tanks | Not specified |
| Summons: No judicial remedy or administrative measure imposed | Not specified |
|
Flemish register of measures consulted
|
Not specified |
| Separate meter for gas | Yes |
| Separate meter for water | Yes |
| Valid flood certificate | Not specified |
| Heating type | Gas |
| Heat pump | No |
| Photovoltaic solar panels | Yes |
| Double glazing | Yes |
| Building permit | Not specified |
|---|---|
| Cadastral Plan | Not specified |
| Right of first refusal for the tenant | Not specified |
| Allotment permit | Not specified |
| Preemption right | Not specified |
| Most recent urban development zoning | Not specified |
| Flood zone type | Non flood zone |
|
P-score
|
Not specified |
|
G-score
|
Not specified |
Asked price excluding notary fees (excluding eventual registration fees)
| Price | 649000 € |
|---|---|
| Tenement building | No |
|
|
|




| Address |
Schrieksebaan 69
3120 - Tremelo |
|---|---|
| Website |
|
| External reference | 1344857 - 1314902 |
Get in touch