


495000€
3 bedrooms 185 square meters

house
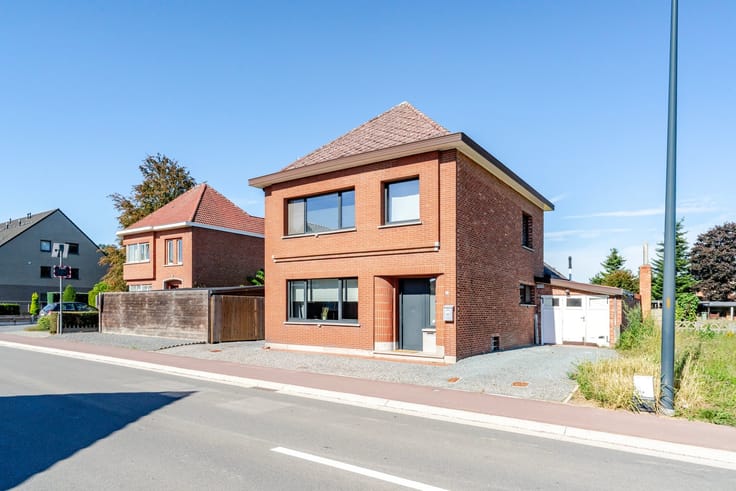
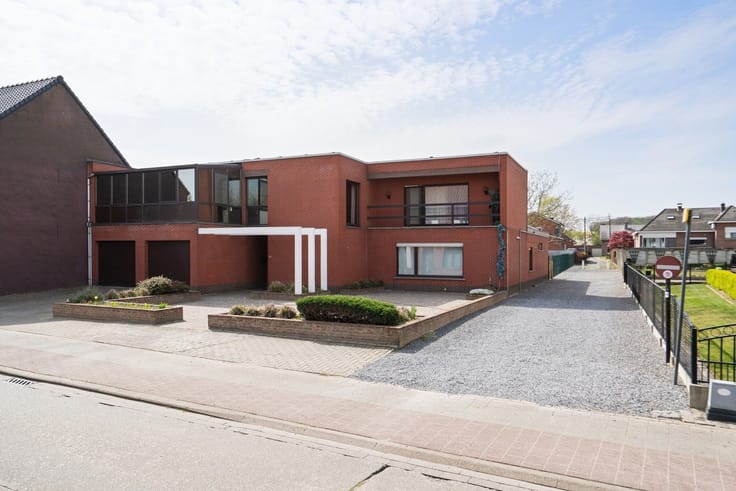
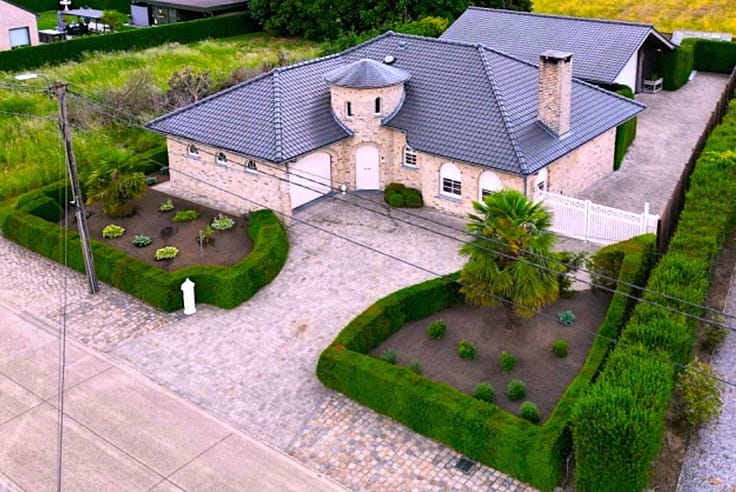
Some homes are built to live in, others to experience. This 1993 villa, with its exceptional architecture, undoubtedly belongs to the latter category.
Set on a 664 m² lot, this home offers 185 m² of living space, where space, light, and architecture complement each other perfectly. From the very first moment, the impressive living space catches your eye, where the generous ceiling height, large windows, and refined choice of materials create an exceptional atmosphere. The interior and exterior blend seamlessly thanks to the direct connection to the terrace and the lush garden.
At the heart of the home, the characterful spiral staircase serves as an architectural focal point, while the combination of glass and warm wooden floors creates a timeless aesthetic. The open living space also accommodates a stylish built-in work or reading nook, ideal for those who want to work comfortably from home without compromising the home’s open character.
The sleek, fully equipped kitchen complements the minimalist architecture perfectly and is designed with an eye for functionality and simplicity.
Upstairs, there are three bedrooms with built-in closets and a spacious bathroom with a bathtub and double sink. A laundry area is also provided here.
The exterior of this home also exudes tranquility. The garden is a green oasis of privacy and features a charming pond that can easily be converted into a swimming pool if desired, allowing you to fully enjoy the outdoors.
With an EPC rating of C, a distinct architectural identity, and unique natural light, this villa is a rare opportunity for those seeking a home with character, quality, and a timeless appeal.
Highlights
·Architectural villa with unique design
·Living area: 185 m²
·Lot size: 664 m²
·3 bedrooms with built-in closets
·Impressive living space with integrated work area
·Large windows and exceptional natural light
·Modern, sleekly finished kitchen
·Pond with potential to be converted into a swimming pool
·Charging station for an electric car
·Built in 1993
·EPC rating: C
| Construction year | 1993 |
|---|---|
| Building condition | Good |
| Immovable heritage | Not specified |
| Number of frontages | 4 |
| Outdoor parking spaces | 4 |
| Asbestos certificate is available | Yes |
| Usable floor area | 185 square meters |
|---|---|
| Kitchen type | Hyper equipped |
| Bedrooms | 3 |
| Dressing room | No |
| Bathrooms | 1 |
| Toilets | 2 |
| Professional space | No |
| Furnished | No |
| Armored door | No |
| Surface of the plot | 664 square meters |
|---|---|
| Connection to sewer network | Connected |
| Gas, water & electricity | Yes |
| Terrace | Yes |
| Terrace orientation | South West |
| Elevator | No |
|---|---|
| Secure access / alarm | No |
| Armored door | No |
| Air conditioning | No |
| TV cable | Yes |
| Jacuzzi | No |
| Sauna | No |
| Swimming pool | Yes |
| Internet | Yes |
| Primary energy consumption | 299 kilowatt hour per square meters |
|---|---|
| EPC/EPC label | C |
| Renovation works mandatory | No |
| Unique code EPB certificate | 20260126-0003780469-RES-2 |
| CO₂ emission | Not specified |
| Yearly theoretical total energy consumption | Not specified |
| Valid electricity inspection certificate | Yes |
| Conformity certification for fuel tanks | Not specified |
| Summons: No judicial remedy or administrative measure imposed | Not specified |
|
Flemish register of measures consulted
|
Not specified |
| Separate meter for electricity | Yes |
| Separate meter for gas | Yes |
| Separate meter for water | Yes |
| Valid flood certificate | Yes |
| Heating type | Gas |
| Heat pump | No |
| Double glazing | Yes |
| Building permit | Yes |
|---|---|
| Cadastral Plan | Not specified |
| Right of first refusal for the tenant | Not specified |
| Allotment permit | No |
| Preemption right | Not specified |
| Most recent urban development zoning | |
| Flood zone type | Non flood zone |
|
P-score
|
D
|
|
G-score
|
A |
| Latest land use designation | Living area (residential, urban or rural) |
Asked price excluding notary fees (excluding eventual registration fees)
| Price | 495000 € |
|---|---|
| Tenement building | No |
|
|
|




| Address |
Schrieksebaan 69
3120 - Tremelo |
|---|---|
| Website |
|
| External reference | 1339995 - 1314888 |
Get in touch