


(excl. taxes) 354241€
3 bedrooms 169 square meters

Woning
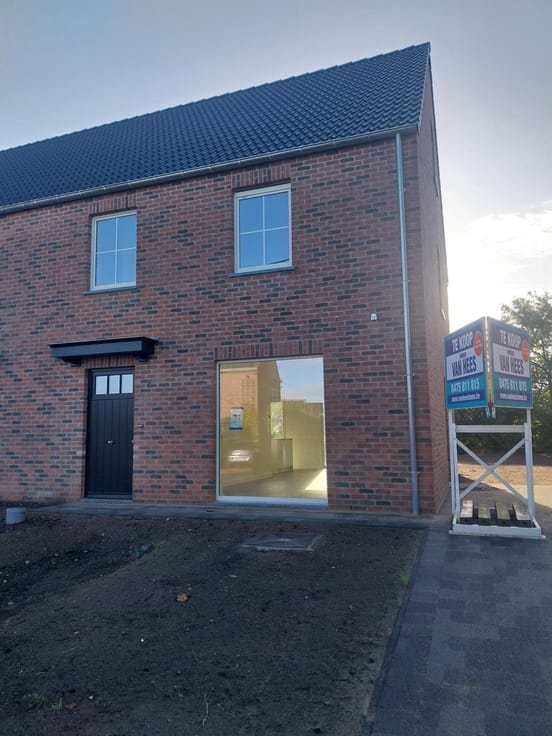
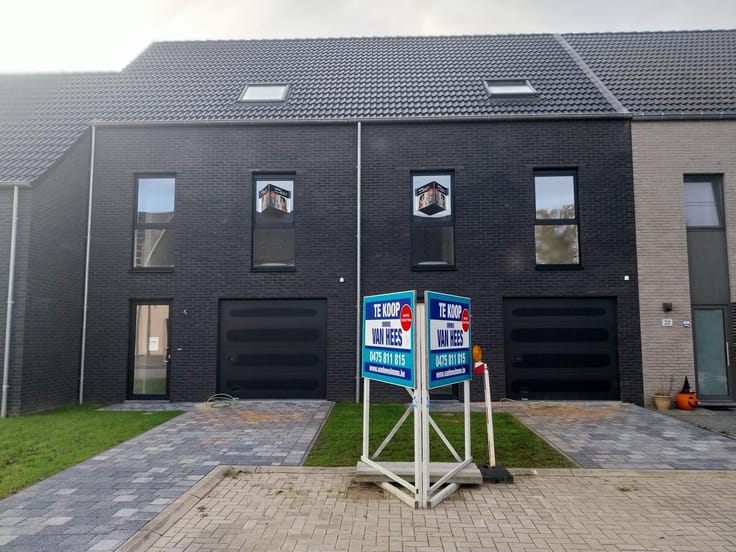
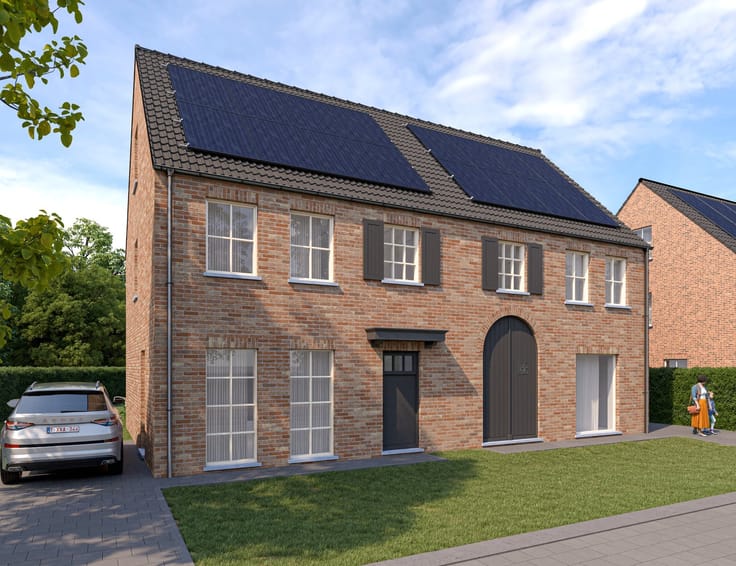
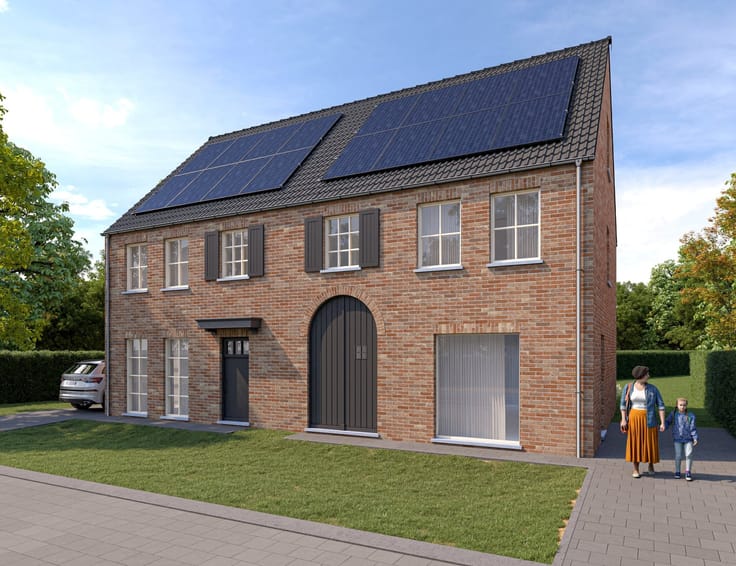
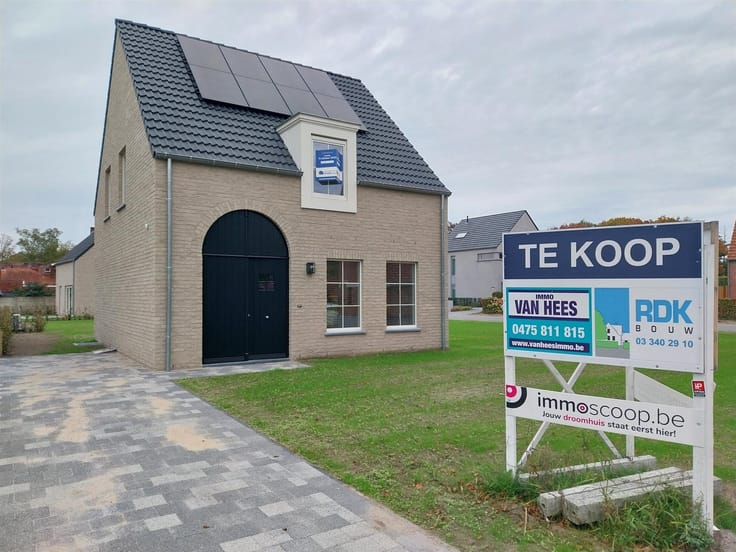
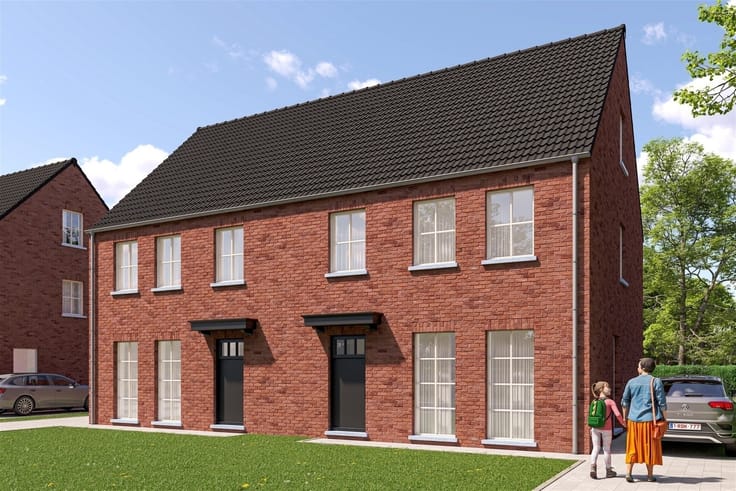
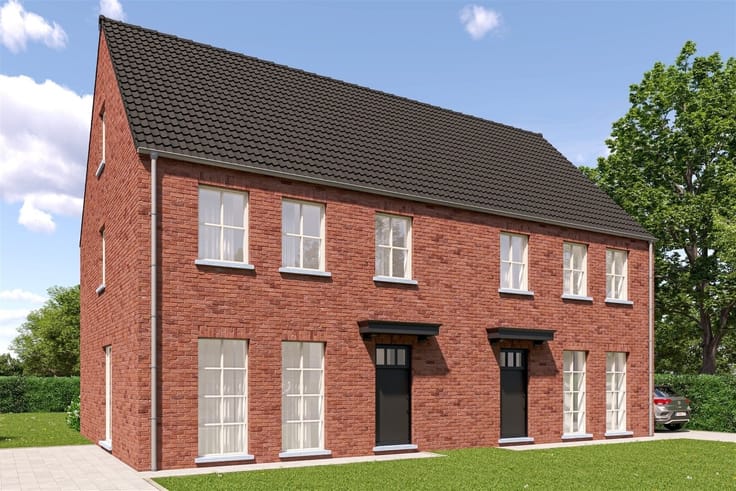
Sorry, there is no English translation. Dit klassiek nieuwbouwproject met zes woningen wordt gerealiseerd aan de Zwaluwstraat te Balen.
Een van de grote troeven van dit project is zijn mooie ligging in een autoluwe omgeving.
U woont hier in een landelijke omgeving in het aangename Malou. Het centrum van Balen en Leopoldsburg is vlot bereikbaar.
Indeling en ruimte:
De woningen zijn ontworpen voor optimaal wooncomfort met een ruime en lichte woonkamer die naadloos overgaat in een open keuken.
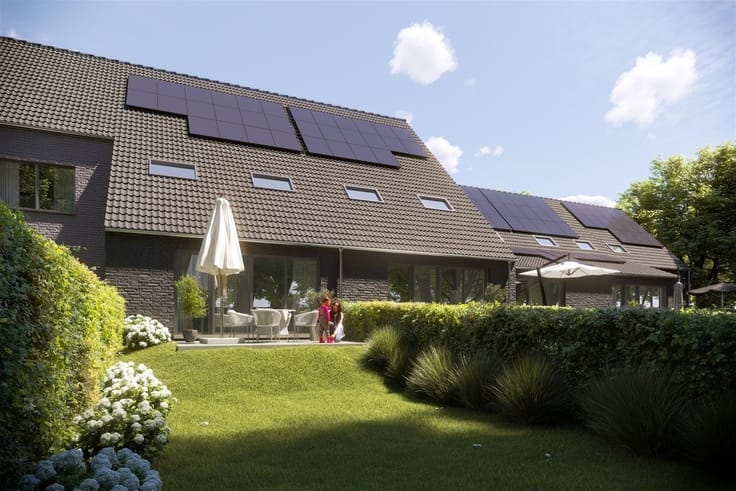
De leefruimte geeft direct toegang tot de tuin, wat zorgt voor een open en luchtig gevoel.
Boven zijn er drie ruime slaapkamers met vloerverwarming. Op de zolderverdieping via een vaste trap is een extra slaapkamer mogelijk .
De moderne badkamer is uitgerust met zowel een ligbad als een douche, toilet, dubbele lavabo en een handdoekradiator.
De grote grondpercelen zijn tussen 490m² en 910m² groot in halfopen bebouwing. Een carport is verplicht.
De woning is voorzien van voldoende zonnepanelen, 5400 Wp, wat niet alleen bijdraagt aan een duurzame energievoorziening, maar ook zorgt voor een lagere energiekost.
BEN 10 - woningen
Voor meer informatie, het lastenboek en de plannen kunt u terecht op ons kantoor of op onze website www.vanheesimmo.be onder de rubriek dossierstukken.
Voor een afspraak kan u ons steeds bereiken op 475 811 815 of via [email protected]
| Building price excluding VAT | €354,241 |
|---|---|
| Land price excluding taxes | €147,020 |
| Building VAT | €43,516 |
| Taxes related to land | €17,642 |
| Total price including taxes* | €415,399 |
| Property name | Zwaluwstraat |
|---|---|
| Construction year | 2026 |
| Building condition | First occupation |
| Immovable heritage | Not specified |
| Number of frontages | 3 |
| Outdoor parking spaces | 2 |
| Virtual visit |
|
| Asbestos certificate is available | Not specified |
| Usable floor area | 169 square meters |
|---|---|
| Kitchen type | Installed |
| Bedrooms | 3 |
| Dressing room | No |
| Bathrooms | 1 |
| Toilets | 2 |
| Professional space | No |
| Attic | Yes |
| Furnished | No |
| Armored door | No |
| Surface of the plot | 692 square meters |
|---|---|
| Width of the lot on the street | meters |
| Gas, water & electricity | No |
| Terrace surface | 20 square meters |
| Terrace orientation | South West |
| Primary energy consumption | 0 kilowatt hour per square meters |
|---|---|
| EPC/EPC label | A+ |
| Renovation works mandatory | No |
| Unique code EPB certificate | 13003-G-OMV_2025085145/EP11928/SV/N401/D06 |
| CO₂ emission | Not specified |
| Yearly theoretical total energy consumption | Not specified |
| Valid electricity inspection certificate | Yes |
| E-level (overall energy performance) | 10 |
| Conformity certification for fuel tanks | Not specified |
| Summons: No judicial remedy or administrative measure imposed | Not specified |
|
Flemish register of measures consulted
|
Not specified |
| Valid flood certificate | Not specified |
| Heat pump | Yes |
| Double glazing | Yes |
| Building permit | Yes |
|---|---|
| Cadastral Plan | Not specified |
| Right of first refusal for the tenant | Not specified |
| Allotment permit | Yes |
| Preemption right | No |
| Most recent urban development zoning | Not specified |
| Flood zone type | Non flood zone |
|
P-score
|
A |
|
G-score
|
A |
Asked price excluding VAT and excl. notary fees (excluding eventual registration fees)
| Price | 354241 € |
|---|---|
| Tenement building | No |
|
|
|







| Address |
Voogdijstraat 12
2400 - Mol |
|---|---|
| Website |
|
| External reference | 4368 - 597 |