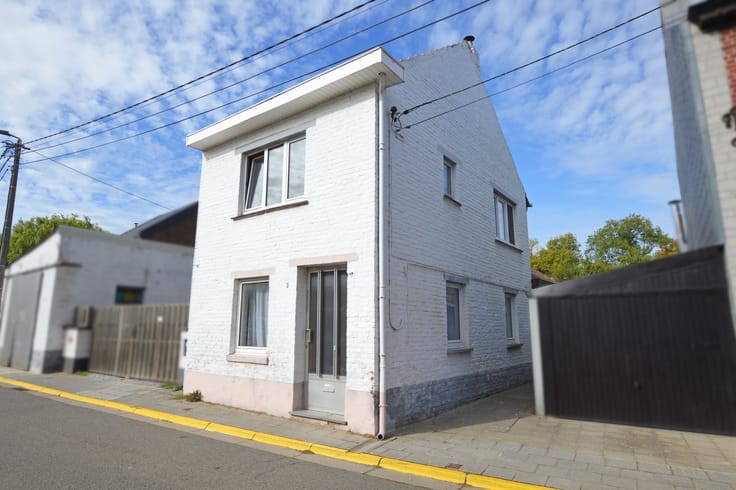



250000€
3 bedrooms 110 square meters

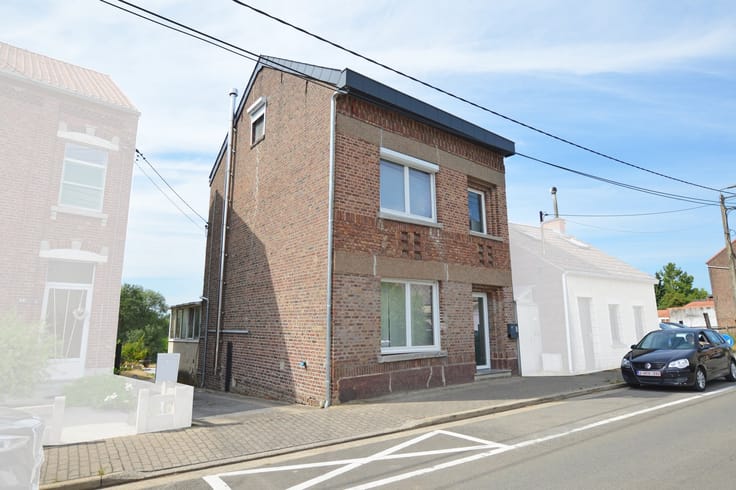
Maison 3 façades
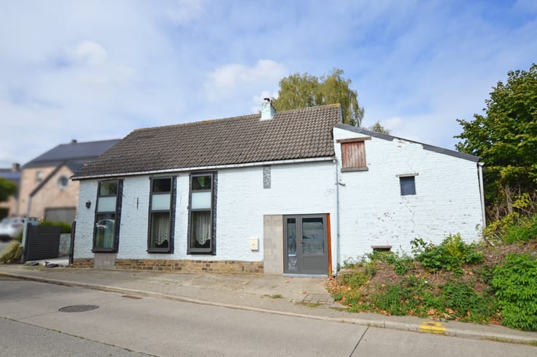
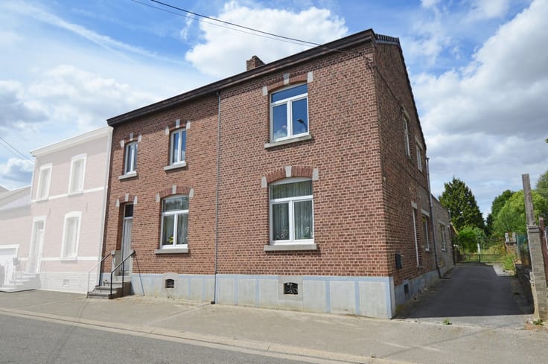
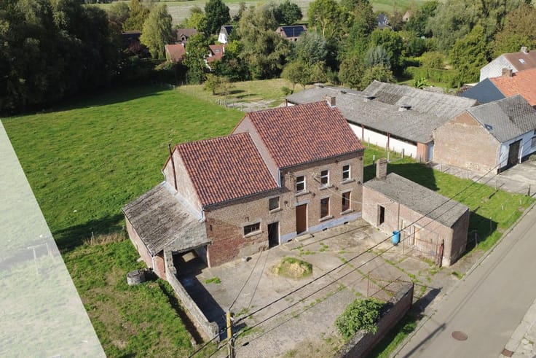
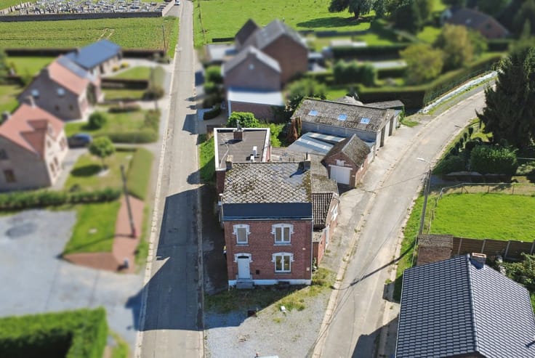
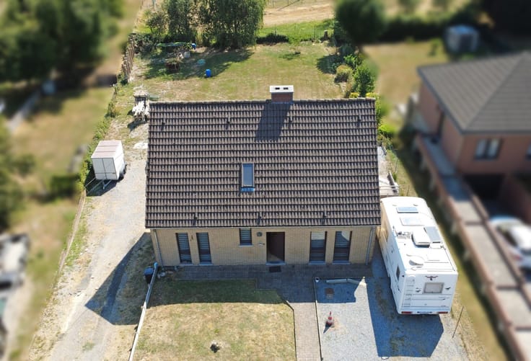
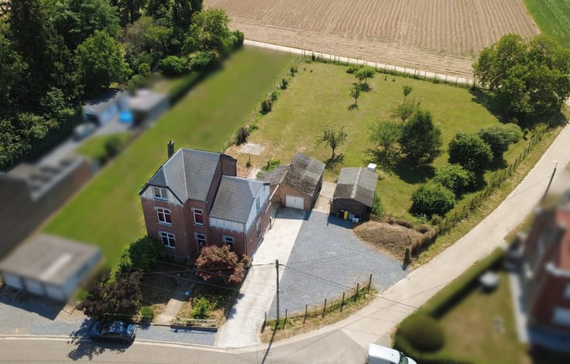
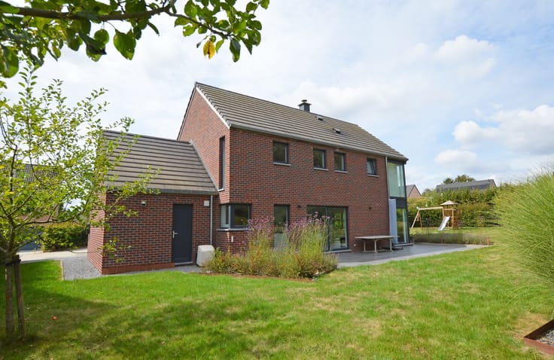
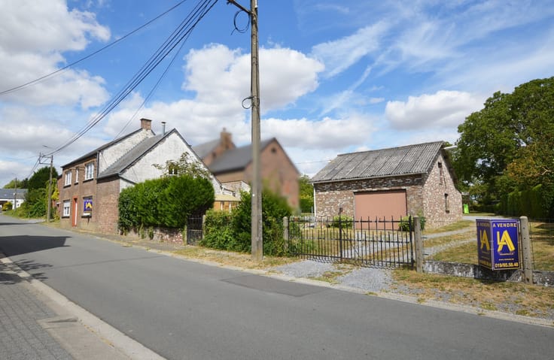
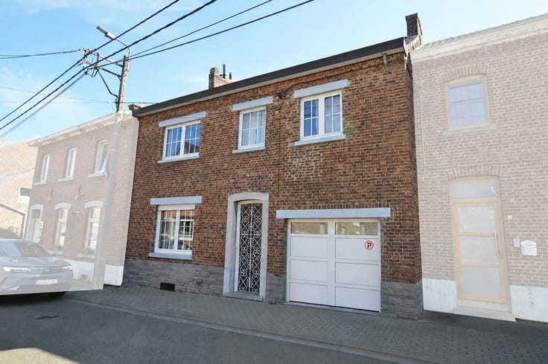
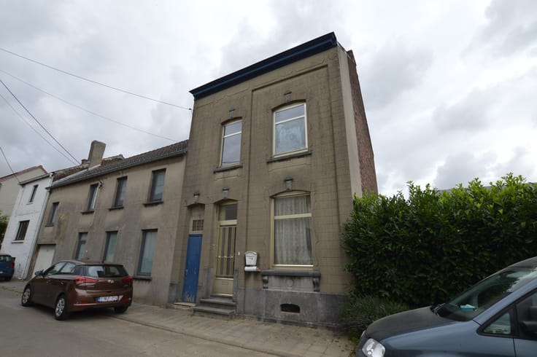
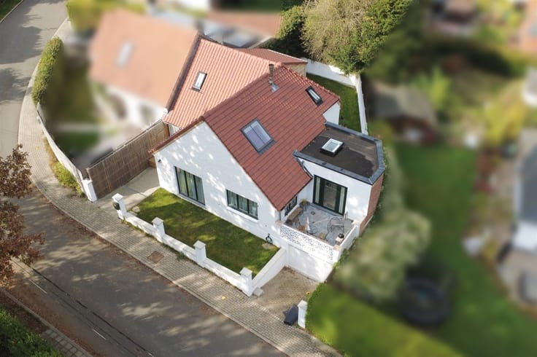
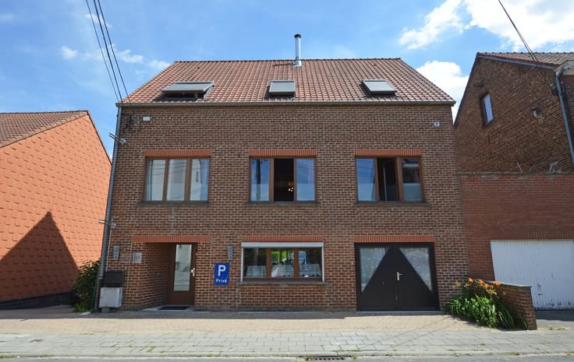
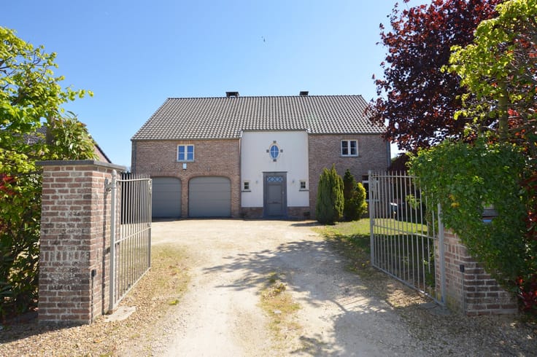
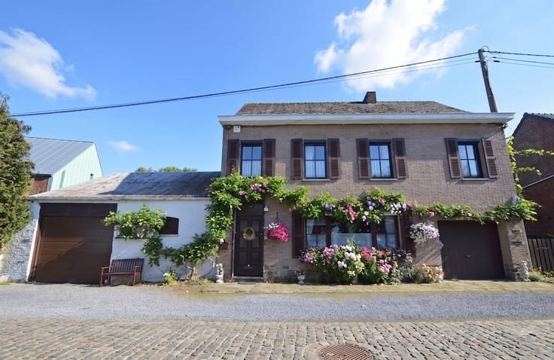
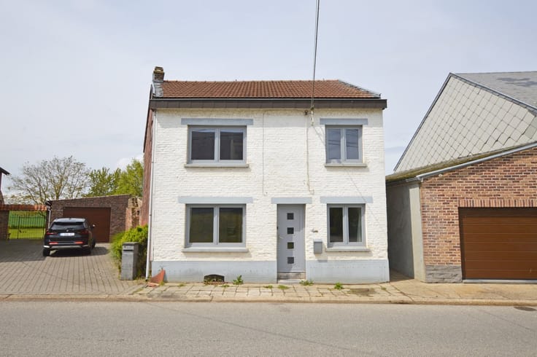
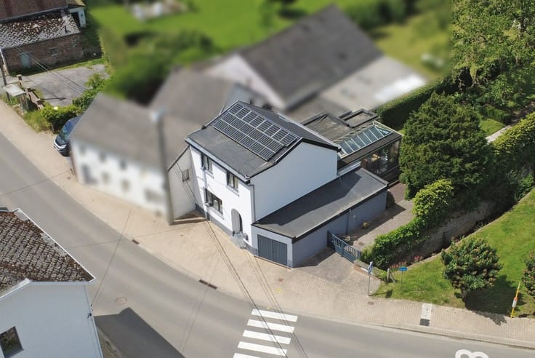
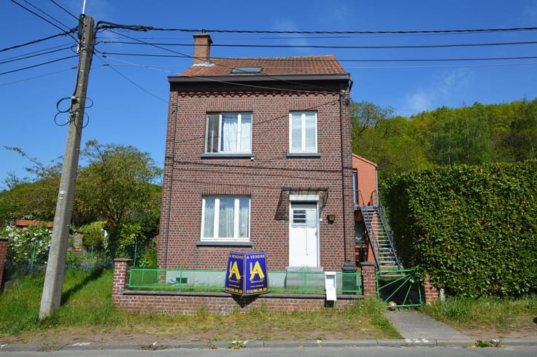
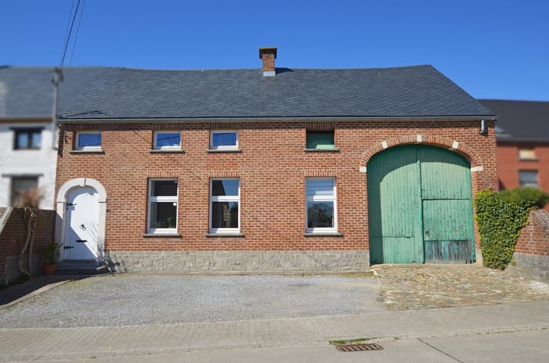
Immobilière L.A. in Hannut presents this pleasant semi-detached house (open on three sides), ideally situated in a cul-de-sac within a quiet, pleasant neighborhood perfect for peaceful family living.
The layout includes a living room of approximately 26 m² offering a lovely living space, an equipped kitchen, and three bedrooms. A new shower room completes the interior, while a garage adds extra daily convenience.
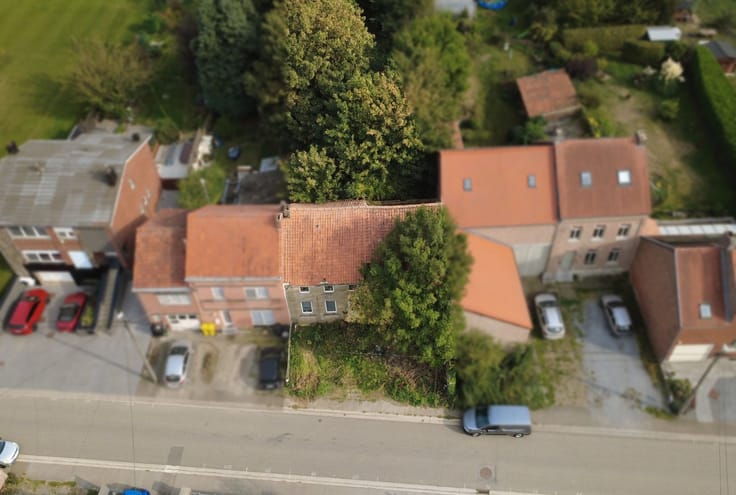
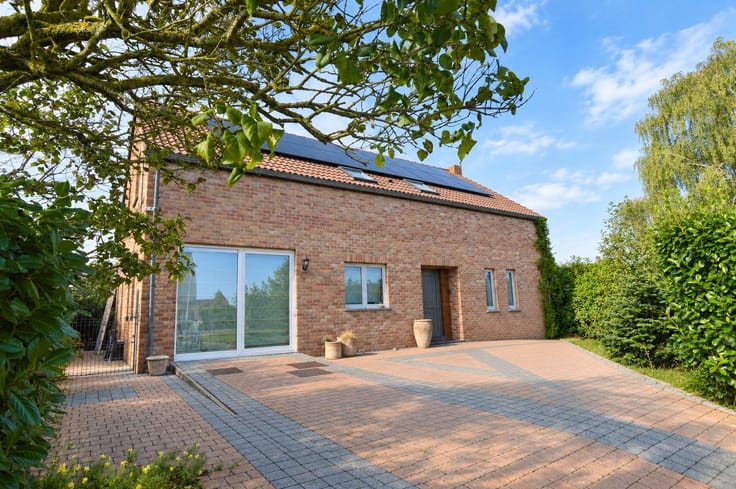
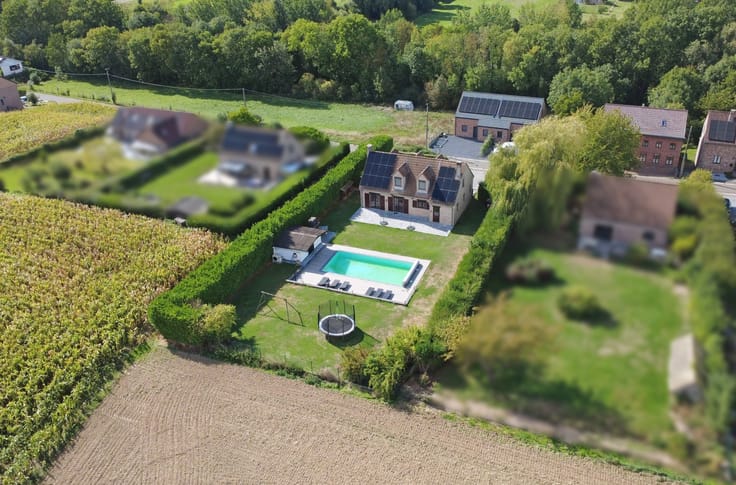
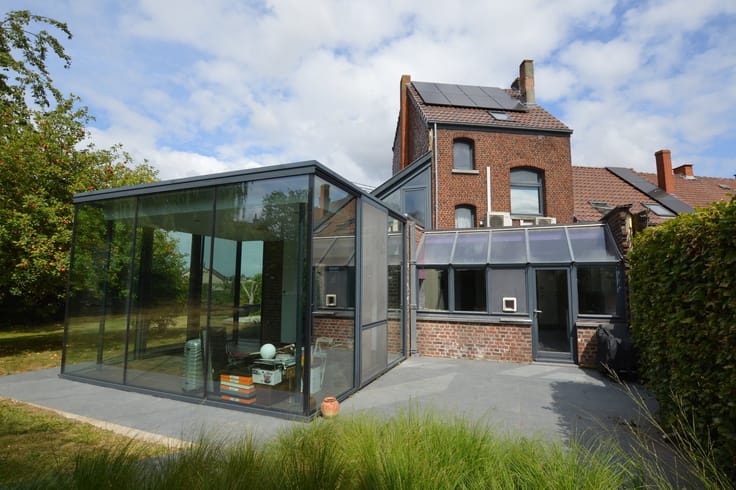
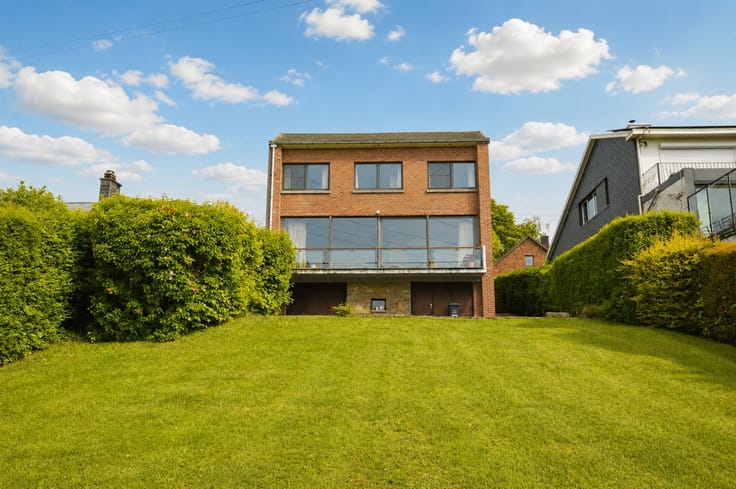
In terms of features, the house is equipped with photovoltaic panels—a valuable asset for electricity generation. Outside, you can enjoy a fenced garden with trees, perfect for relaxing and making the most of sunny days in peace and quiet.
A welcoming home in a peaceful setting—come and see it without delay! To arrange a viewing, contact Immobilière L.A. in Hannut at 019/65.58.48.
| Number of floors | 1 |
|---|---|
| Building condition | Good |
| Immovable heritage | Not specified |
| Number of frontages | 3 |
| Covered parking spaces | 1 |
| Outdoor parking spaces | 3 |
| Asbestos certificate is available | Not specified |
| Usable floor area | 110 square meters |
|---|---|
| Living room surface | 26 square meters |
| Kitchen type | Installed |
| Kitchen surface | 10 square meters |
| Bedrooms | 3 |
| Bedroom 1 surface | 14 square meters |
| Bedroom 2 surface | 13 square meters |
| Bedroom 3 surface | 8 square meters |
| Dressing room | No |
| Shower rooms | 1 |
| Toilets | 1 |
| Professional space | No |
| Furnished | No |
| Armored door | No |
| Surface of the plot | 525 square meters |
|---|---|
| Connection to sewer network | Connected |
| Gas, water & electricity | No |
| Terrace | Yes |
| Elevator | No |
|---|---|
| Secure access / alarm | No |
| Armored door | No |
| Air conditioning | No |
| TV cable | Yes |
| Jacuzzi | No |
| Sauna | No |
| Swimming pool | No |
| Internet | Yes |
| Primary energy consumption | 292 kilowatt hour per square meters |
|---|---|
| EPC/EPC label | D |
| Renovation works mandatory | Not specified |
| Unique code EPB certificate | 20261008034684 |
| CO₂ emission | Not specified |
| Yearly theoretical total energy consumption | 32386 kWh/year |
| Valid electricity inspection certificate | No |
| Conformity certification for fuel tanks | Not specified |
| Summons: No judicial remedy or administrative measure imposed | Not specified |
| Separate meter for electricity | Yes |
| Separate meter for water | Yes |
| Valid flood certificate | Not specified |
| Heat pump | Yes |
| Photovoltaic solar panels | Yes |
| Double glazing | Yes |
| Building permit | Not specified |
|---|---|
| Cadastral Plan | Not specified |
| Right of first refusal for the tenant | Not specified |
| Allotment permit | Not specified |
| Preemption right | Not specified |
| Most recent urban development zoning | Not specified |
| Flood zone type | Non flood zone |
|
P-score
|
Not specified |
|
G-score
|
Not specified |
Asked price excluding notary fees (excluding eventual registration fees)
| Price | 250000 € |
|---|---|
| Cadastral income | 650 € |
| Tenement building | No |
|
|
|






| Address |
Route de Landen 82
4280 - Hannut |
|---|---|
| Website |
|
| External reference | 1010722 - 1231 |
Get in touch