


250000€
5 bedrooms 150 square meters

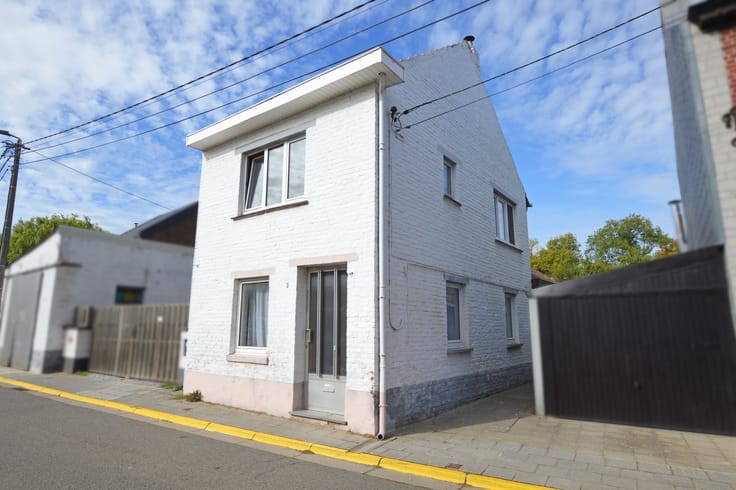
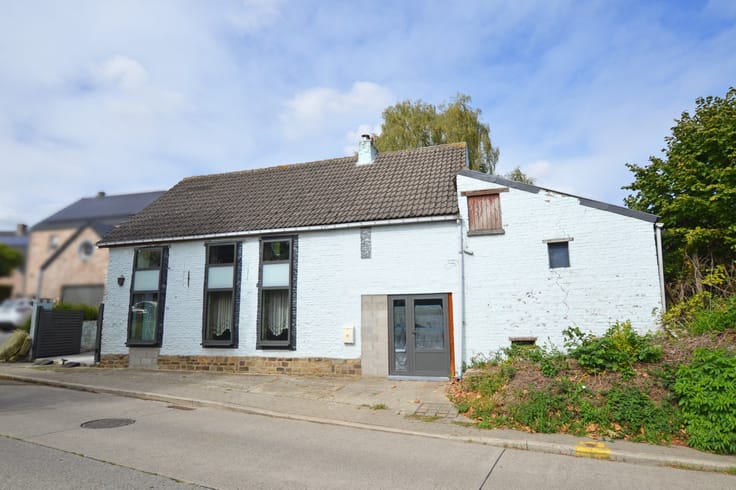
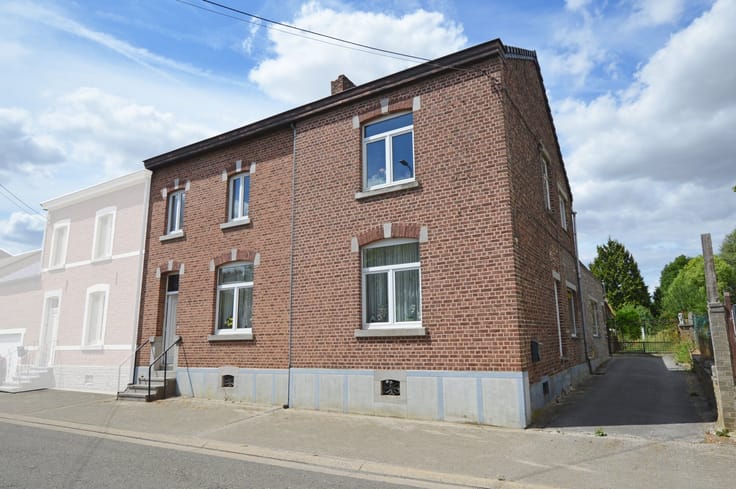
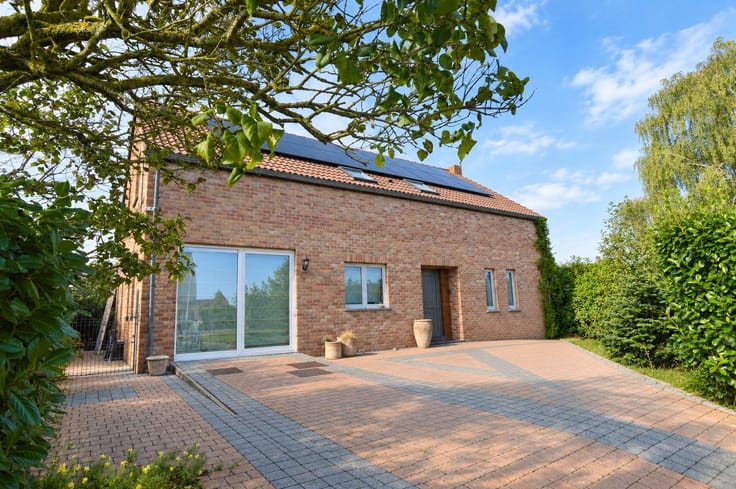
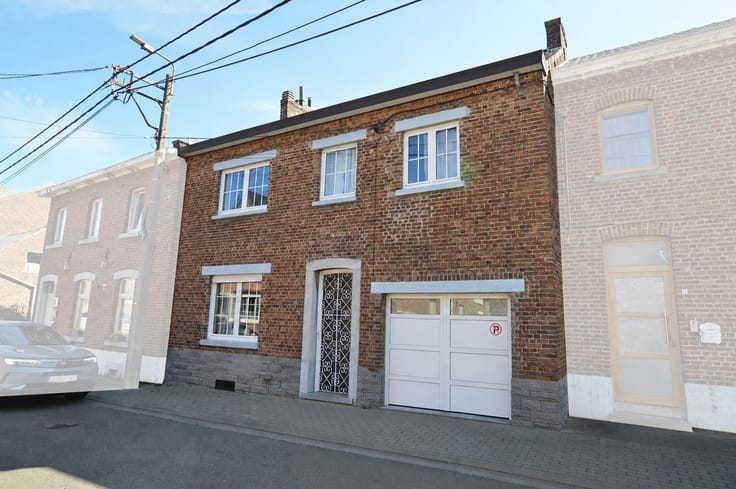
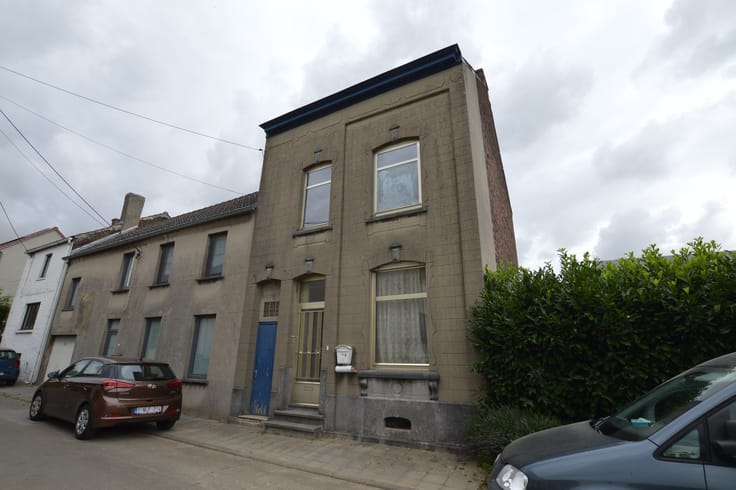
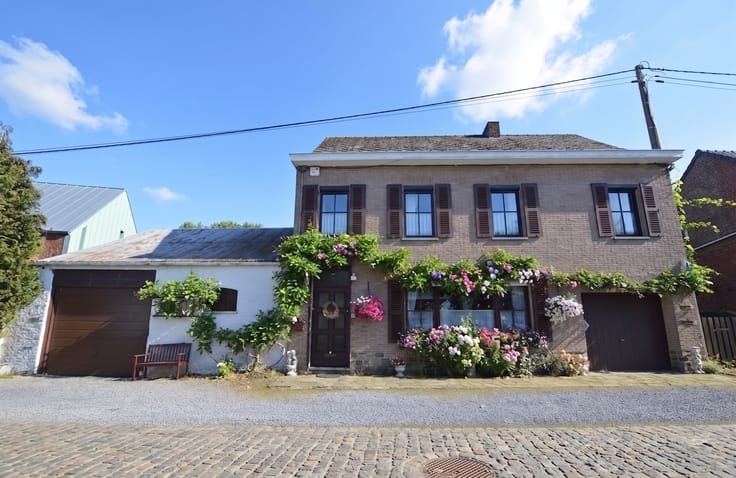
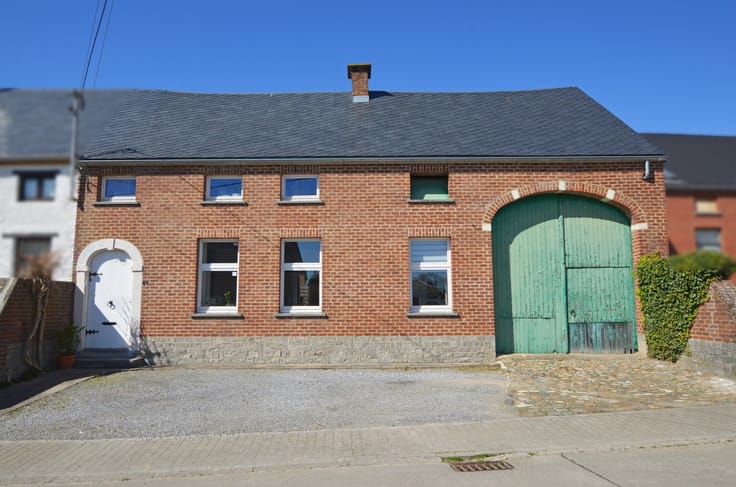
Character house with a barn
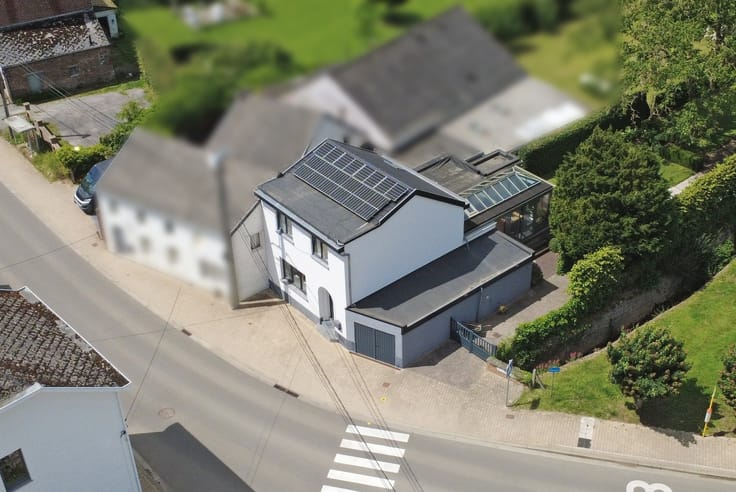
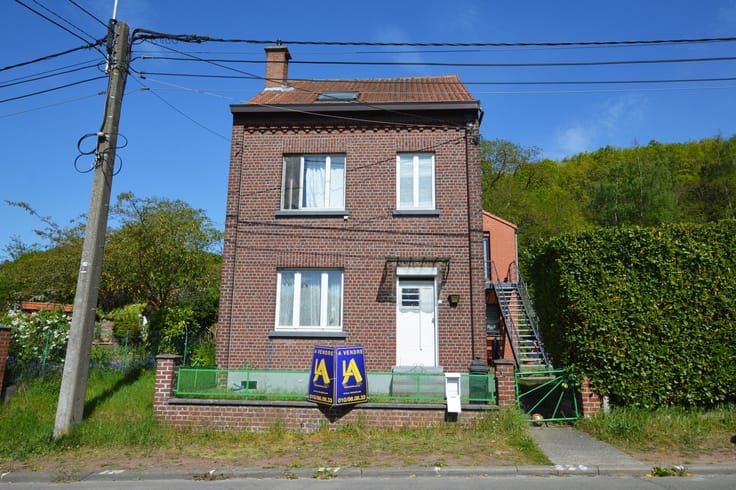
mmobilière L.A. de Hamme-Mille presents this spacious village house in the heart of Incourt, offering generous living space and particularly interesting layout potential.
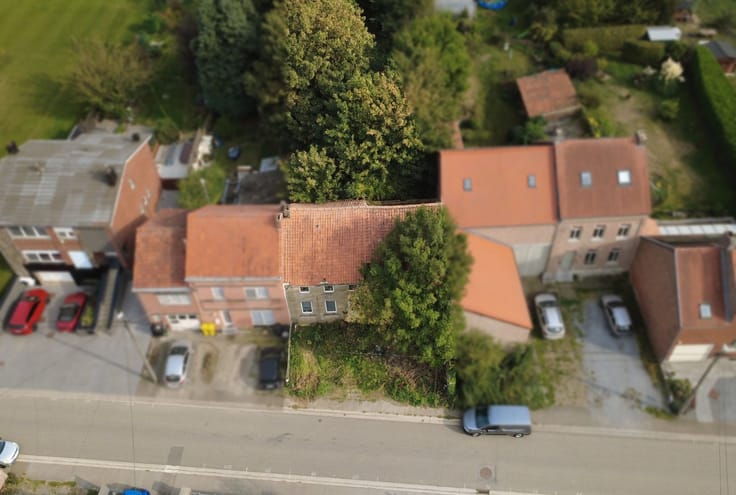
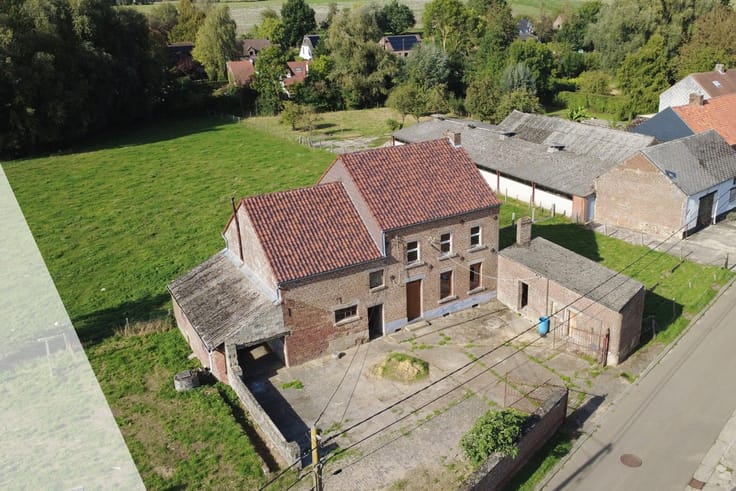
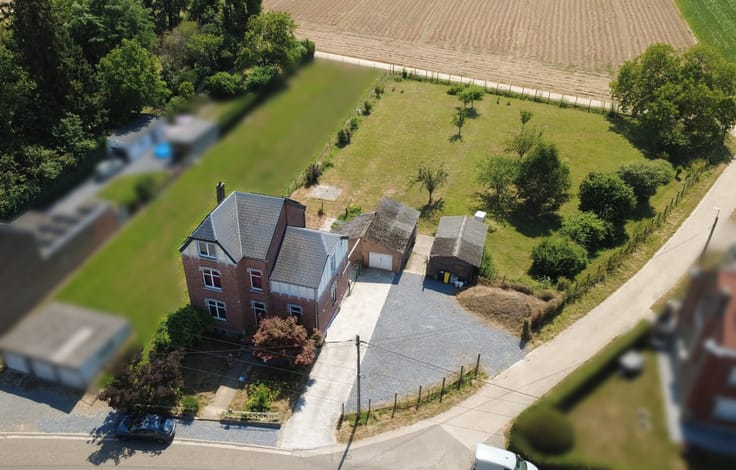
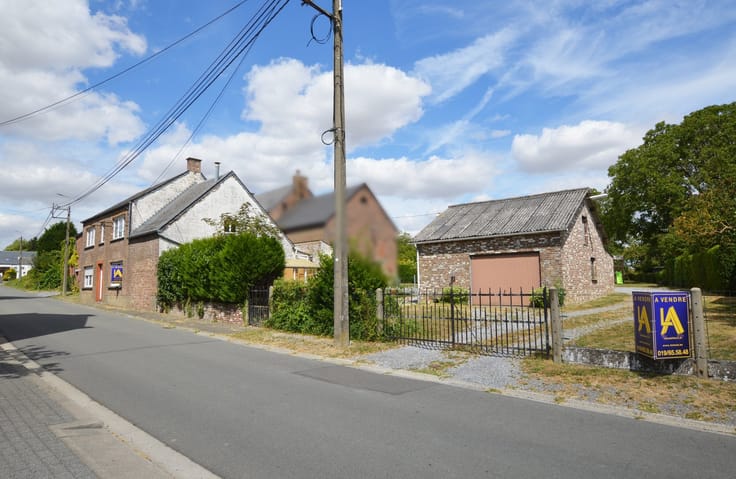
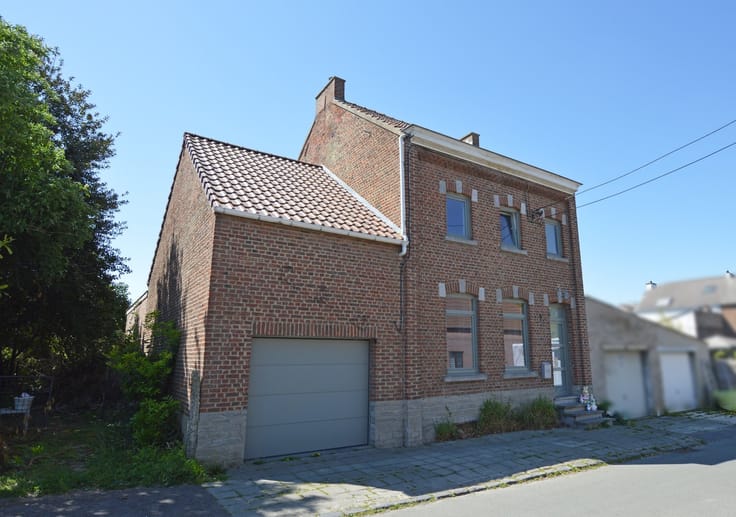
With approximately 140 m² of living area, the house features a layout that allows for numerous configuration options, thanks in part to a vast, convertible attic of around 70 m². Additionally, an impressive barn—with a footprint of approximately 80 m² and a ridge height of 11.40 meters—is a major asset; subject to obtaining the necessary planning permits, it offers the possibility of creating a second dwelling.
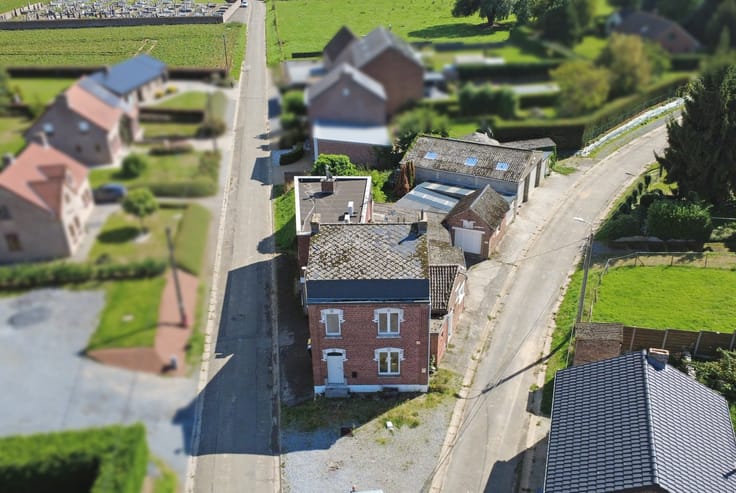
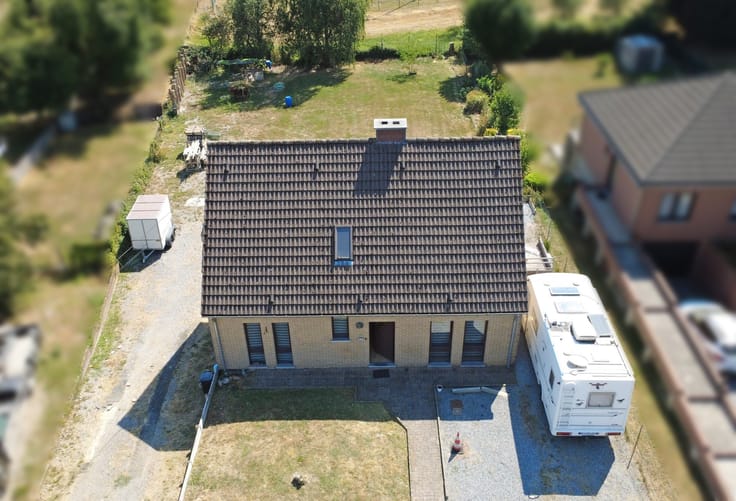
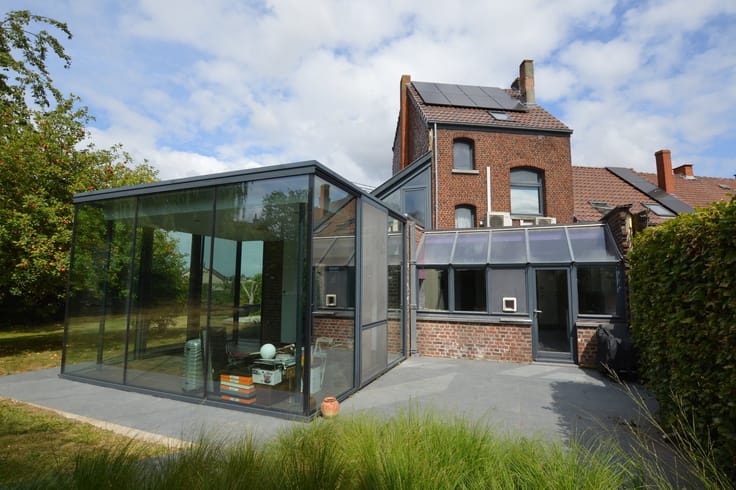
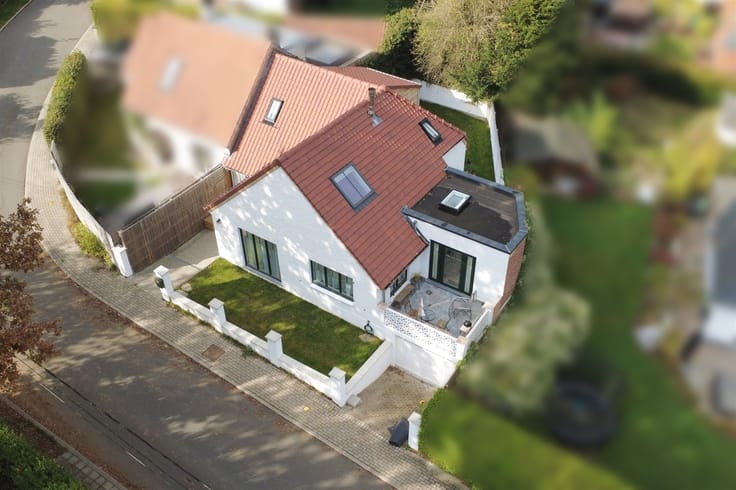
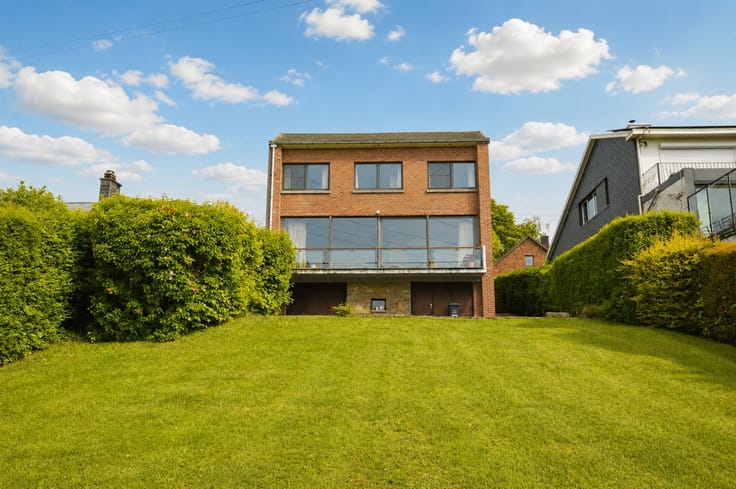
Situated on a plot of approximately 6.25 ares, the property includes a rear garden with side access and ample garage space (4 enclosed parking spots plus a workshop/annex). While the house requires renovation and modernization—specifically regarding the roof, heating, and electrical systems—it provides an excellent foundation for creating a home tailored to your personal taste. This is a fantastic opportunity for a renovation project, potentially eligible for the reduced 6% VAT rate (subject to conditions).
Its location is another highlight: set in a quiet residential area, it is close to shops and schools, just 8 minutes from Jodoigne, 10 minutes from the E411 motorway access, and 15 minutes from Louvain-la-Neuve. A TEC bus stop serving the Jodoigne-Wavre route is also nearby.
A property with generous proportions and undeniable potential, perfectly suited for a buyer looking for a project with extensive possibilities for development.
To arrange a visit or for further information, please contact Immobilière L.A. de Hamme-Mille at 010/ 86 08 33.
| Number of floors | 1 |
|---|---|
| Building condition | To renovate |
| Immovable heritage | Not specified |
| Number of frontages | 3 |
| Covered parking spaces | 2 |
| Outdoor parking spaces | 1 |
| Asbestos certificate is available | Not specified |
| Usable floor area | 150 square meters |
|---|---|
| Kitchen type | Not installed |
| Bedrooms | 5 |
| Dressing room | No |
| Bathrooms | 1 |
| Toilets | 1 |
| Professional space | No |
| Basement | Yes |
| Attic | Yes |
| Furnished | No |
| Armored door | No |
| Surface of the plot | 625 square meters |
|---|---|
| Connection to sewer network | Connected |
| Gas, water & electricity | Yes |
| Terrace | Yes |
| Elevator | No |
|---|---|
| Secure access / alarm | No |
| Armored door | No |
| Air conditioning | No |
| TV cable | Yes |
| Jacuzzi | No |
| Sauna | No |
| Swimming pool | No |
| Internet | No |
| Primary energy consumption | 463 kilowatt hour per square meters |
|---|---|
| EPC/EPC label | F |
| Renovation works mandatory | Not specified |
| Unique code EPB certificate | 20231030022799 |
| CO₂ emission | Not specified |
| Yearly theoretical total energy consumption | 73926 kWh/year |
| Valid electricity inspection certificate | No |
| Conformity certification for fuel tanks | Not specified |
| Summons: No judicial remedy or administrative measure imposed | Not specified |
| Separate meter for electricity | Yes |
| Separate meter for gas | Yes |
| Separate meter for water | Yes |
| Valid flood certificate | Not specified |
| Heating type | Fuel oil |
| Heat pump | No |
| Double glazing | No |
| Building permit | Not specified |
|---|---|
| Cadastral Plan | Not specified |
| Right of first refusal for the tenant | Not specified |
| Allotment permit | Not specified |
| Preemption right | Not specified |
| Most recent urban development zoning | |
| Flood zone type | Non flood zone |
|
P-score
|
Not specified |
|
G-score
|
Not specified |
| Latest land use designation | Living area (residential, urban or rural) |
Asked price excluding notary fees (excluding eventual registration fees)
| Price | 250000 € |
|---|---|
| Cadastral income | 508 € |
| Tenement building | No |
|
|
|






| Address |
Route de Landen 82
4280 - Hannut |
|---|---|
| Website |
|
| External reference | 1010687 - 1104 |
Get in touch