

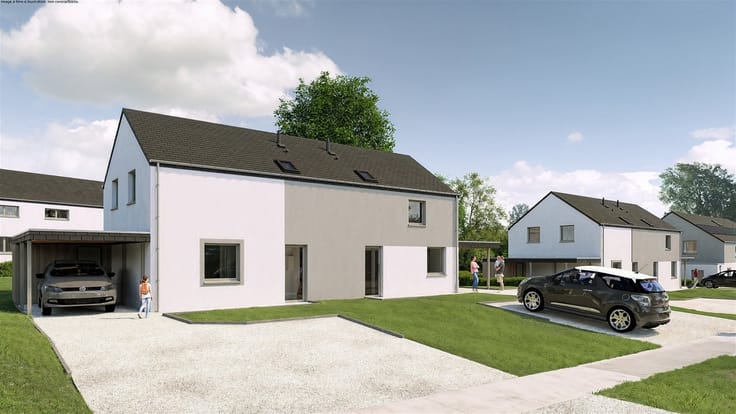
House for sale
(excl. taxes) 309000€
3 bedrooms 175 square meters
Immoweb code : 21726401

Immoweb code : 21726401
Overview
3 bedrooms
1 bathroom
175
square meters
livable space
315
square meters
of land
Description
Beaumont lot 3
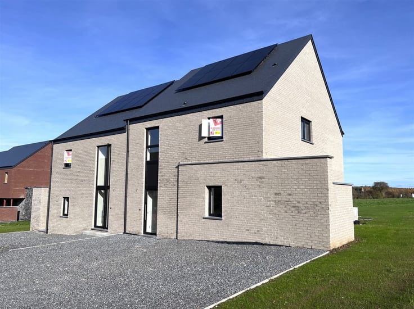
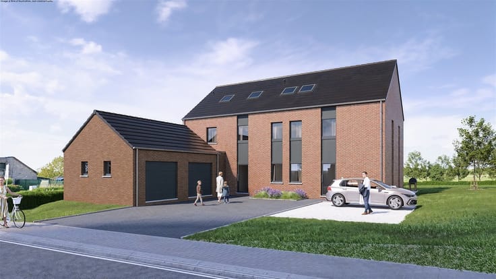
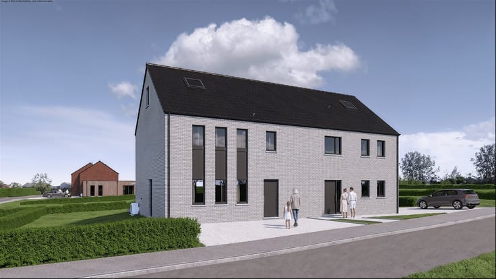
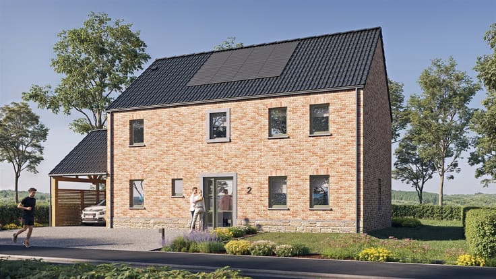
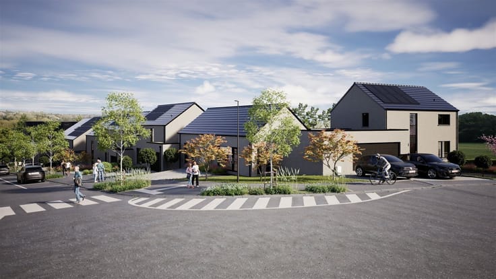
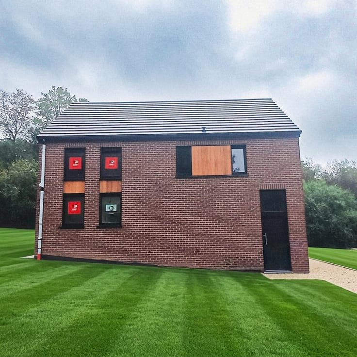
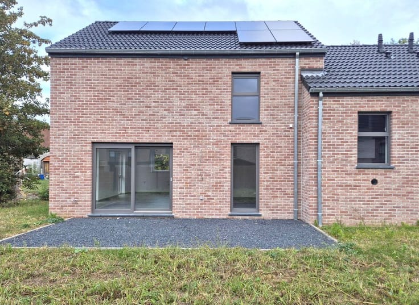
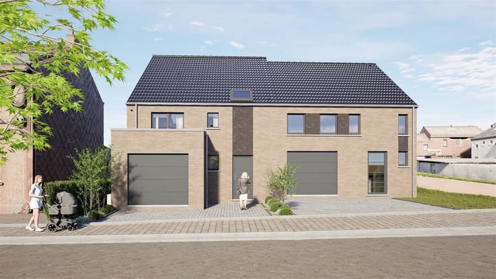
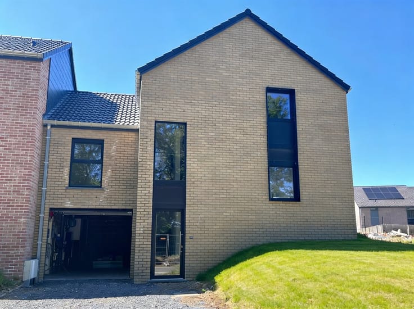
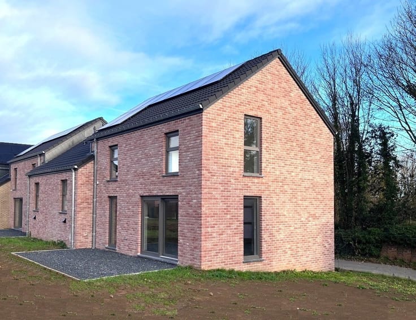
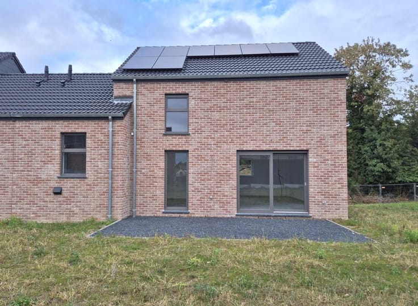
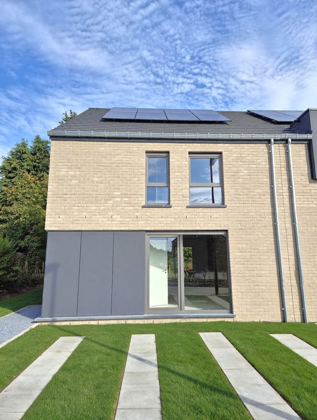
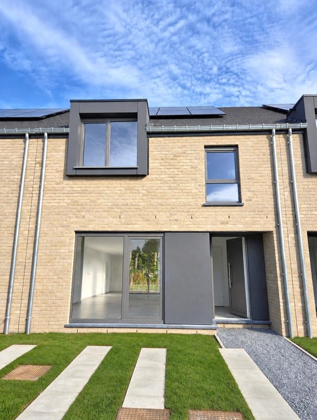
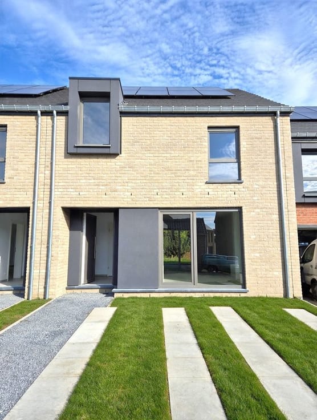
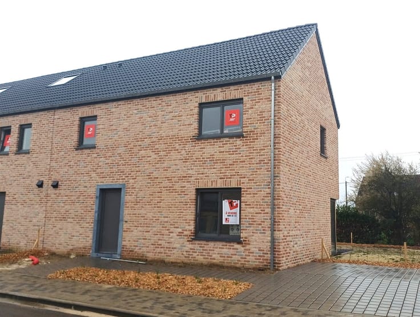
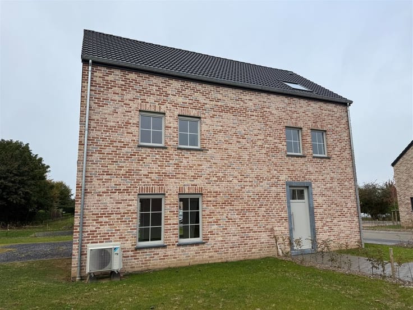
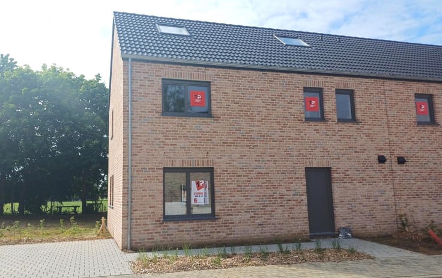
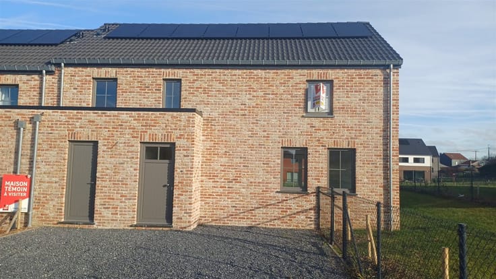
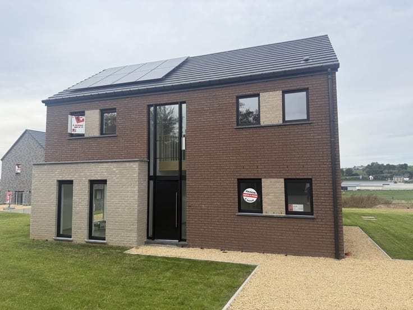
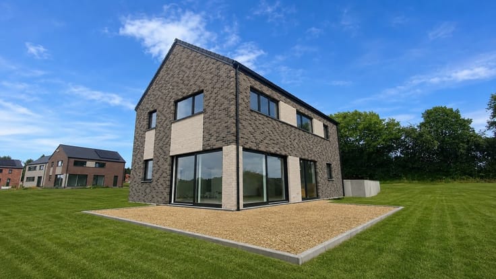
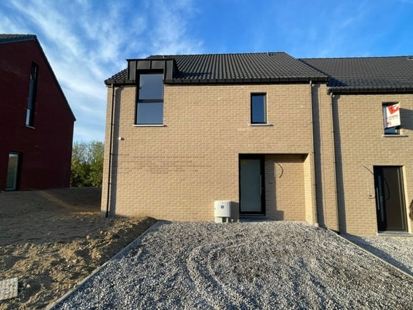
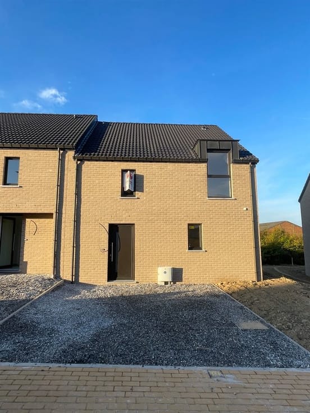
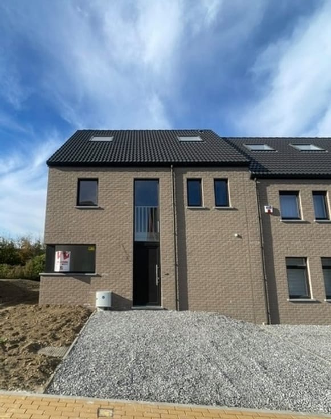
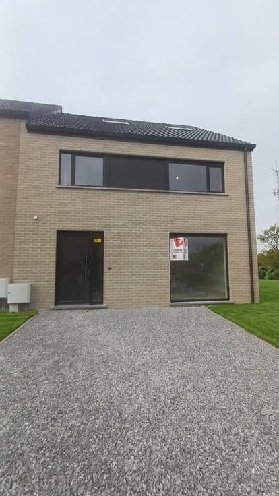
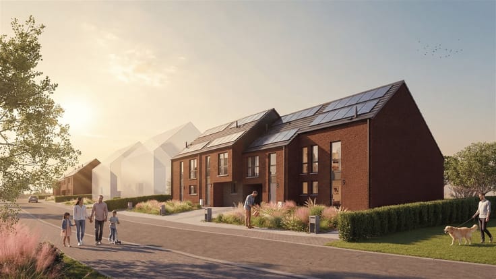
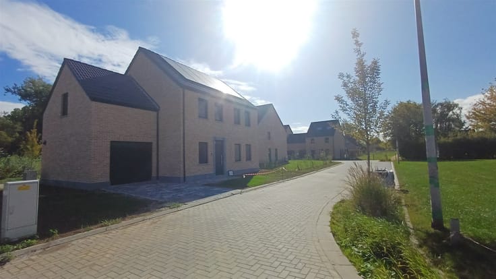
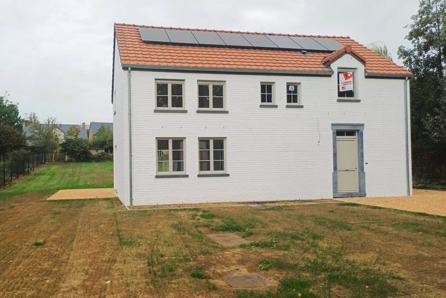
Sorry, there is no English translation. Vous recherchez une jolie maison présentant de hautes performances énergétiques ? Thomas & Piron vous propose une superbe maison 3 façades au cœur de la botte du Hainaut, dans l’agréable commune de Baumont. Disposant de 3 belles chambres et de 144 m² de surface habitable, sur un terrain de 315 m², elle est éco-responsable (PEB A+). Elle est en effet équipée d'un système de ventilation, d'une pompe à chaleur, de panneaux solaires et d'une citerne d'eau de pluie de 10.000L. Au rez-de-chaussée, on y retrouve un séjour/cuisine spacieux et lumineux s’ouvrant sur le jardin et la terrasse, une buanderie et un hall d’entrée avec 1 WC. A l’étage, vous profiterez de belles chambres ainsi que d’une salle de bain familiale et d’une salle de douche. Un étage supplémentaire comprenant un grenier vous offre de belles possibilités de rangement. N'attendez plus et contactez-nous au 061/53.12.16 ou visitez notre site internet www.thomas-piron.eu
| Building price excluding VAT | €309,000 |
|---|
| Construction year | 2026 |
|---|---|
| Building condition | First occupation |
| Immovable heritage | Not specified |
| Number of frontages | 3 |
| Asbestos certificate is available | Not specified |
| Usable floor area | 175 square meters |
|---|---|
| Kitchen type | Not installed |
| Bedrooms | 3 |
| Dressing room | No |
| Bathrooms | 1 |
| Shower rooms | 1 |
| Toilets | 2 |
| Professional space | No |
| Furnished | No |
| Armored door | No |
| Surface of the plot | 315 square meters |
|---|---|
| Gas, water & electricity | No |
| Primary energy consumption | Not specified |
|---|---|
| EPC/EPC label | A+ |
| Renovation works mandatory | Not specified |
| Unique code EPB certificate | Not specified |
| CO₂ emission | 496 kg CO₂/m² |
| Yearly theoretical total energy consumption | 6196 kWh/year |
| Valid electricity inspection certificate | Not specified |
| Conformity certification for fuel tanks | Not specified |
| Summons: No judicial remedy or administrative measure imposed | Not specified |
| Valid flood certificate | Not specified |
| Heat pump | No |
| Double glazing | Yes |
| Building permit | No |
|---|---|
| Cadastral Plan | Not specified |
| Right of first refusal for the tenant | Not specified |
| Allotment permit | No |
| Preemption right | No |
| Proceedings for breach of planning regulations | No |
| Most recent urban development zoning | Not specified |
| Flood zone type | Non flood zone |
|
P-score
|
Not specified |
|
G-score
|
Not specified |
Asked price excluding VAT and excl. notary fees (excluding eventual registration fees)
| Price | 309000 € |
|---|---|
| Tenement building | No |
|
|
|





Thomas & Piron - Home
| Address |
Rue de la Besace, 14
6852 - Our-Paliseul |
|---|---|
| Website |
|
| External reference | 38138 - 6890 |
Get in touch