

House for sale
175000€
3 bedrooms 187 square meters
Immoweb code : 21921566
Immoweb code : 21921566
Overview
3 bedrooms
2 bathrooms
187
square meters
livable space
350
square meters
of land
Description
House
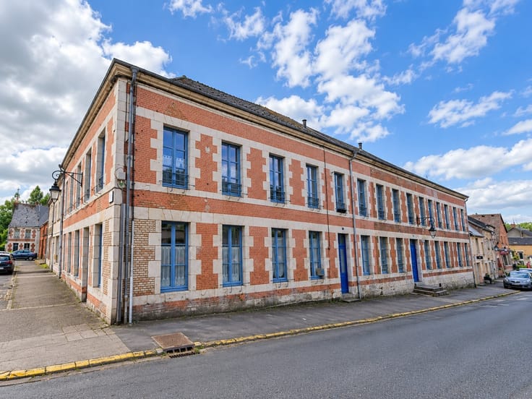
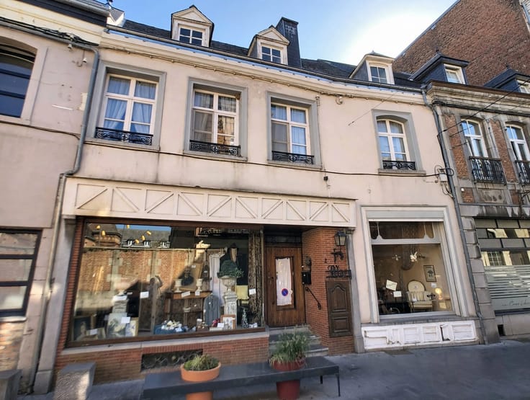
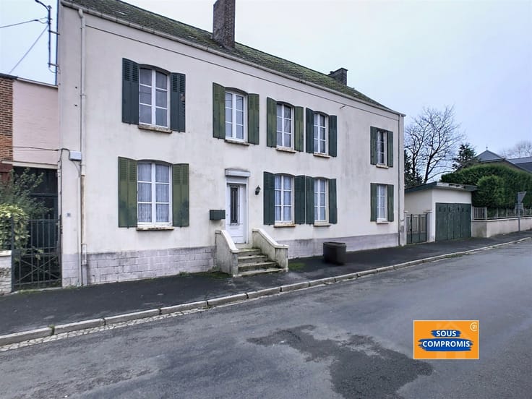
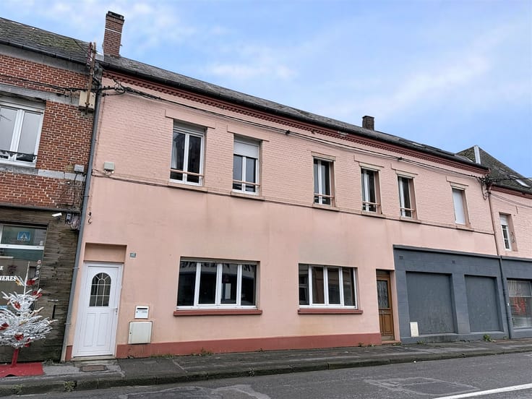
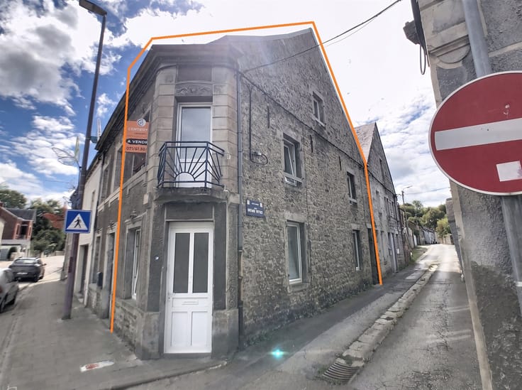
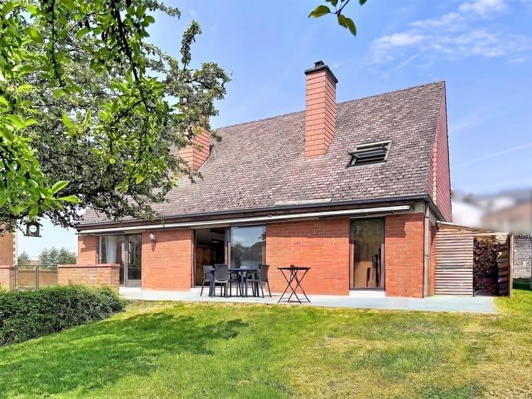

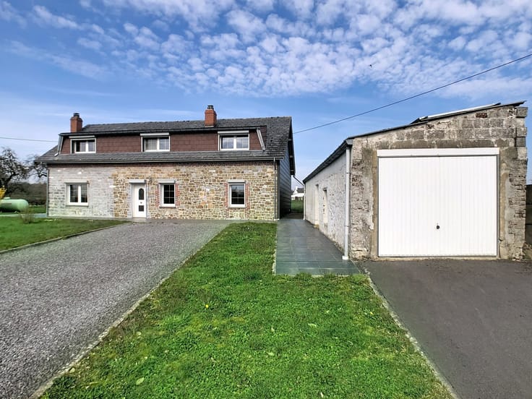
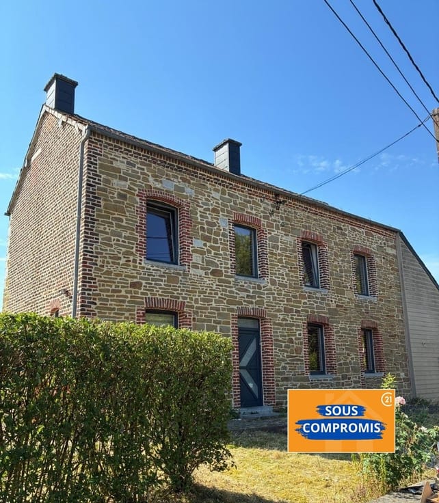
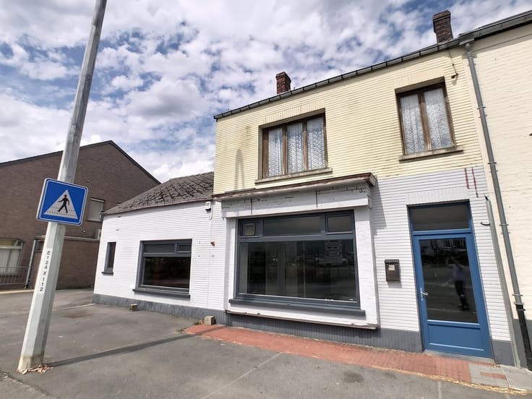
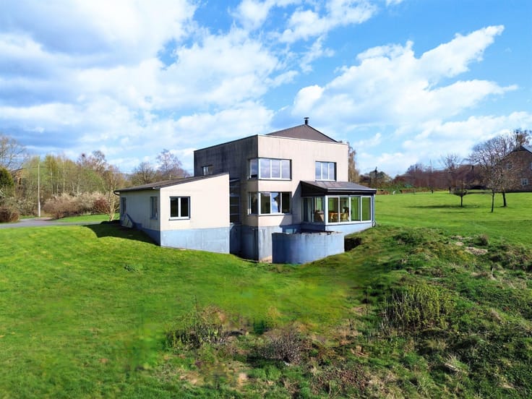
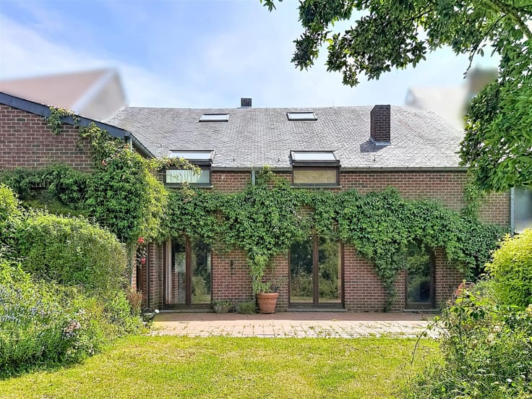
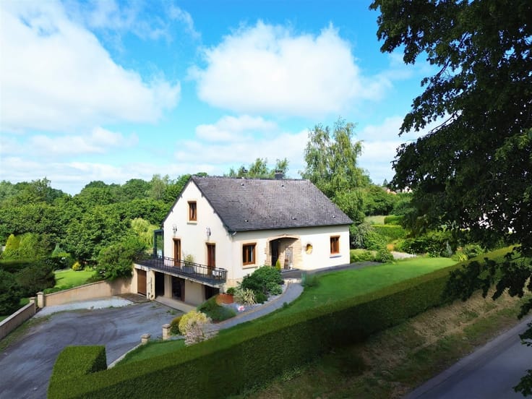
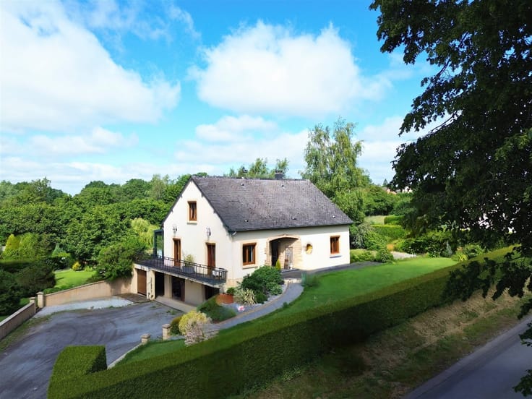
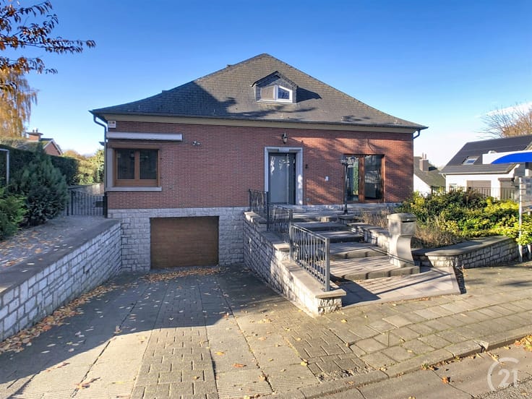
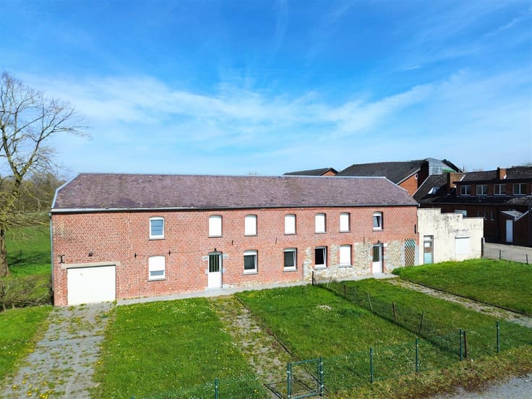
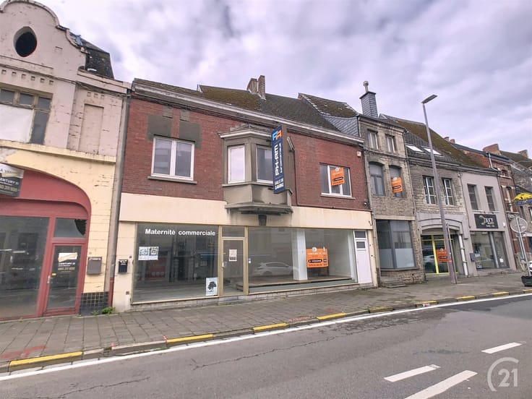
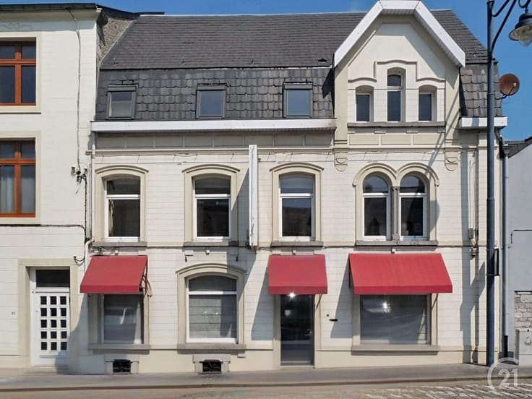
Discover this charming family home in Beaumont, a property full of character that is sure to appeal to buyers looking for space and comfort.
The home offers 187 square meters of living space on a 350-square-meter lot, providing excellent potential for outdoor landscaping. The spacious layout includes three bedrooms and two full bathrooms, along with a convertible attic, making it ideal for families or those seeking a truly spacious living environment.
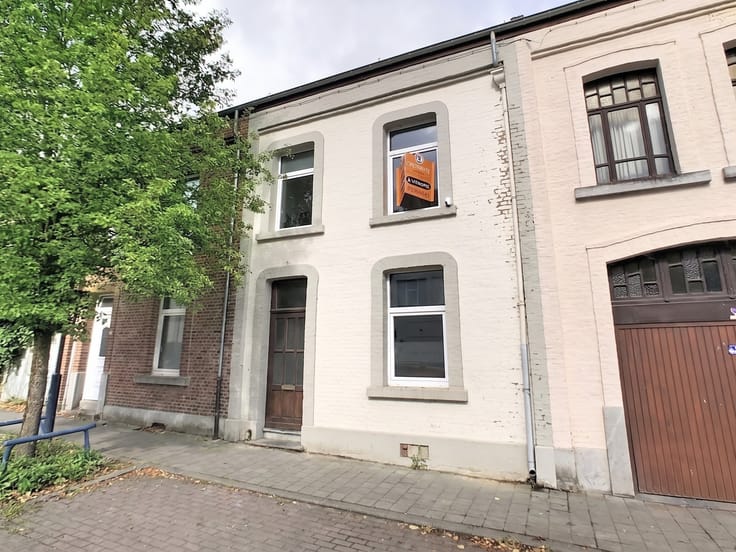
Upon entering through the front door, you’ll find a functional and bright kitchen. The spacious and welcoming living room features a minimalist design and also boasts a large picture window that lets in plenty of natural light.
A well-designed central hallway efficiently organizes the flow of traffic and facilitates access to the various areas of the house.
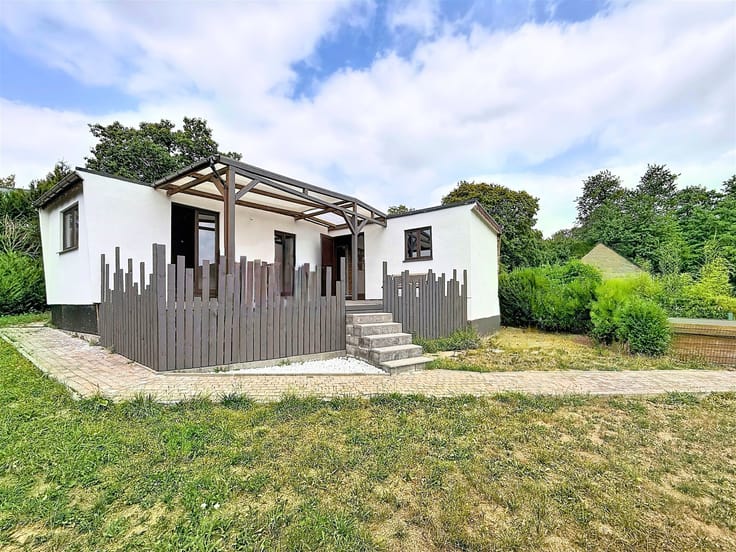
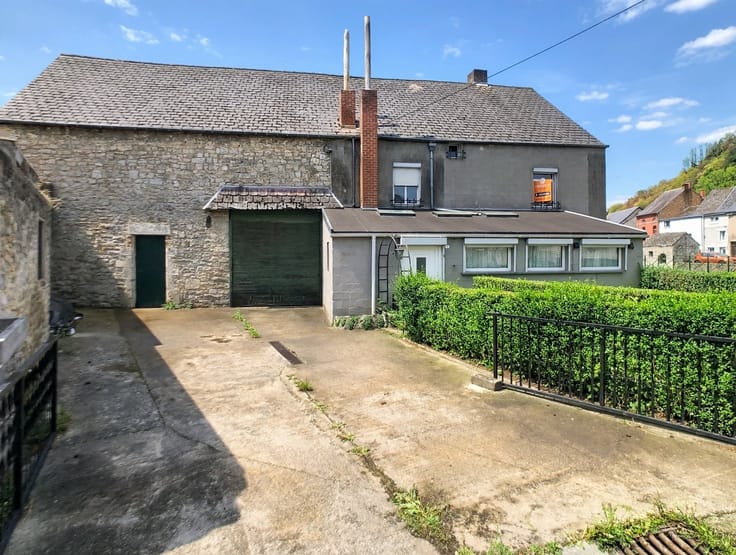
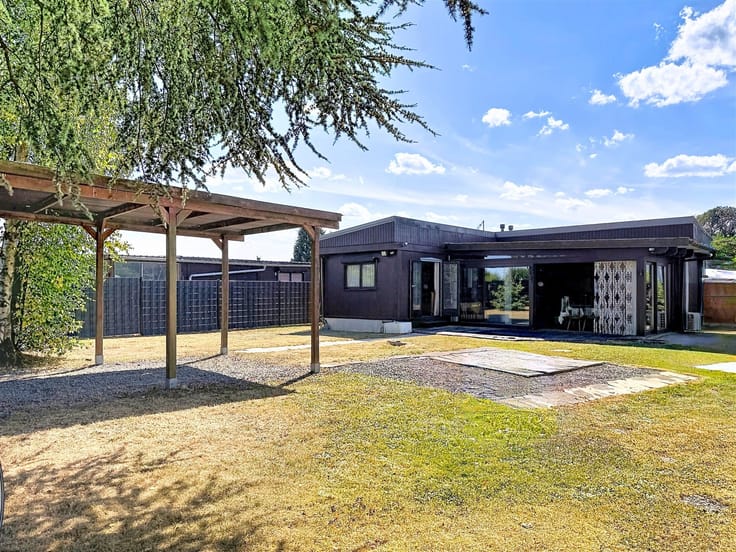
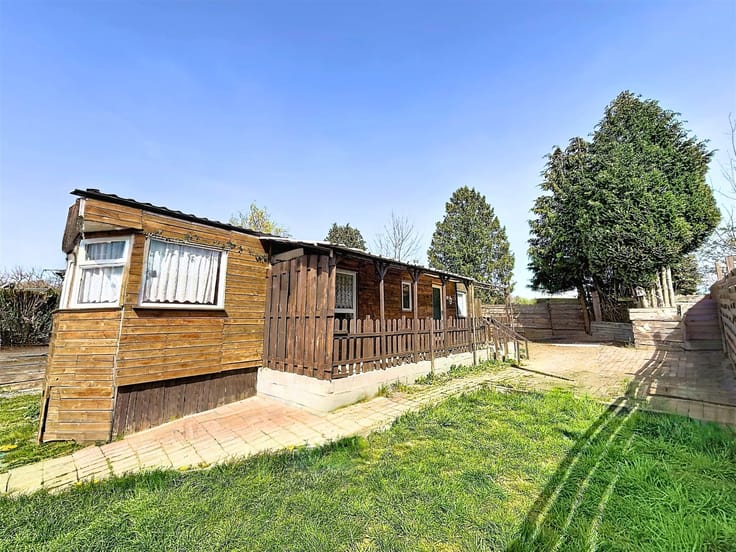
The property includes a single-car garage, ideal for parking a vehicle and providing additional storage space. Access to the garage from the front of the building makes it very convenient for everyday use. Outside, a courtyard provides easy access and opens onto a small, fenced-in garden.
Located in Beaumont, this home enjoys a desirable location in a pleasant residential neighborhood, offering easy access to all amenities.
MAKE AN OFFER STARTING AT 175,000 EUROS. Subject to the owners’ acceptance. Non-contractual information for which the real estate agent assumes no liability.
ENERGY PERFORMANCE: PEB No. 20261011002414. - PEB F - E spec 449 kWh/m²/year - Total E: 84,001 kWh/year.
| Building condition | Good |
|---|---|
| Immovable heritage | Not specified |
| Number of frontages | 3 |
| Covered parking spaces | 1 |
| Outdoor parking spaces | 4 |
| Asbestos certificate is available | Not specified |
| Usable floor area | 187 square meters |
|---|---|
| Living room surface | 20 square meters |
| Kitchen type | Installed |
| Kitchen surface | 14 square meters |
| Bedrooms | 3 |
| Bedroom 1 surface | 10 square meters |
| Bedroom 2 surface | 8 square meters |
| Bedroom 3 surface | 6 square meters |
| Dressing room | No |
| Bathrooms | 2 |
| Toilets | 2 |
| Laundry room | Yes |
| Office surface | 8 square meters |
| Office | Yes |
| Professional space | No |
| Basement surface | 6 square meters |
| Attic | Yes |
| Furnished | No |
| Armored door | No |
| Surface of the plot | 350 square meters |
|---|---|
| Gas, water & electricity | No |
| Primary energy consumption | 449 kilowatt hour per square meters |
|---|---|
| EPC/EPC label | F |
| Renovation works mandatory | Not specified |
| Unique code EPB certificate | 20261011002414 |
| CO₂ emission | Not specified |
| Yearly theoretical total energy consumption | 84001 kWh/year |
| Valid electricity inspection certificate | Not specified |
| Conformity certification for fuel tanks | Not specified |
| Summons: No judicial remedy or administrative measure imposed | Not specified |
| Valid flood certificate | Not specified |
| Heating type | Fuel oil |
| Heat pump | No |
| Double glazing | Yes |
| Building permit | Not specified |
|---|---|
| Cadastral Plan | Not specified |
| Right of first refusal for the tenant | Not specified |
| Allotment permit | Not specified |
| Preemption right | Not specified |
| Most recent urban development zoning | Not specified |
| Flood zone type | Non flood zone |
|
P-score
|
Not specified |
|
G-score
|
Not specified |
Asked price excluding notary fees (excluding eventual registration fees)
| Price | 175000 € |
|---|---|
| Tenement building | Yes |
|
|
|







CENTURY 21 LES LACS (IPI 511069)
| Address |
Rue des ormeaux 14
6460 - Chimay |
|---|---|
| Website |
|
| External reference | 9076 - CH2609/MC/06 |
Get in touch