


460000€
3 bedrooms 183 square meters

House
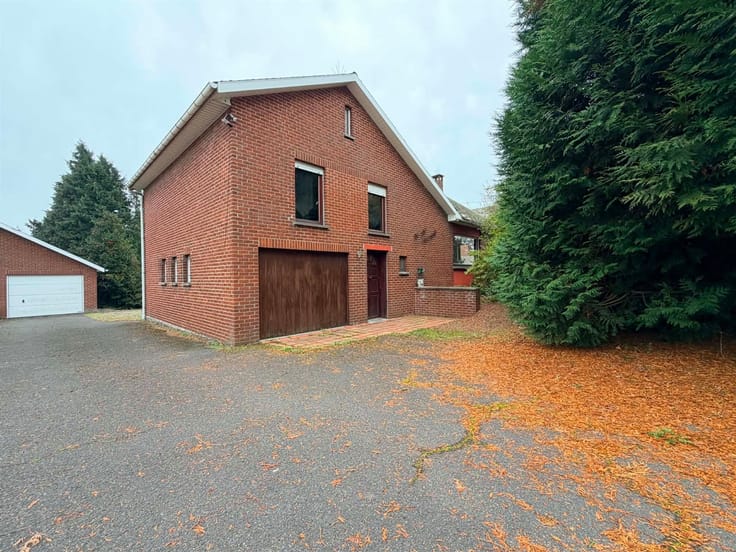
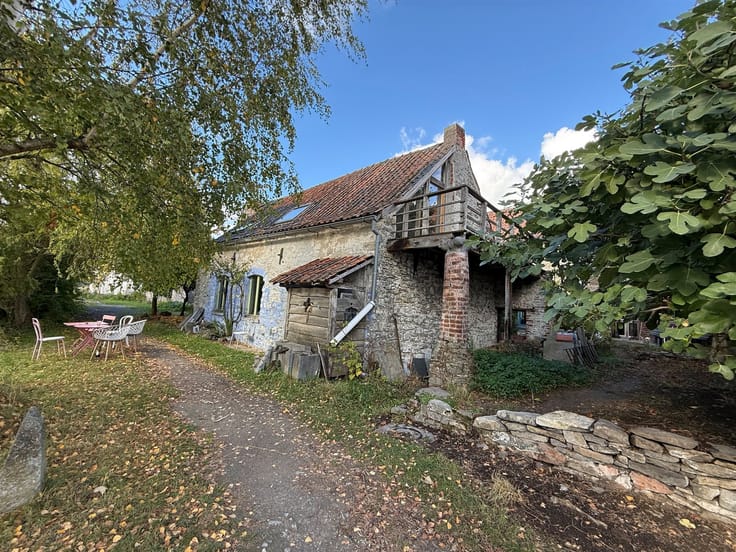
Magnificent former farm on approximately 2 hectares 12 ares—Plenty of possibilities!
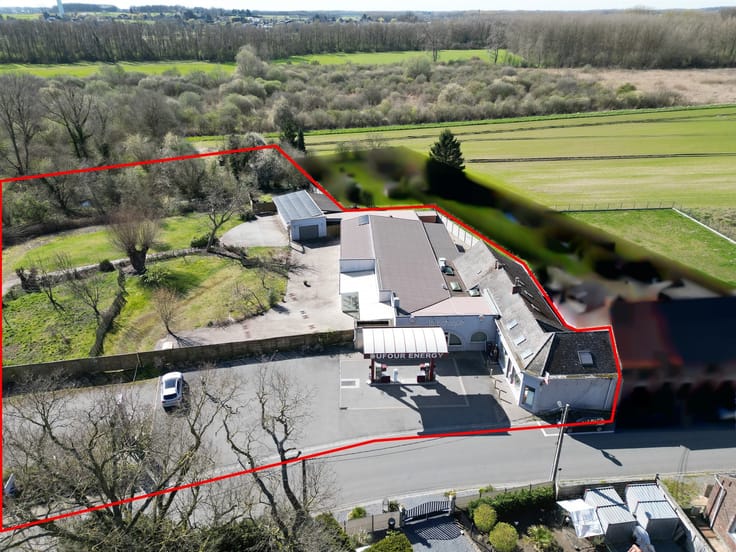
Ideally located in the heart of the Béclers countryside, less than 10 minutes from downtown Tournai, this former farm will appeal to those who love space and tranquility and are looking for a property with exceptional potential.
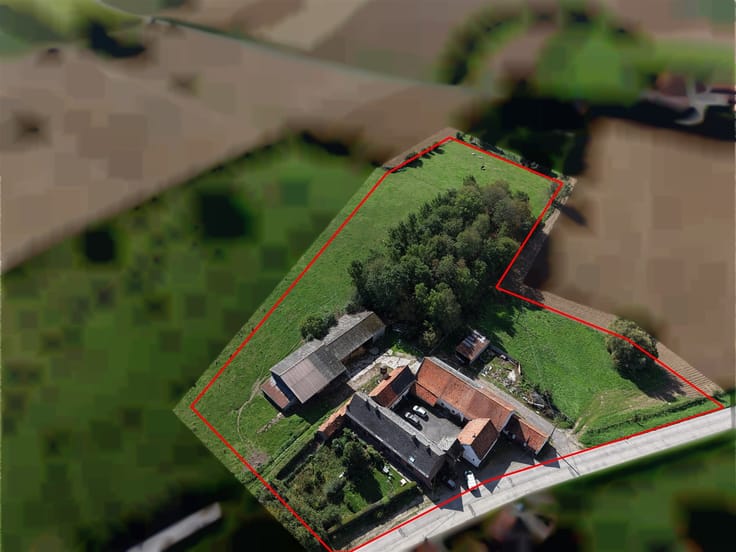
The property consists of a developed lot and 1 hectare 45 ares of agricultural land (vacant), totaling an area of 2 hectares 12 ares. It lends itself to a variety of projects: rural or artisanal activities, horseback riding, vegetable farming, storage, a garage, or a family project—subject to the necessary zoning permits.
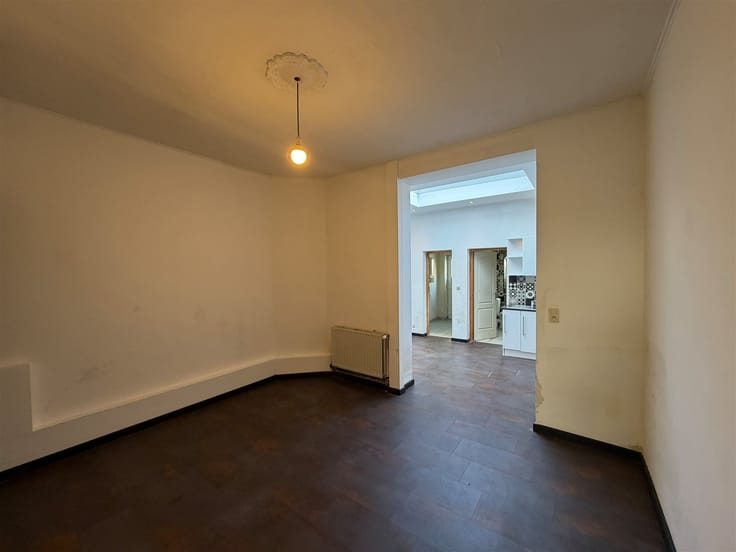
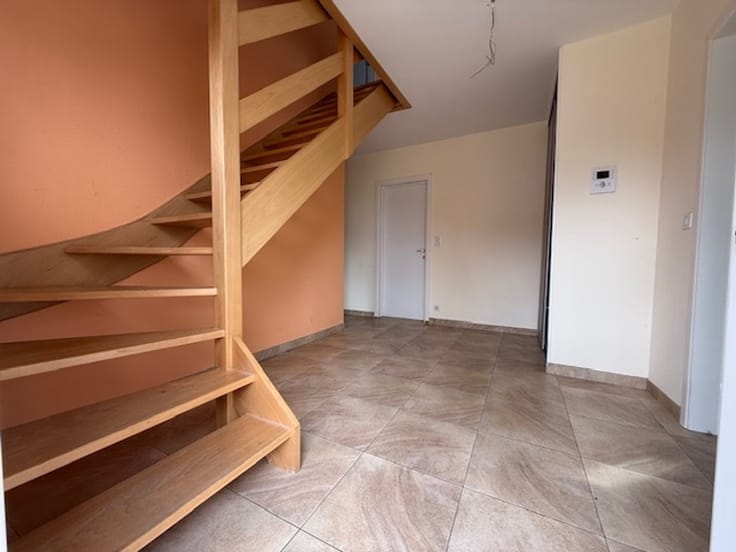
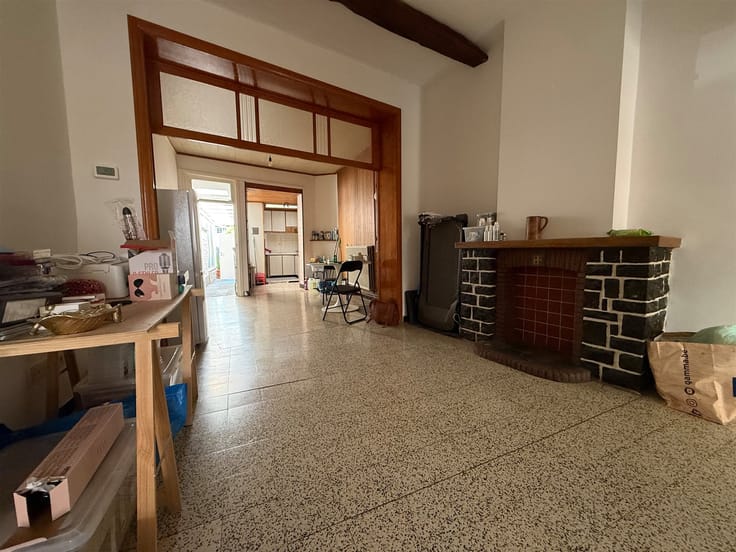
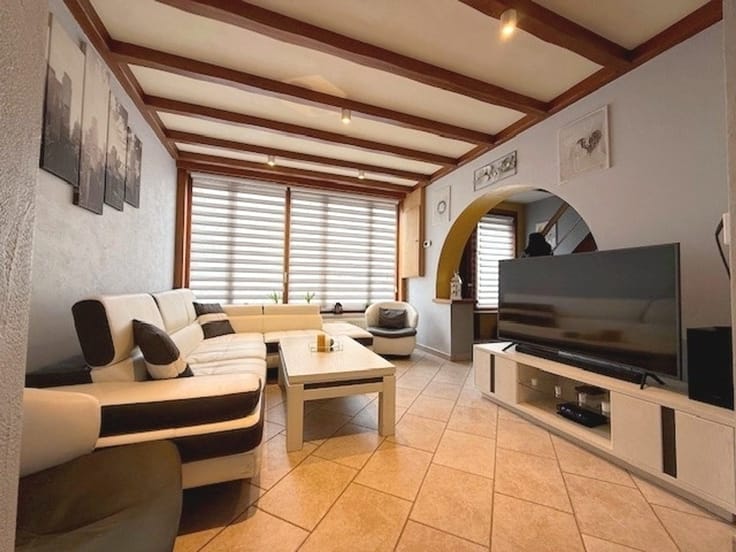
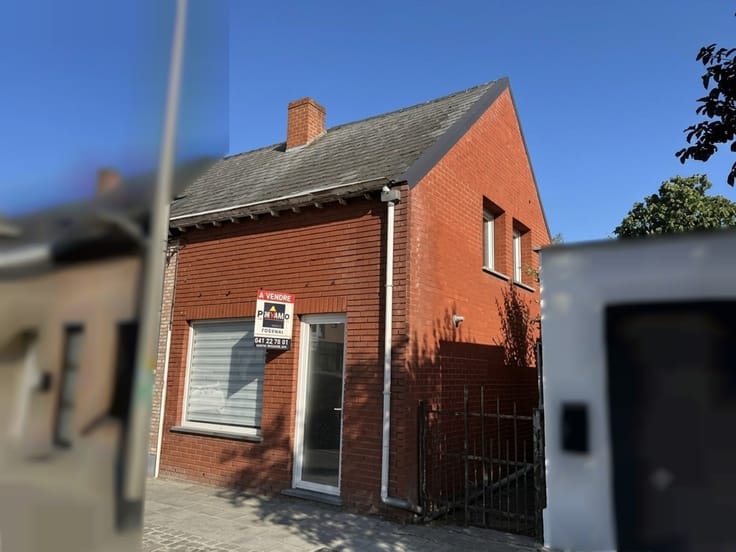
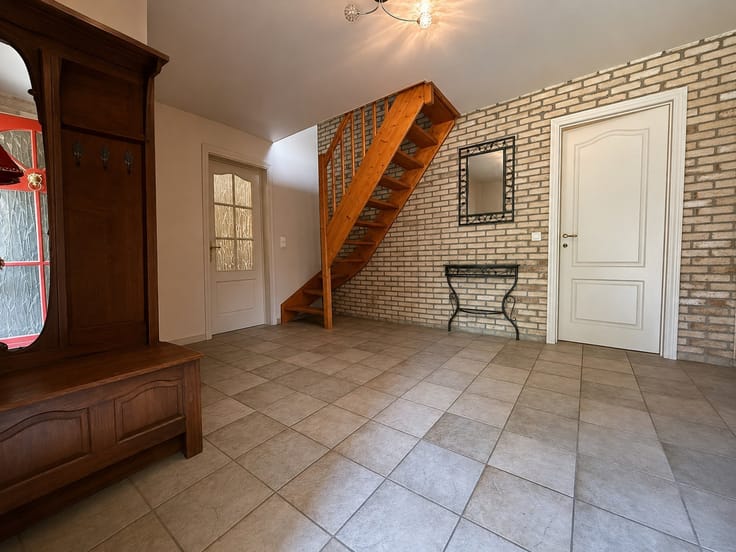
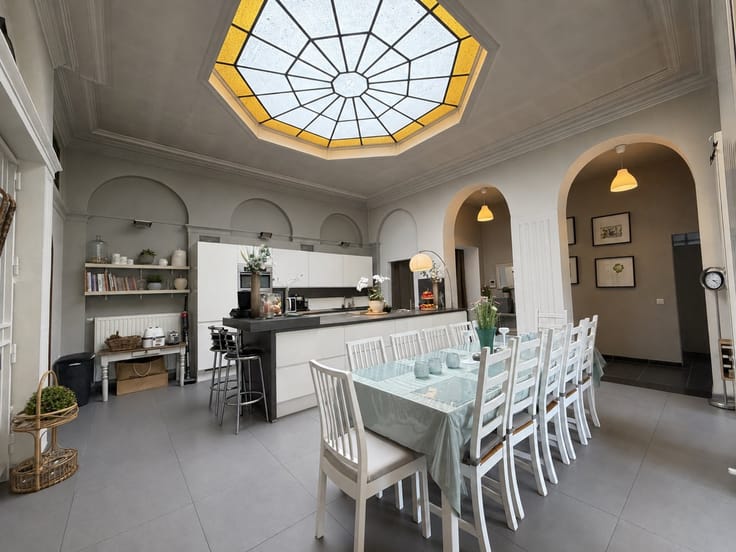
Organized around a pleasant square courtyard, the property complex includes a single-story, 3-bedroom home offering approximately 183 m² of living space on the ground floor, as well as a convertible attic of approximately 160 m².
The property also features numerous outbuildings, including a barn, two garages, storage spaces, a granary of approximately 140 m², and a large adjoining shed of approximately 375 m².
A rare property in a prime rural setting, just a few minutes from Tournai and highway access. Don’t miss it!
Current asking price: €450,000
Technical specifications:
Main house roof covered with interlocking tiles
Outbuildings’ roofs covered with Flemish tiles
Concrete intermediate structure
Wooden double-glazed window frames with shutters
Oil-fired central heating
Viessmann boiler
Dual-rate electrical system
Electric hot water supply via a 150-liter boiler
Fuel oil tank of approximately 2,500 liters
Water cistern with pressure pump
Well on the property.
This advertisement is non-binding and does not constitute an offer. The owners reserve the right to decide whether or not to accept any offer(s) submitted for their property.
| Immovable heritage | Not specified |
|---|---|
| Asbestos certificate is available | Not specified |
| Usable floor area | 183 square meters |
|---|---|
| Kitchen type | Not installed |
| Bedrooms | 3 |
| Dressing room | No |
| Bathrooms | 1 |
| Professional space | No |
| Attic | Yes |
| Furnished | No |
| Armored door | No |
| Surface of the plot | 21200 square meters |
|---|---|
| Gas, water & electricity | No |
| Primary energy consumption | 648 kilowatt hour per square meters |
|---|---|
| EPC/EPC label | G |
| Renovation works mandatory | Not specified |
| Unique code EPB certificate | 20260817015575 |
| CO₂ emission | Not specified |
| Yearly theoretical total energy consumption | 121961 kWh/year |
| Valid electricity inspection certificate | Not specified |
| Conformity certification for fuel tanks | Not specified |
| Summons: No judicial remedy or administrative measure imposed | Not specified |
| Valid flood certificate | Not specified |
| Heating type | Fuel oil |
| Heat pump | No |
| Double glazing | Yes |
| Building permit | Not specified |
|---|---|
| Cadastral Plan | Not specified |
| Right of first refusal for the tenant | Not specified |
| Allotment permit | Not specified |
| Preemption right | Not specified |
| Most recent urban development zoning | Not specified |
| Flood zone type | Non flood zone |
|
P-score
|
Not specified |
|
G-score
|
Not specified |
Asked price excluding notary fees (excluding eventual registration fees)
| Price | 460000 € |
|---|---|
| Cadastral income | 1104 € |
| Tenement building | No |
|
|
|






| Address |
Chaussée de Bruxelles 386
7500 - Tournai |
|---|---|
| Website |
|
| Agent's name | Tristan Madou |
| [email protected] | |
| Phone number |
|
| External reference | 20471 - 9283 |
Get in touch