


145000€
4 bedrooms 144 square meters

House
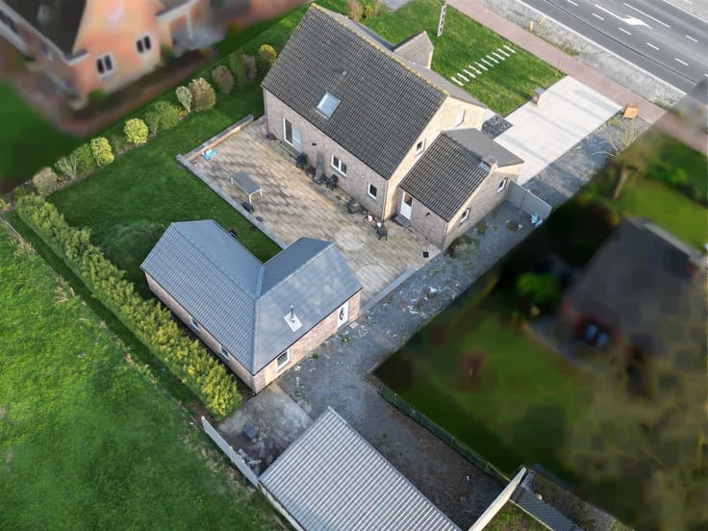
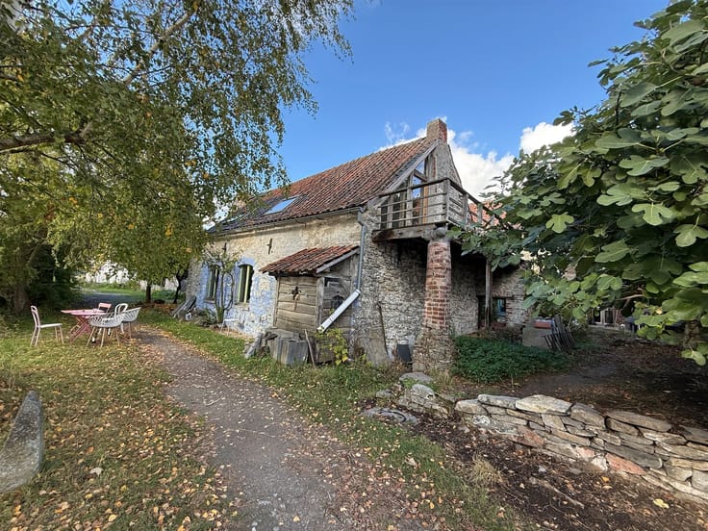
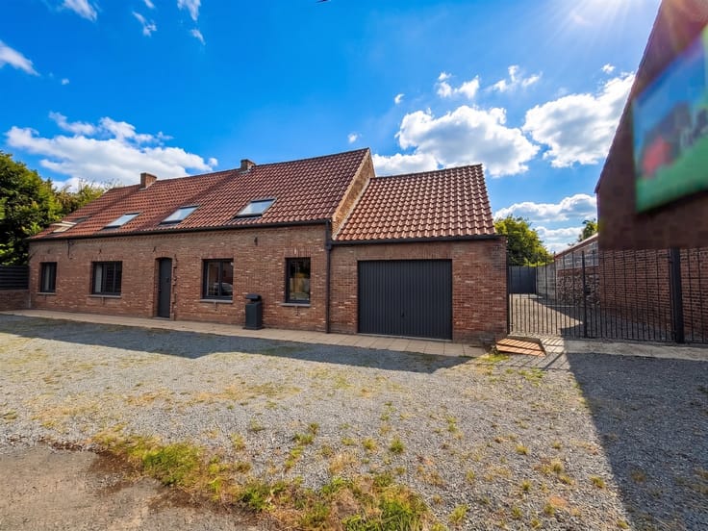
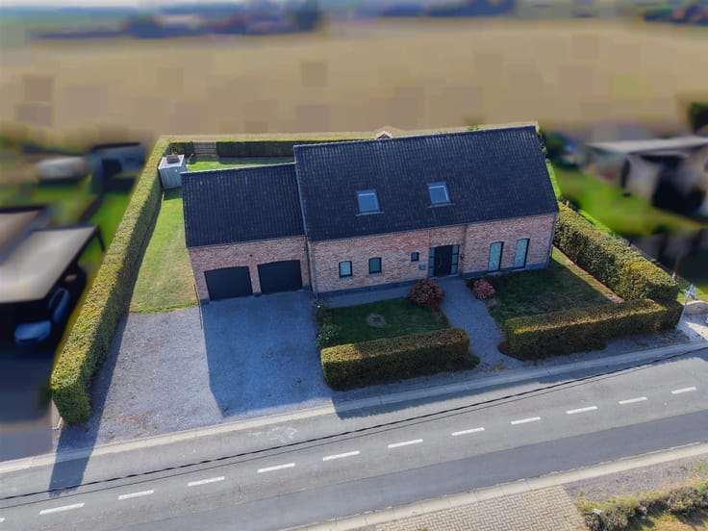
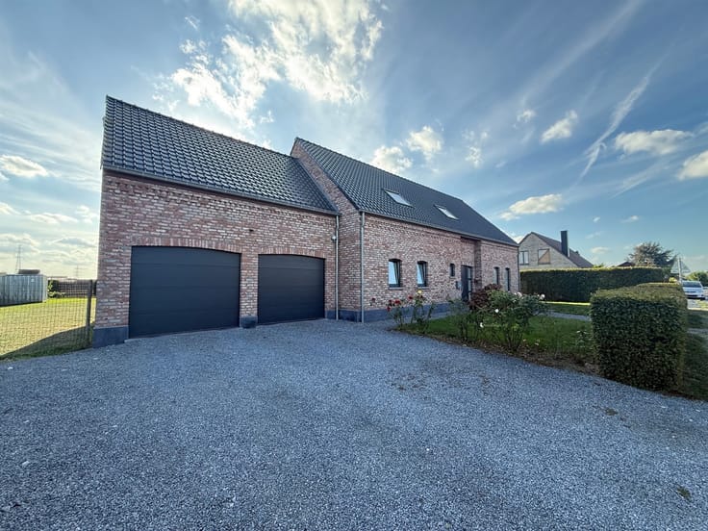
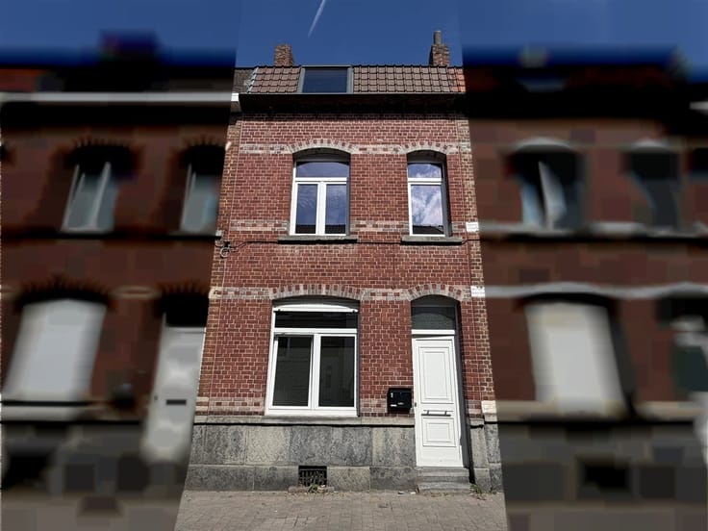
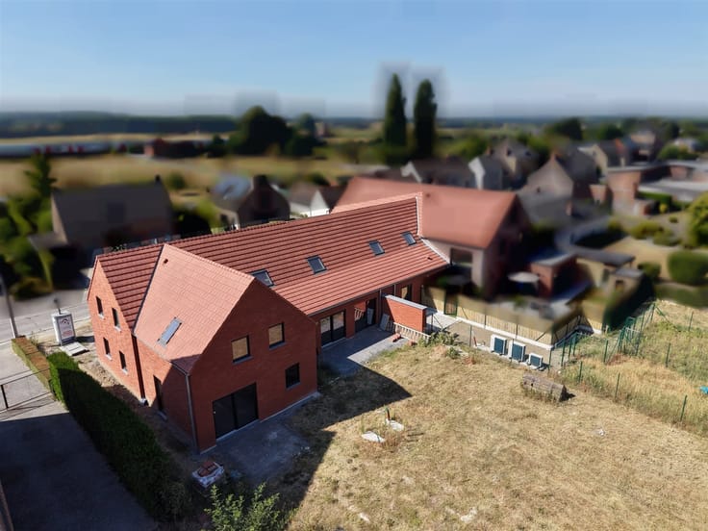
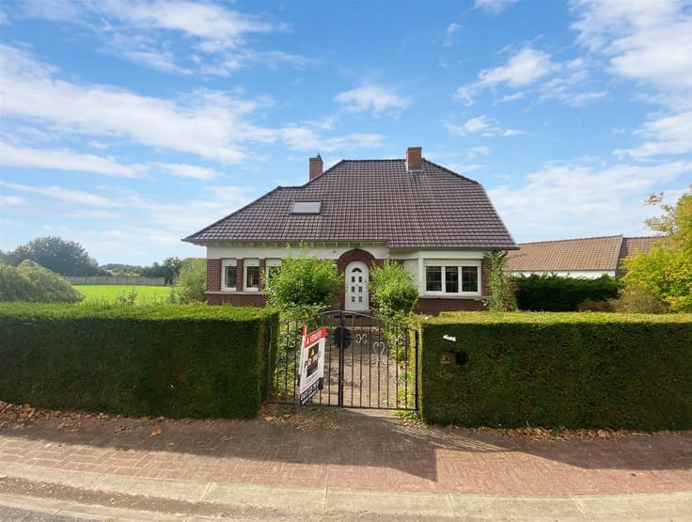
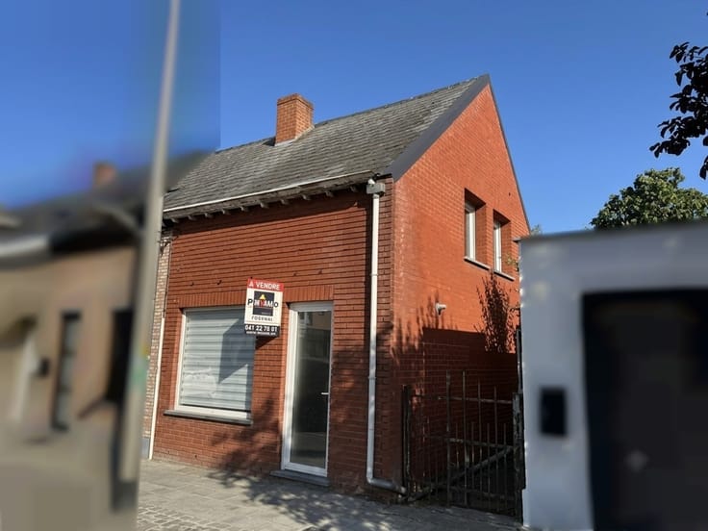
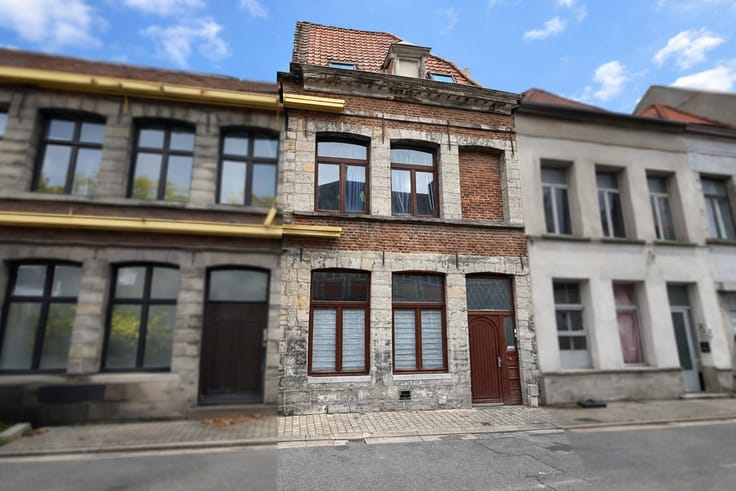
Single-family dwelling currently used as an investment property, requiring adaptations to comply with town-planning regulations.
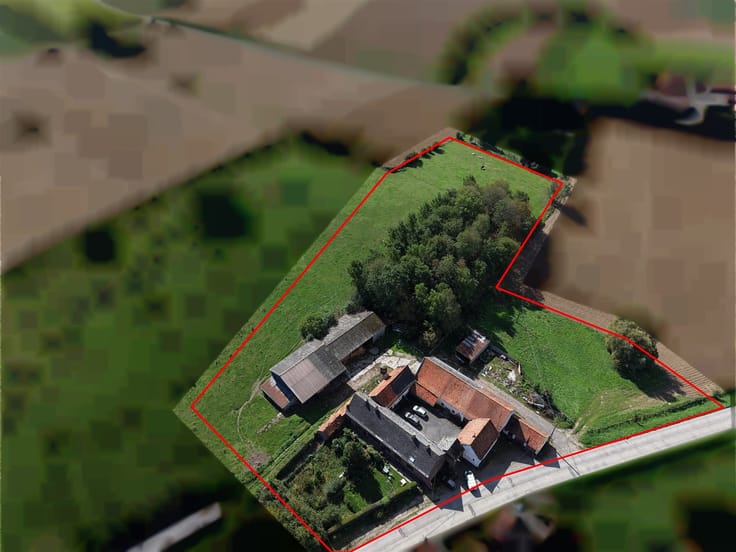
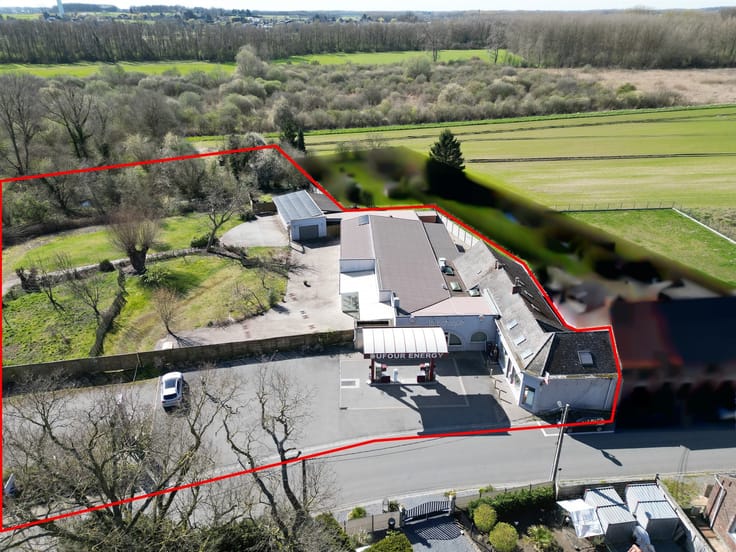
This property, ideally located at the entrance to the town, currently comprises 3 dwellings and has obtained planning permission to be converted back into 2 dwellings:
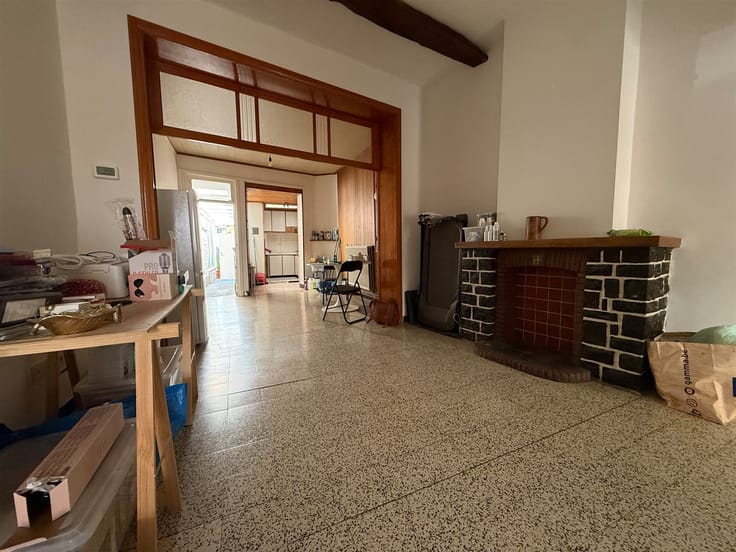
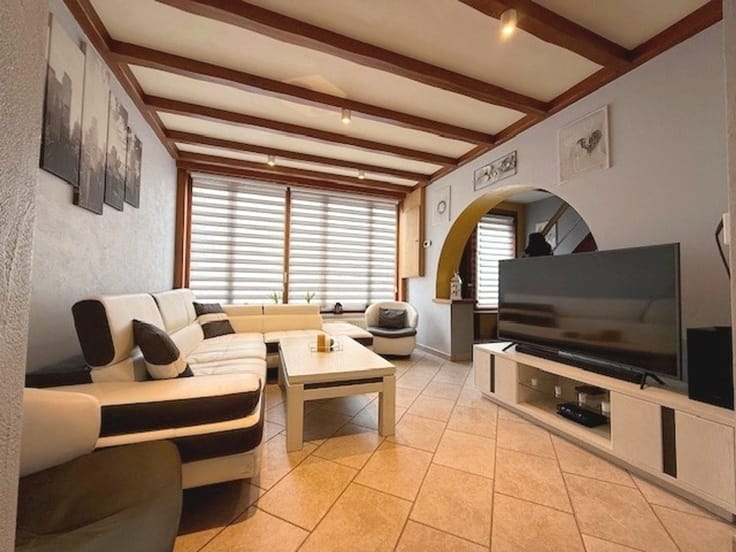
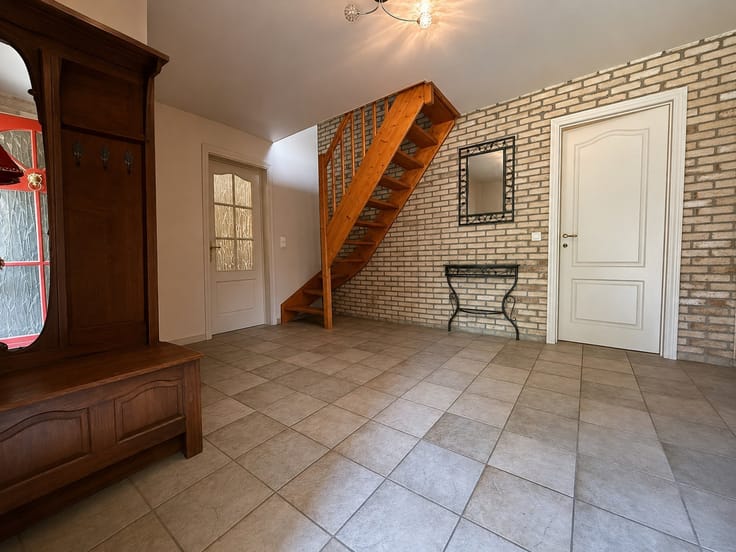
Ground floor: a 56 m² apartment (hall, living room opening onto kitchen, bedroom, shower room and 2 other rooms).
1st floor: a +/- 52 m² apartment (hall, living room, kitchen, 2 bedrooms, bathroom and WC).
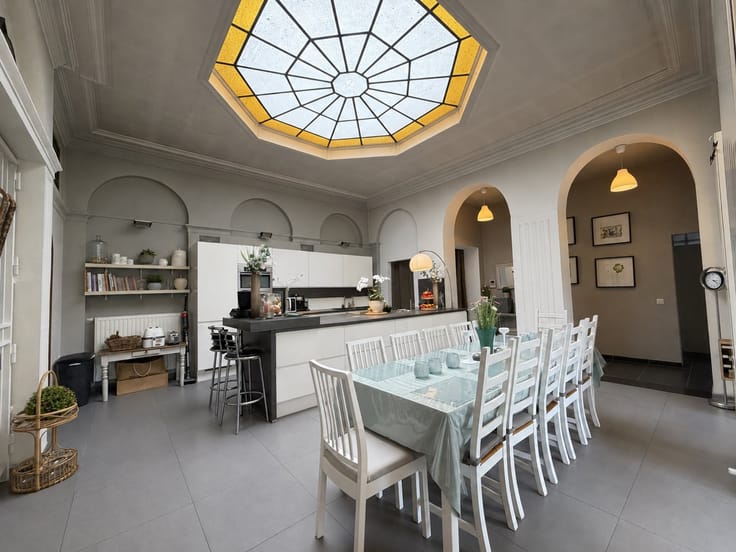
2nd floor: a 36 m² apartment (living room opening onto kitchen, bathroom, WC and bedroom).
Permission has been granted to retain 2 apartments: a studio on the ground floor with a courtyard, and a 2-bedroom duplex on the first floor.
For further information on the permit granted, please contact our agency.
The building is currently occupied by 3 tenants (leases in agency).
Guide price: 155.000€ (Make offer).
Current RC: 1597€
Technical features :
- 4 electric meters.
- 3 water meters.
- 3 gas meters.
- Mechanical tile roof (no under-roof).
- Double-glazed wooden windows.
- Vaillant gas boilers with integrated hot water production.
- Mains drainage.
Advertising is non-contractual and does not constitute an offer. The owners reserve the right to decide whether or not to accept any offer(s) submitted for their property.
| Immovable heritage | Not specified |
|---|---|
| Asbestos certificate is available | Not specified |
| Usable floor area | 144 square meters |
|---|---|
| Kitchen type | Not installed |
| Bedrooms | 4 |
| Dressing room | No |
| Professional space | No |
| Furnished | No |
| Armored door | No |
| Primary energy consumption | Not specified |
|---|---|
| EPC/EPC label | Not specified |
| Renovation works mandatory | Not specified |
| Unique code EPB certificate | Not specified |
| CO₂ emission | Not specified |
| Yearly theoretical total energy consumption | Not specified |
| Valid electricity inspection certificate | Not specified |
| Conformity certification for fuel tanks | Not specified |
| Summons: No judicial remedy or administrative measure imposed | Not specified |
| Valid flood certificate | Not specified |
| Heat pump | No |
| Double glazing | No |
| Building permit | Not specified |
|---|---|
| Cadastral Plan | Not specified |
| Right of first refusal for the tenant | Not specified |
| Allotment permit | Not specified |
| Preemption right | Not specified |
| Most recent urban development zoning | Not specified |
| Flood zone type | Non flood zone |
|
P-score
|
Not specified |
|
G-score
|
Not specified |
Asked price excluding notary fees (excluding eventual registration fees)
| Price | 145000 € |
|---|---|
| Cadastral income | 1597 € |
| Tenement building | No |
|
|
|





| Address |
Chaussée de Bruxelles 386
7500 - Tournai |
|---|---|
| Website |
|
| Agent's name | Tristan Madou |
| [email protected] | |
| Phone number |
|
| External reference | 18511 - 9055 |
Get in touch
