
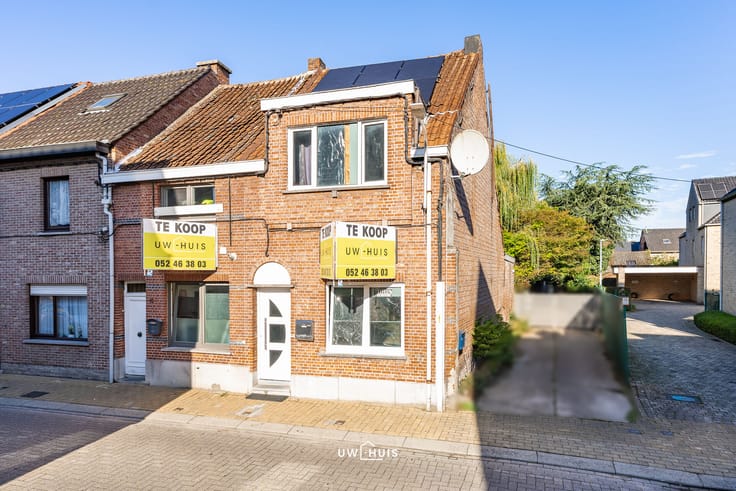


315000€
3 bedrooms 208 square meters

Unfortunately we did not receive an English translation for this text.
Nl :
BEZOEKMOMENT MAANDAG 12/10 VAN 15U-19U. PLAN UW BEZOEK VIA ONZE WEBSITE
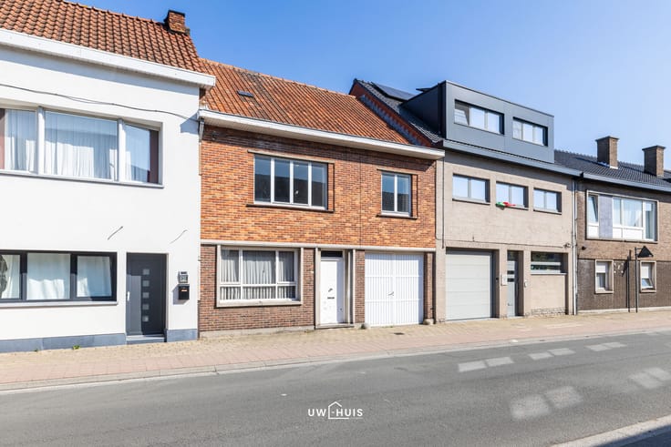
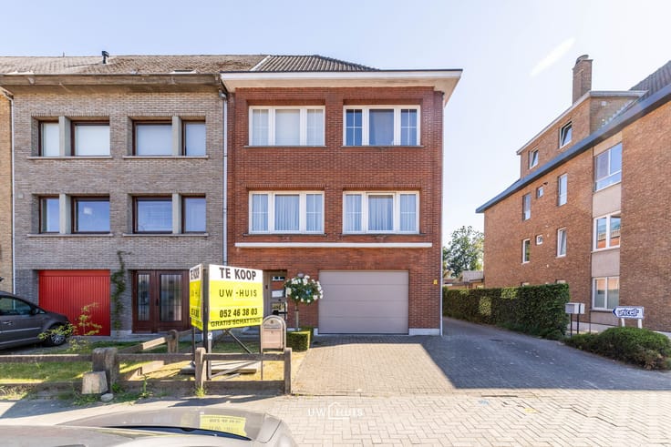
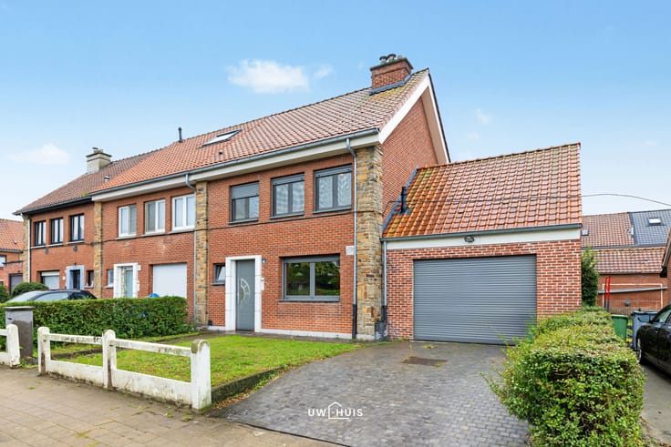
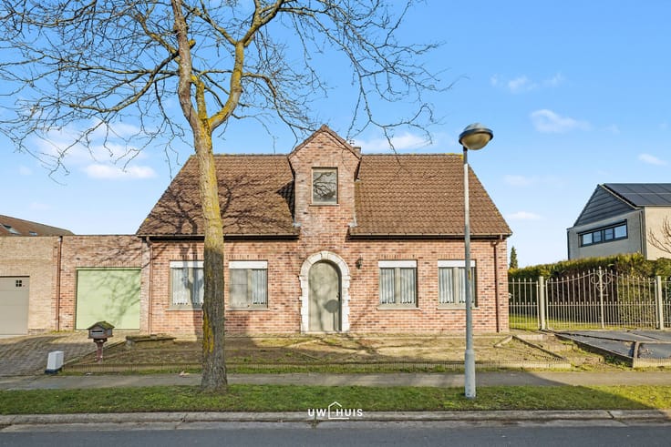
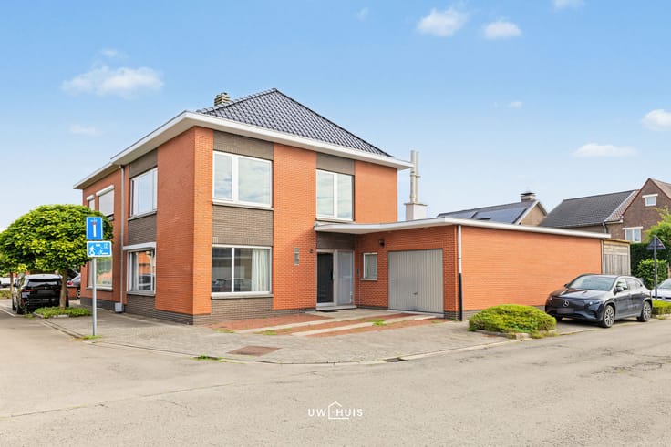
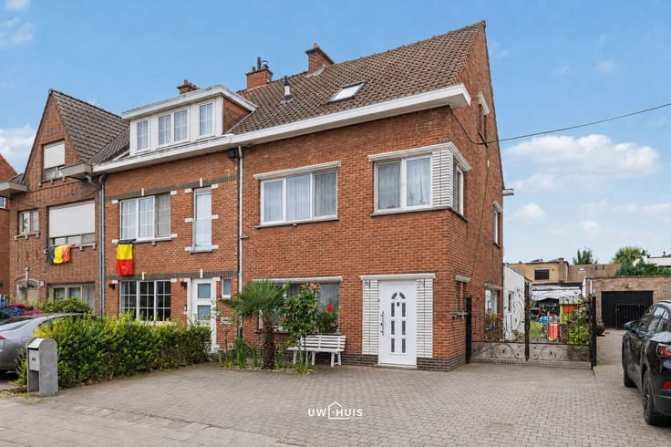
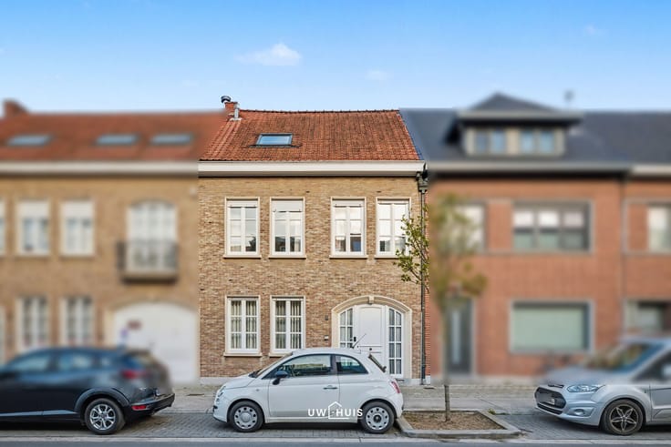
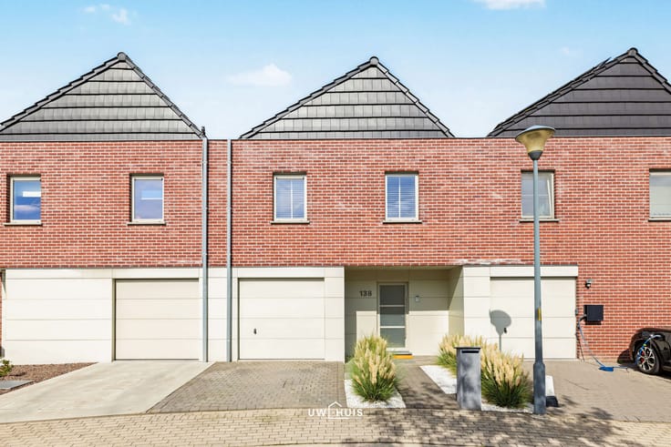
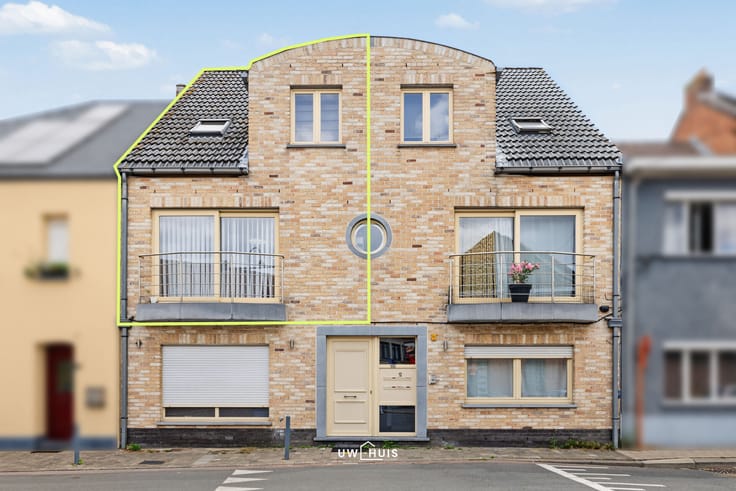
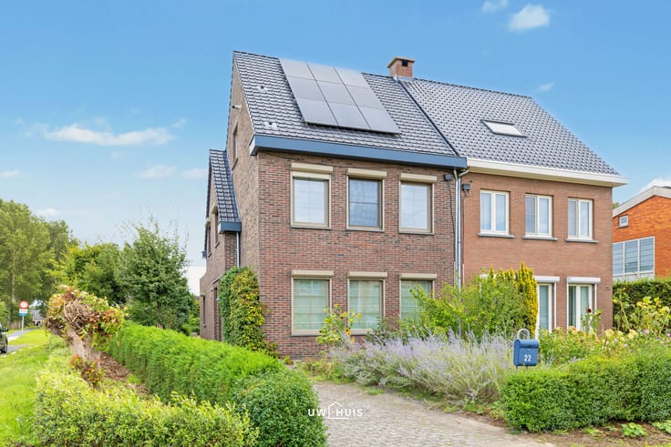
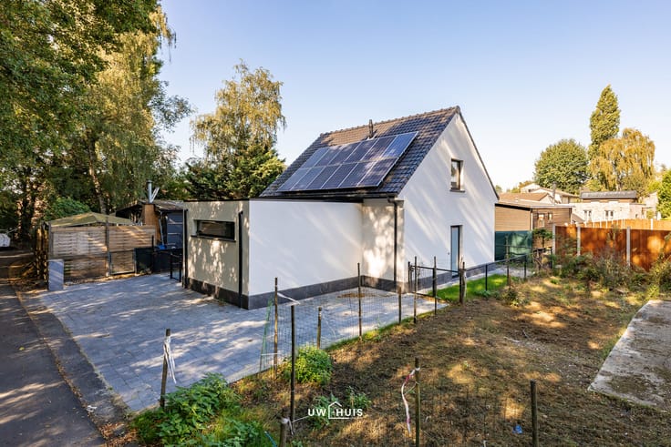
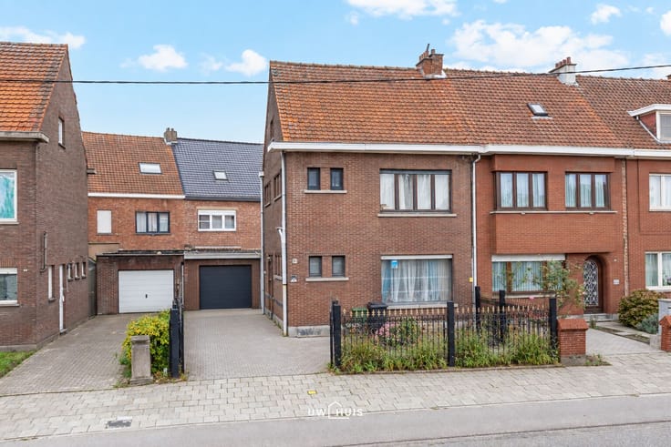
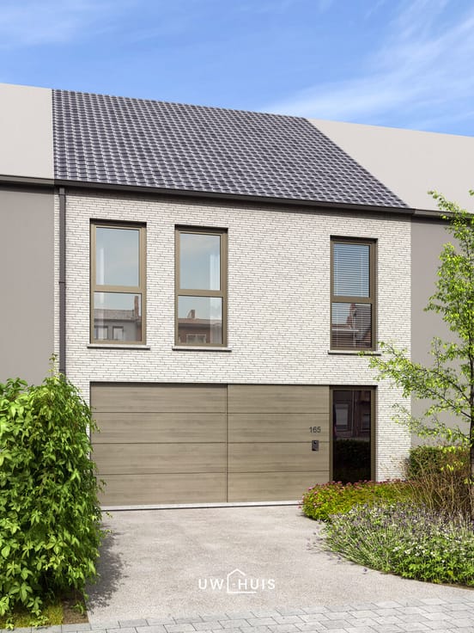
Deze prachtige woning in Belsele biedt een ruime en comfortabele leefomgeving, perfect voor gezinnen die op zoek zijn naar rust en ruimte. Het huis is gebouwd in 1978 en beschikt over een bewoonbare oppervlakte van 208 m².
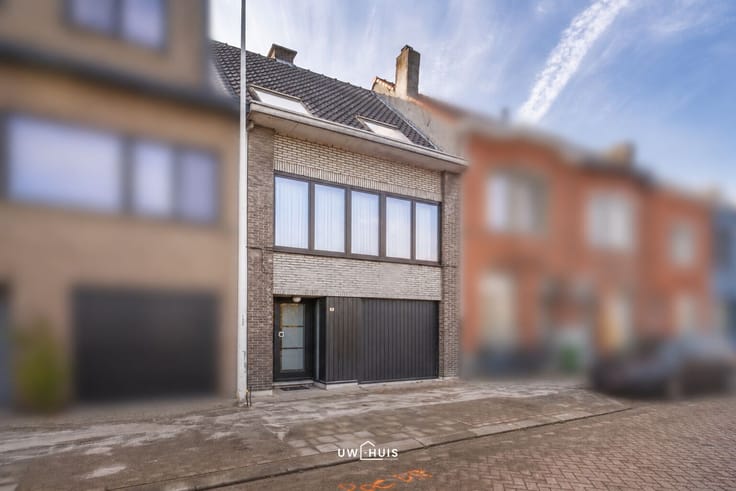
We betreden de woning via de ruime aparte inkomhal die toegang verleent tot garage met automatische poort en aparte bering
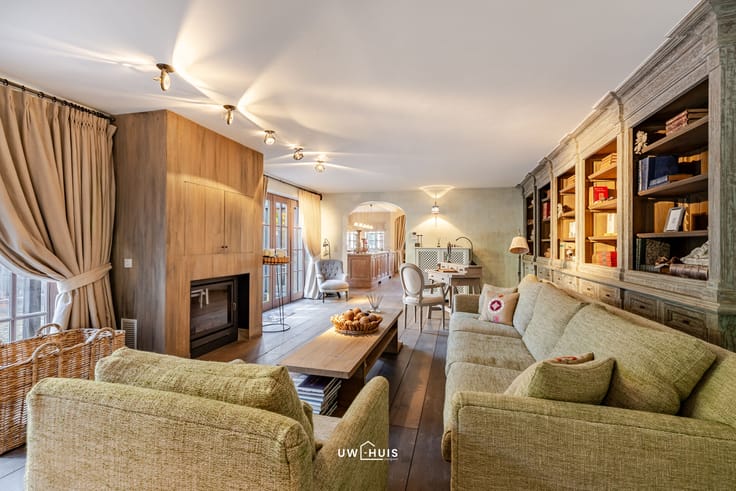
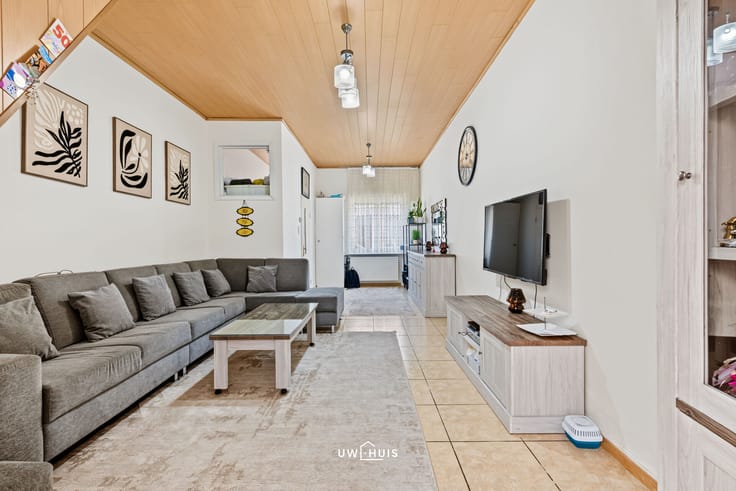
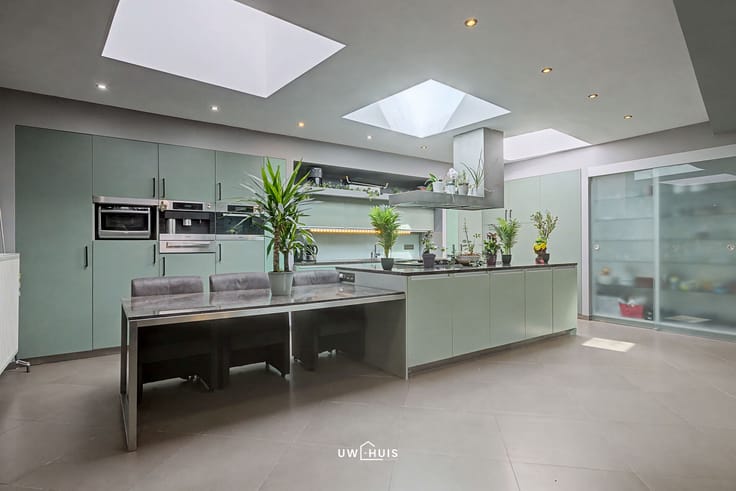
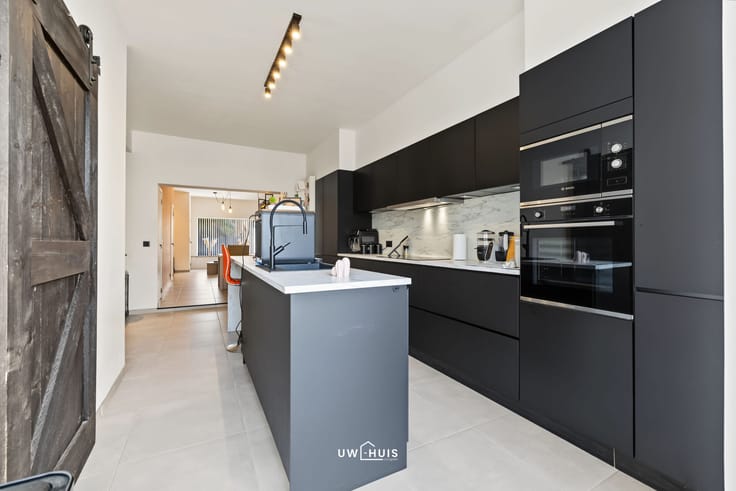
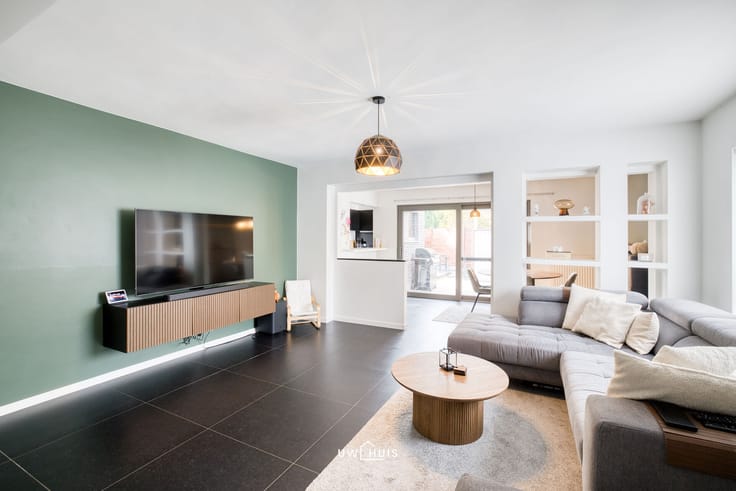
Op de eerste verdieping komen we in de ruime living met eetplaats en veel lichtinval, deze staat in contact met de keuken die is voorzien van keramische kookplaat, oven, dampkap, dubbele spoelbak, ijskast en vaatwasser, deze grenst aan de veranda met mooi uitzicht op de tuin. verder beschikt deze verdieping op over een apart toilet.
Op de tweede verdieping vinden we drie ruime slaapkamers, een apart toilet en de badkamer van bad, douche en dubbele lavabo.
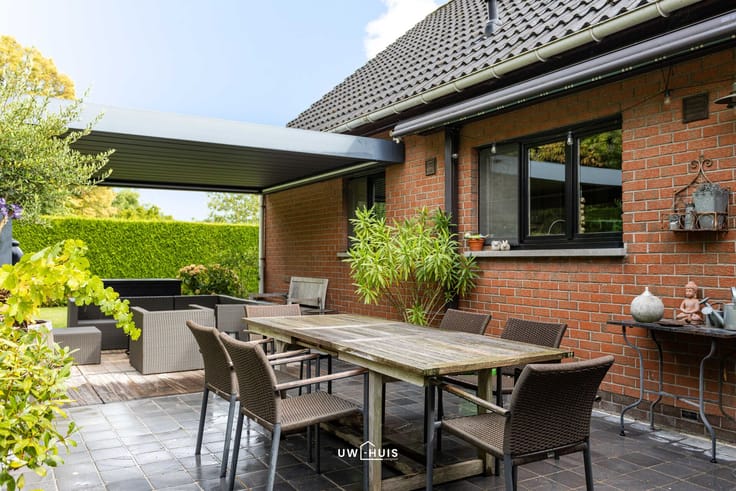
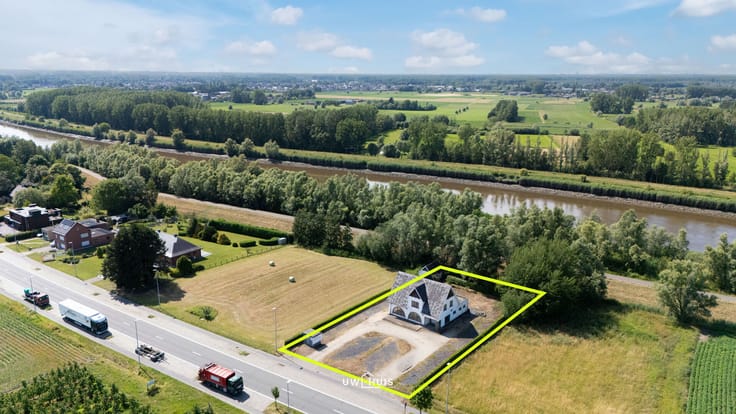
Als kers op de taart beschikt deze parel over een oprit voor twee wagens en een sfeervolle tuin waar u in alle privacy kunt ontspannen of gezellig kunt samenkomen met familie en vrienden.
Het perceel van 280 m² geeft voldoende ruimte voor buitenactiviteiten en groen. Dankzij de gunstige ligging in Belsele combineert deze woning het beste van zowel comfort als praktische voorzieningen, waardoor het een ideale plek is om thuis te komen.
Hebt u interesse contacteer ons via 052 46 38 03!
| Construction year | 1978 |
|---|---|
| Building condition | To be done up |
| Immovable heritage | No |
| Covered parking spaces | 1 |
| Outdoor parking spaces | 2 |
| Surroundings type | Living area (residential, urban or rural) |
| Asbestos certificate is available | Not specified |
| Usable floor area | 208 square meters |
|---|---|
| Bedrooms | 3 |
| Dressing room | No |
| Bathrooms | 1 |
| Toilets | 2 |
| Laundry room | Yes |
| Office | No |
| Professional space | No |
| Furnished | No |
| Surface of the plot | 280 square meters |
|---|---|
| Gas, water & electricity | Yes |
| Terrace | Yes |
| Primary energy consumption | 314 kilowatt hour per square meters |
|---|---|
| EPC/EPC label | D |
| Renovation works mandatory | No |
| Unique code EPB certificate | 20260929-0003962572-RES-1 |
| CO₂ emission | Not specified |
| Yearly theoretical total energy consumption | Not specified |
| Valid electricity inspection certificate | Not specified |
| Summons: No judicial remedy or administrative measure imposed | No |
|
Flemish register of measures consulted
|
Not specified |
| Valid flood certificate | Not specified |
| Double glazing | Yes |
| Building permit | No |
|---|---|
| Type of building | All kind |
| Cadastral Plan | Not specified |
| Right of first refusal for the tenant | Not specified |
| Allotment permit | Yes |
| Preemption right | No |
| Proceedings for breach of planning regulations | No |
| Most recent urban development zoning | Not specified |
| Flood zone type | Non flood zone |
|
P-score
|
B |
|
G-score
|
A |
| Latest land use designation | Living area (residential, urban or rural) |
Asked price excluding notary fees (excluding eventual registration fees)
| Price | 315000 € |
|---|---|
| Cadastral income | 1075 € |
| Tenement building | No |
|
|
|





| Address |
Willem van doornykstraat 15
9120 - Haasdonk |
|---|---|
| External reference | Watermolenstraat 59, Belsele |
Get in touch