


249000€
4 bedrooms 188 square meters

Unfortunately we did not receive an English translation for this text.
Nl :
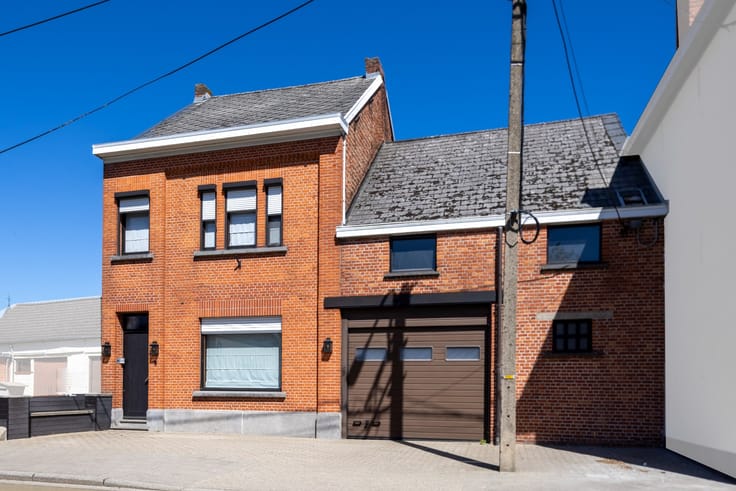
Dit ruime pand (een voormalige bakkerswoning) bestaat uit een voorplaats, een aparte eetplaats met keuken, een toilet en een garage. Op de eerste verdieping vind je een nachthal, 4 slaapkamers en een badkamer. 1 van de slaapkamers geeft via een luik met trap toegang tot de zolder. Buiten is er een binnenkoer (terras), de oude bakkerij (een stevig gebouw van 15 x 4 meter met potten en balken verdieping dat kan omgebouwd worden tot hobbyruimte of bureau) en een tuin.
Extra info: schrijnwerk met dubbel en enkel glas - deels Cv op aardgas met radiatoren – verdiepingen met houten roostering en deels beton – EPC 202610170003978587RES1 met score van 733 kwhm² en F label (renovatieplicht ) – Elektriciteit niet conform – Asbest aanwezig – Ideaal renovatieproject!
INFORMATIEPLICHT: Gelegen in woongebied / Geen stedenbouwkundige vergunning afgeleverd want niet nodig bij bouw woning / Geen dagvaarding of rechterlijke beslissing uitgebracht / Geen voorkooprecht / Niet in overstromingsgevoelig gebied / Niet gelegen in een goedgekeurde verkaveling / De elektrische installatie is niet conform / P en G score A.
Vraag uw bezoek aan via [email protected] of gsm 0476406625
| Construction year | 1961 |
|---|---|
| Building condition | To renovate |
| Immovable heritage | No |
| Number of frontages | 3 |
| Covered parking spaces | 1 |
| Surroundings type | Fitted out |
| Asbestos certificate is available | No |
| Usable floor area | 188 square meters |
|---|---|
| Living room surface | 20 square meters |
| Kitchen surface | 15 square meters |
| Bedrooms | 4 |
| Dressing room | No |
| Bathrooms | 1 |
| Toilets | 2 |
| Armored door | No |
| Surface of the plot | 340 square meters |
|---|---|
| Land is facing street | No |
| Wooded land | No |
| Plot at rear | No |
| Flat land | Yes |
| Width of the lot on the street | meters |
| Connection to sewer network | Connected |
| Gas, water & electricity | Yes |
| Caretaker | No |
|---|---|
| Elevator | No |
| Accessible for disabled people | No |
| Intercom | No |
| Secure access / alarm | No |
| Armored door | No |
| Air conditioning | No |
| TV cable | Yes |
| Visio phone | No |
| Internet | No |
| Primary energy consumption | 733 kilowatt hour per square meters |
|---|---|
| EPC/EPC label | F |
| Renovation works mandatory | Yes |
| Unique code EPB certificate | 202610170003978587RES1 |
| CO₂ emission | Not specified |
| Yearly theoretical total energy consumption | Not specified |
| Valid electricity inspection certificate | Not specified |
| As built plan | No |
| Summons: No judicial remedy or administrative measure imposed | Not specified |
|
Flemish register of measures consulted
|
Yes |
| Valid flood certificate | Not specified |
| Heating type | Gas |
| Photovoltaic solar panels | No |
| Thermic solar panels | No |
| Common water heater | No |
| Double glazing | Yes |
| Building permit | No |
|---|---|
| Type of building | All kind |
| Cadastral Plan | No |
| Right of first refusal for the tenant | Not specified |
| Obligation to build | No |
| Allotment permit | No |
| Preemption right | No |
| Proceedings for breach of planning regulations | No |
| Most recent urban development zoning | Not specified |
| Flood zone type | Non flood zone |
|
P-score
|
A |
|
G-score
|
A |
| Latest land use designation | Living area (residential, urban or rural) |
Asked price excluding notary fees (excluding eventual registration fees)
| Price | 249000 € |
|---|---|
| Tenement building | No |
|
|
|


| Address |
Sint-Annaplein 1
9290 - Berlare |
|---|
Get in touch
