


House for sale
520000€
3 bedrooms 196 square meters
Immoweb code : 21821297

Immoweb code : 21821297
Overview
3 bedrooms
1 bathroom
196
square meters
livable space
319
square meters
of land
Description
Unfortunately we did not receive an English translation for this text.
Nl :
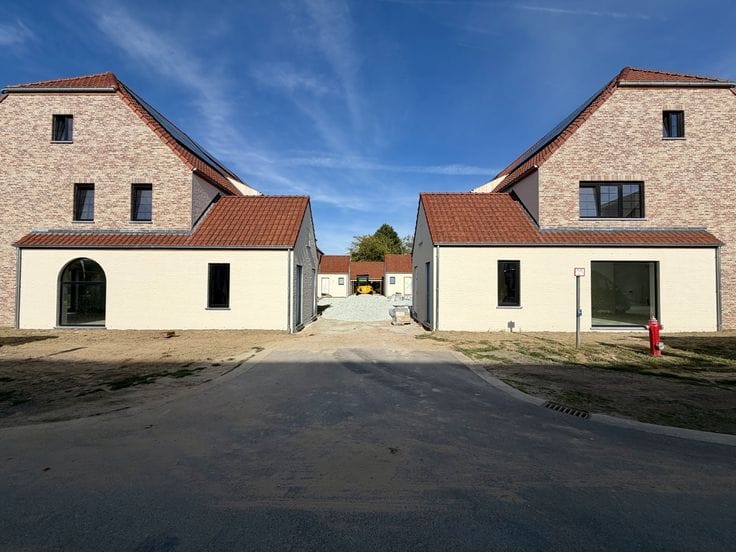
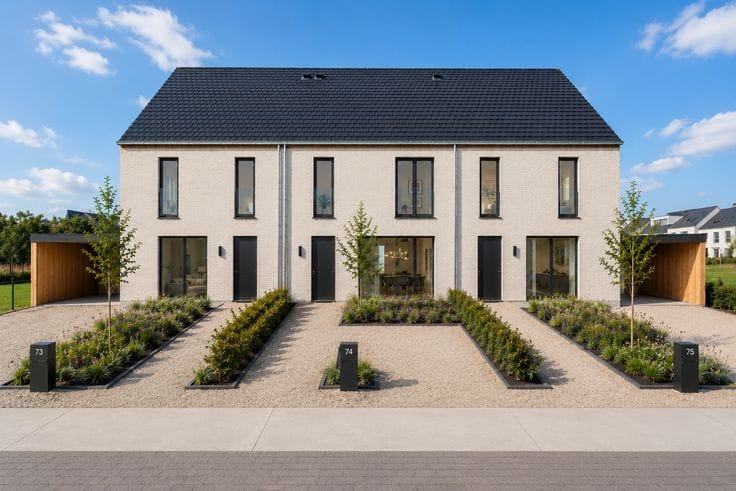
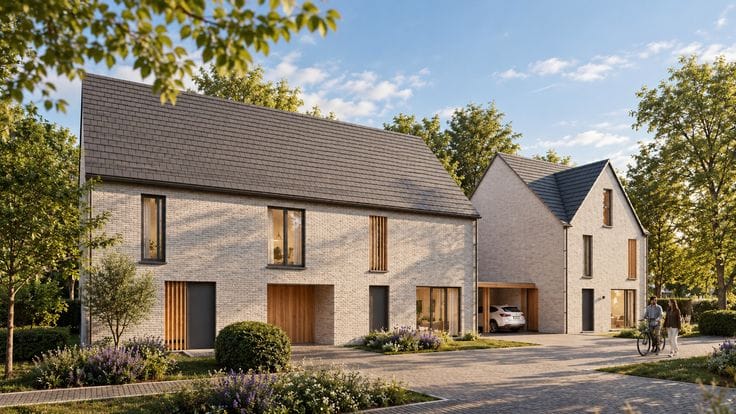
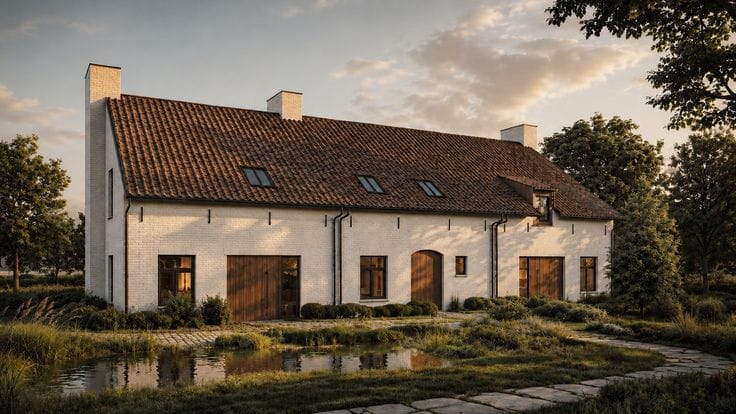
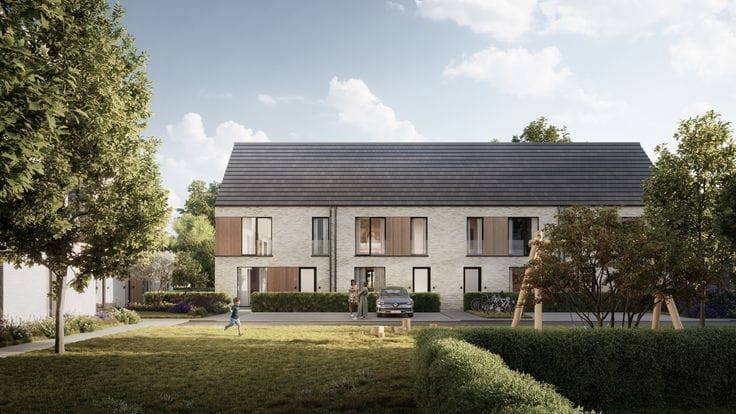
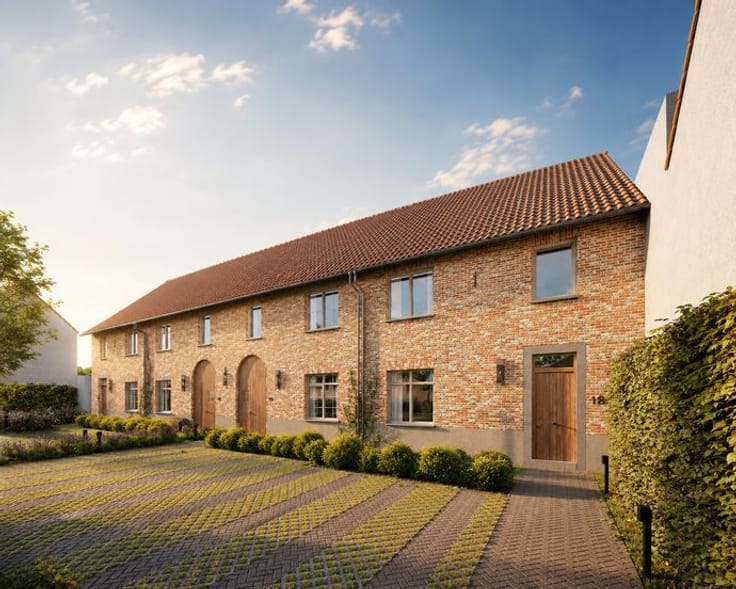
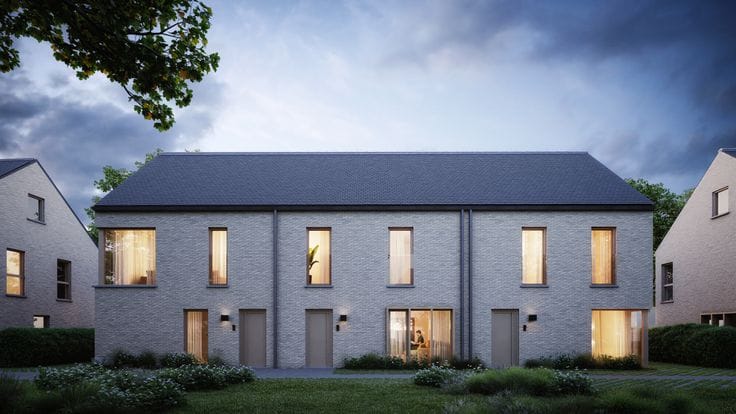
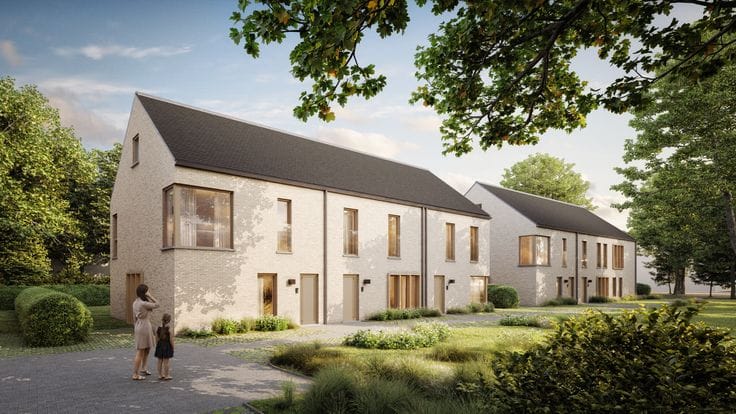
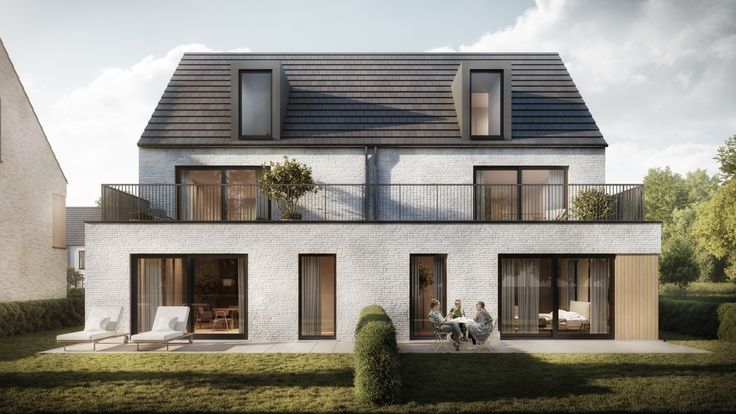
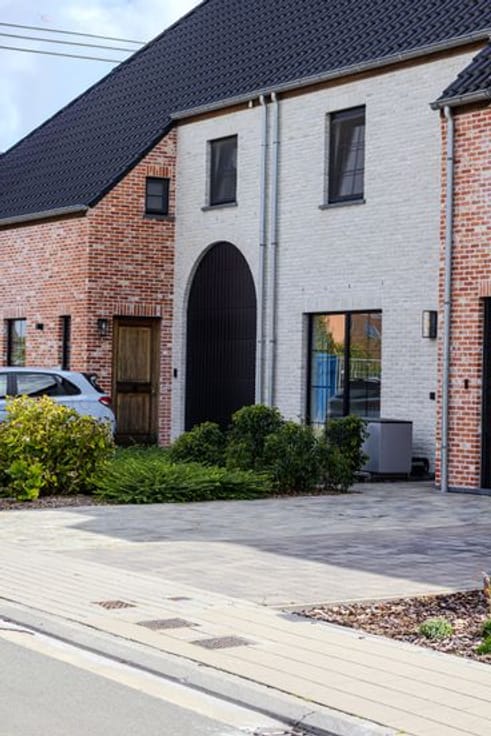
Welkom in Project Vendoorn, een nieuw woonproject in de rustige Vendoornstraat te Beveren. Dit kleinschalige woonproject bestaat uit vier stijlvolle woningen, waarvan twee halfopen en twee gesloten bebouwingen, elk met een landelijke architectuur en aandacht voor licht, ruimte en comfort.
De ruime, doordachte woningen beschikken telkens over drie slaapkamers en de mogelijkheid om de zolderverdieping (met vaste trap) in te richten als hetzij hobbyruimte, extra slaapkamer(s),...
De woningen worden volledig sleutel-op-de-deur afgewerkt en combineren hedendaagse architectuur met future-proof technieken zoals geothermie, vloerverwarming en -koeling, ventilatiesysteem D en zonnepanelen. Zo geniet u van uitzonderlijk wooncomfort, een laag energieverbruik en een duurzame investering voor de toekomst.
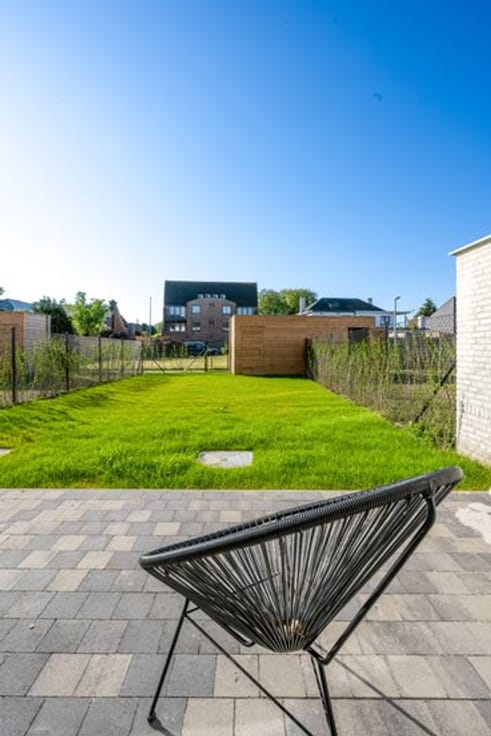
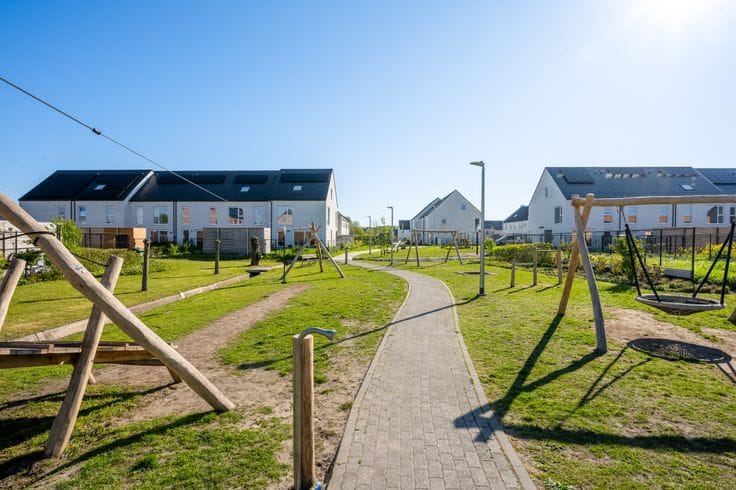
De ligging in de Vendoornstraat combineert het beste van twee werelden: een rustige woonomgeving met een groene uitstraling, én tegelijk een vlotte bereikbaarheid richting het centrum van Beveren, Melsele, Kruibeke, de autostrade, winkels, scholen en het openbaar vervoer. Achteraan het perceel wordt een praktische parkeerzone voorzien.
Met Project Vendoorn kiest u voor wonen in een aangename buurt, waar kwaliteit, rust en bereikbaarheid hand in hand gaan.
Voor meer info of een afspraak : 03/777 00 14 – [email protected]
| Available as of | Immediately |
|---|---|
| Number of floors | 1 |
| Building condition | Good |
| Immovable heritage | Not specified |
| Asbestos certificate is available | Not specified |
| Usable floor area | 196 square meters |
|---|---|
| Living room | Yes |
| Bedrooms | 3 |
| Bathrooms | 1 |
| Toilets | 2 |
| Attic | Yes |
| Surface of the plot | 319 square meters |
|---|---|
| Terrace surface | 19 square meters |
| Terrace orientation | South |
| Primary energy consumption | Not specified |
|---|---|
| EPC/EPC label | Not specified |
| Renovation works mandatory | Not specified |
| Unique code EPB certificate | Not specified |
| CO₂ emission | Not specified |
| Yearly theoretical total energy consumption | Not specified |
| Valid electricity inspection certificate | Not specified |
| Summons: No judicial remedy or administrative measure imposed | Not specified |
|
Flemish register of measures consulted
|
Not specified |
| Valid flood certificate | Not specified |
| Building permit | Yes |
|---|---|
| Cadastral Plan | Not specified |
| Right of first refusal for the tenant | Not specified |
| Allotment permit | Not specified |
| Preemption right | Not specified |
| Most recent urban development zoning | Not specified |
| Flood zone type | Non flood zone |
|
P-score
|
Not specified |
|
G-score
|
Not specified |
Asked price excluding notary fees (excluding eventual registration fees)
| Price | 520000 € |
|---|---|
| Tenement building | No |
|
|
|


IPON Immobiliaire projectontwikkeling (IPI 206985)
| Address |
Kapelanielaan 9c
9140 - Temse |
|---|---|
| Website |
|
| Agent's name | Hilde De Raeve |
Get in touch