


559000€
4 bedrooms 291 square meters

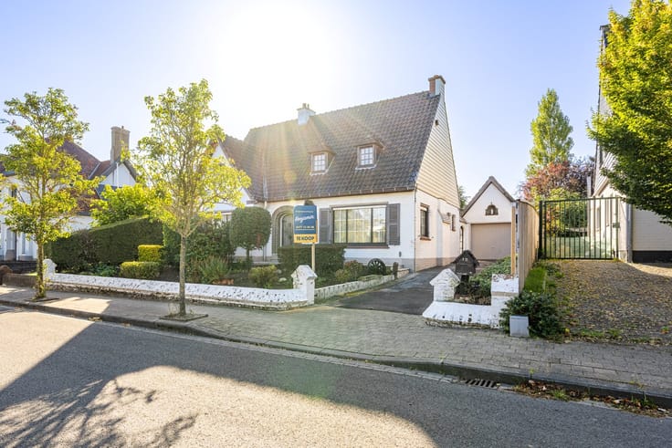
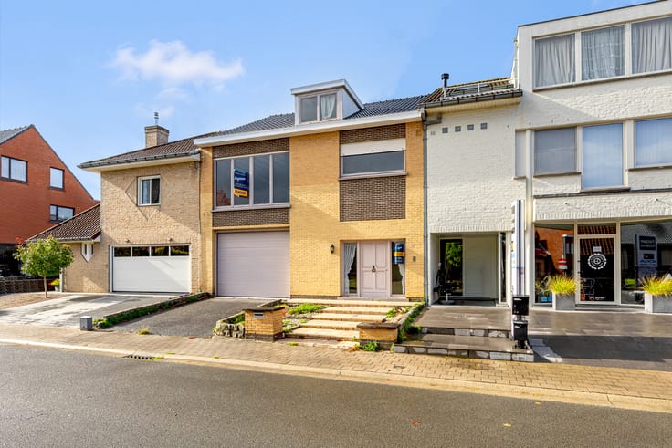
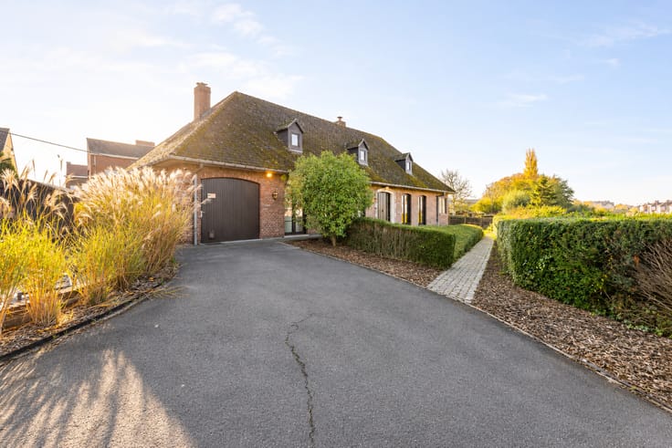
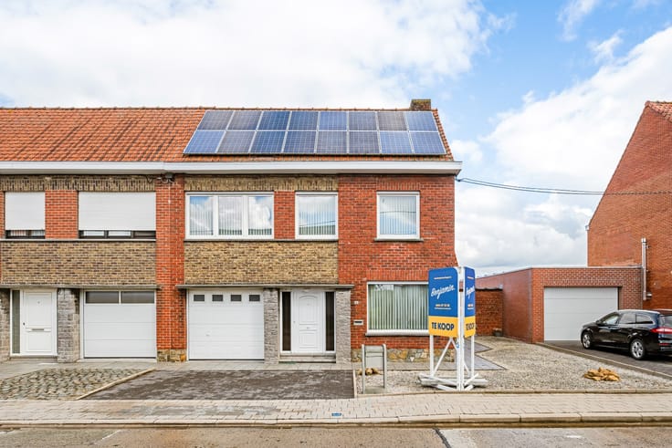
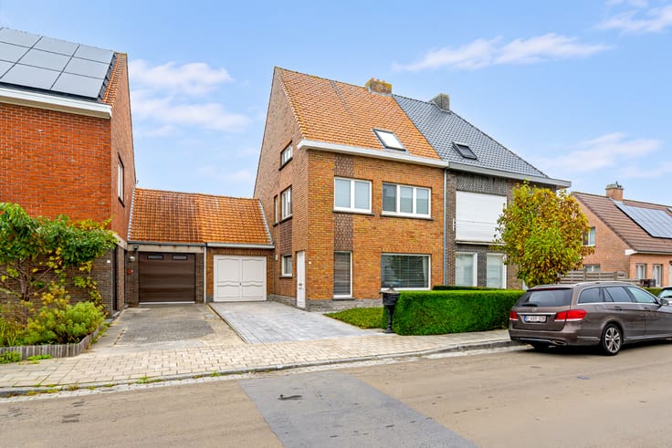
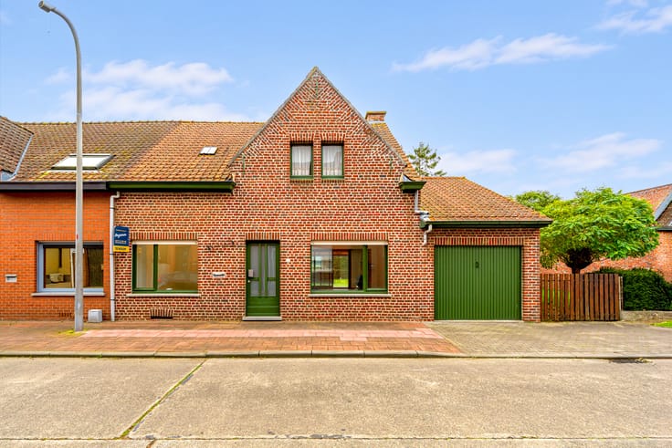
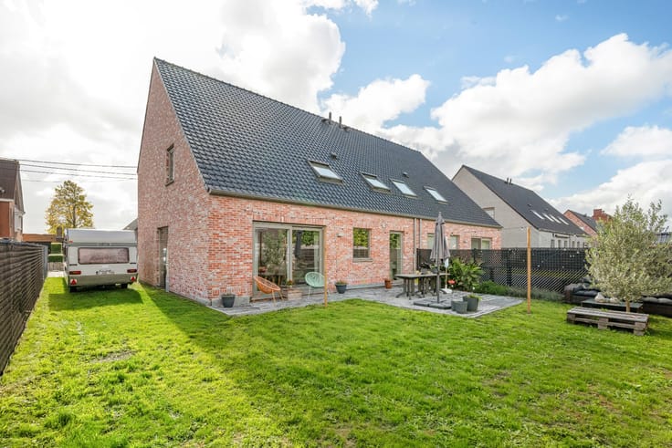
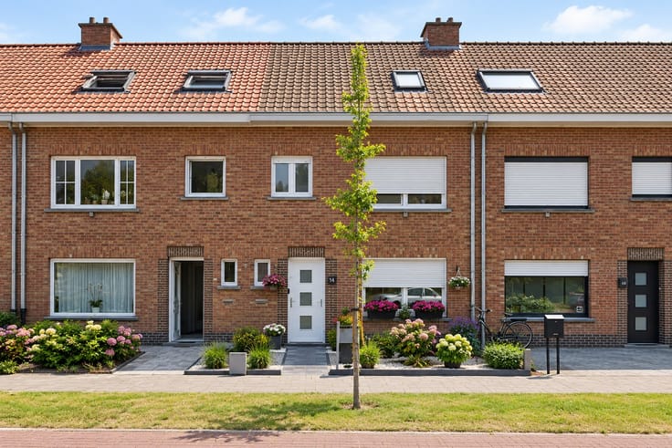
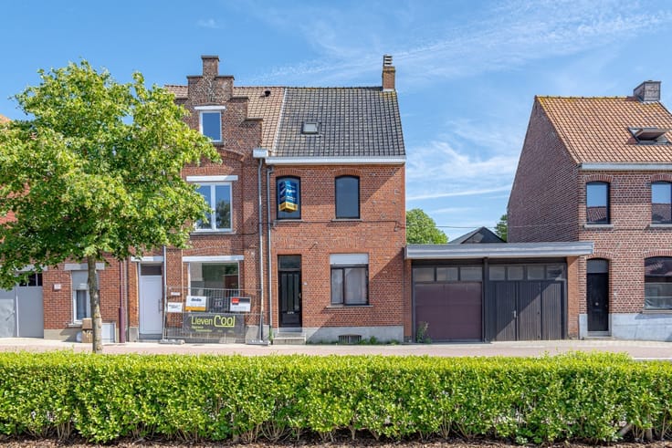
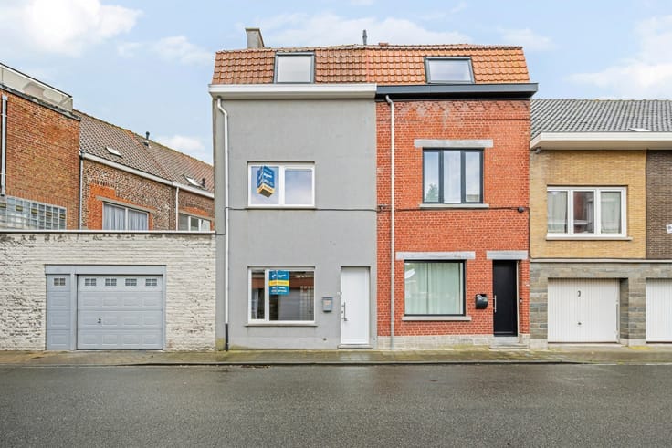
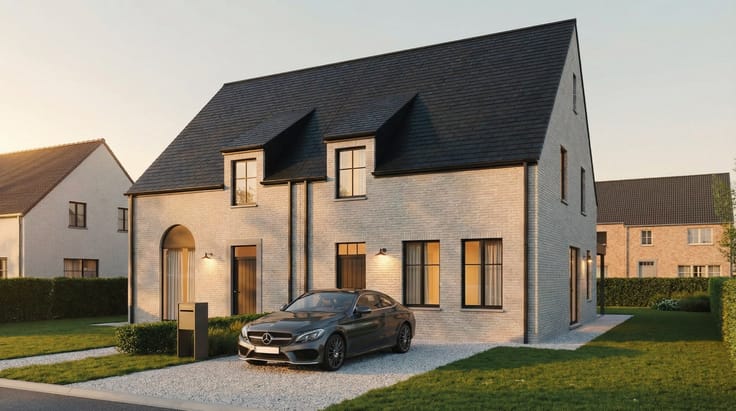
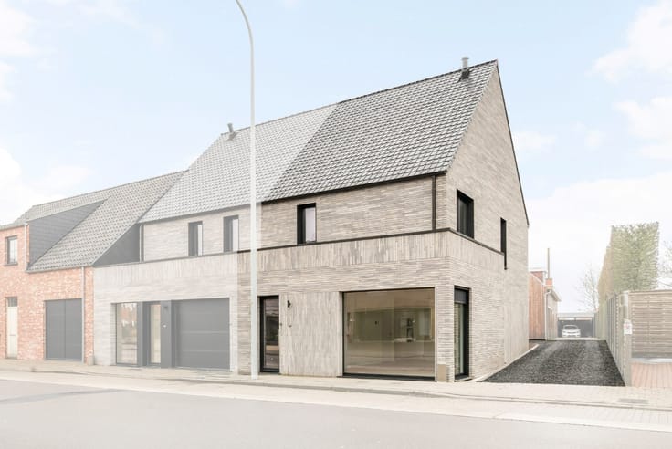
Move-in ready detached house with 4 bedrooms, wellness room
- Move-in ready detached house
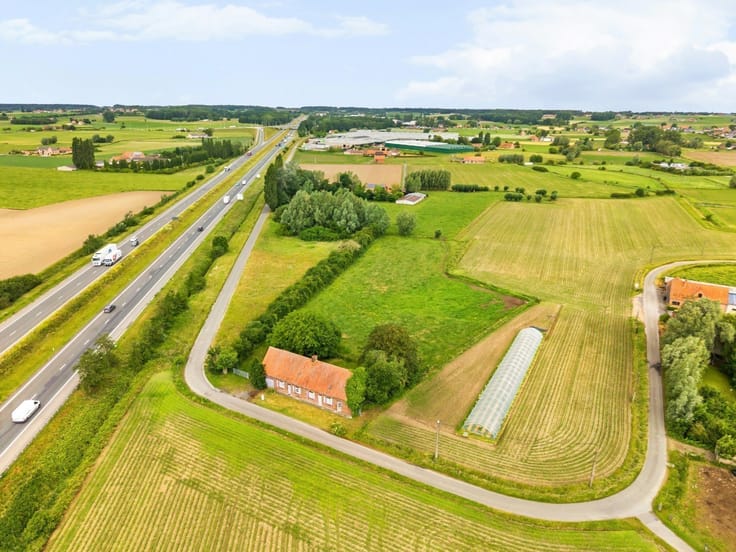
- Ideal location: Lodewijk Van Velthemstraat 2 in Beveren
- Entrance hall with cloakroom and guest toilet
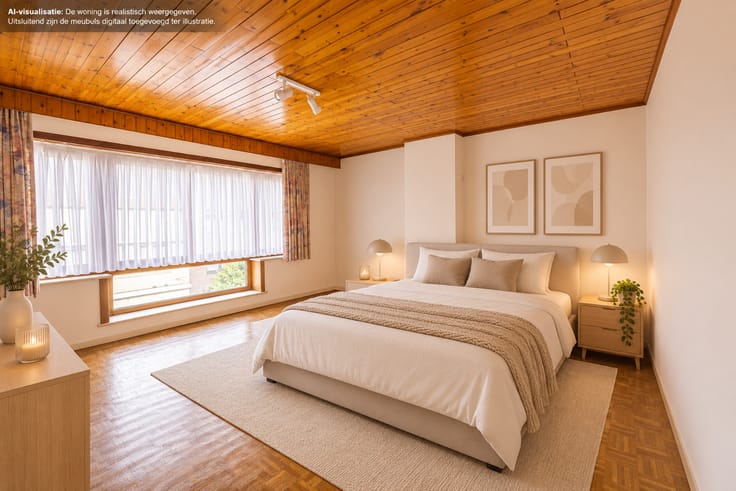
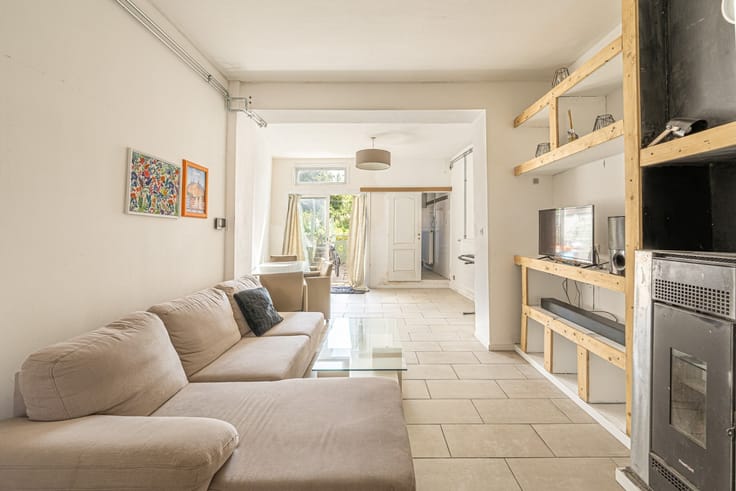
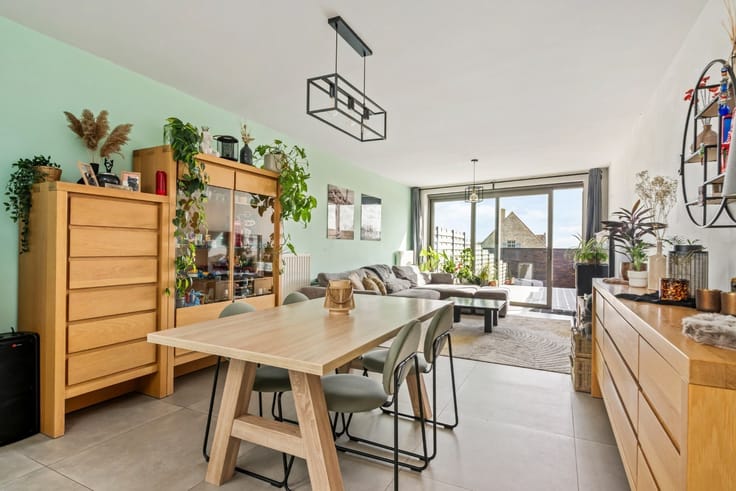
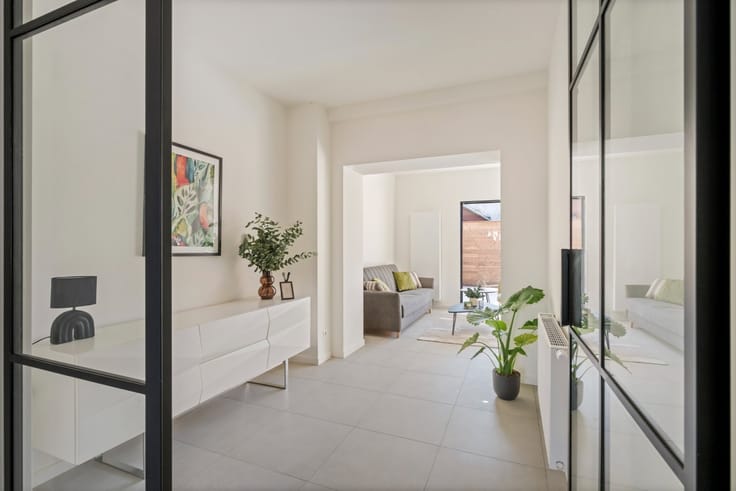
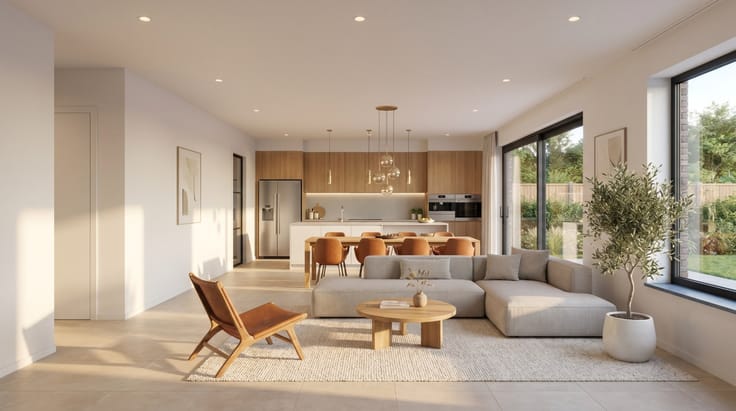
- Bright living area with parquet flooring
- Central heating with oil (compliant tank) and a cozy wood stove
- Kitchen equipped with high-quality appliances and ample storage space
- 4 bedrooms, 2 of which have access to the balcony
- Bathroom with bathtub and double sink
- Wellness room with sauna and shower on the ground floor
- Basement and attic
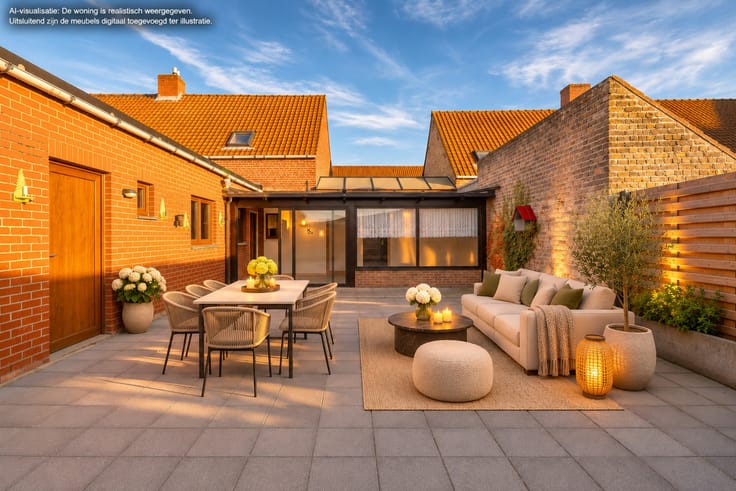
- Garden surrounding the house with terrace and covered terrace
- Energy Performance Certificate: 239 kWh/m²/year, label C (UC: 2944135)
- Compliant electricity
- Asbestos safe
- Asking price: € 559,000
| Construction year | 1990 |
|---|---|
| Building condition | As new |
| Immovable heritage | No |
| Street frontage width | 11 m |
| Number of frontages | 4 |
| Outdoor parking spaces | 4 |
| Surroundings type | Fitted out |
| Asbestos certificate is available | No |
| Usable floor area | 291 square meters |
|---|---|
| Living room | Yes |
| Bedrooms | 4 |
| Dressing room | No |
| Bathrooms | 2 |
| Toilets | 2 |
| Attic | Yes |
| Armored door | No |
| Surface of the plot | 600 square meters |
|---|---|
| Land is facing street | No |
| Wooded land | No |
| Plot at rear | Yes |
| Flat land | Yes |
| Width of the lot on the street | meters |
| Connection to sewer network | Connected |
| Gas, water & electricity | Yes |
| Garden surface | 389 square meters |
| Garden orientation | South East |
| Terrace | Yes |
| Caretaker | No |
|---|---|
| Elevator | No |
| Accessible for disabled people | No |
| Intercom | No |
| Secure access / alarm | No |
| Armored door | No |
| Air conditioning | No |
| TV cable | No |
| Visio phone | No |
| Internet | Yes |
| Primary energy consumption | 239 kilowatt hour per square meters |
|---|---|
| EPC/EPC label | C |
| Renovation works mandatory | No |
| Unique code EPB certificate | 20230714-0002944135-RES-1 |
| CO₂ emission | Not specified |
| Yearly theoretical total energy consumption | Not specified |
| Valid electricity inspection certificate | Not specified |
| As built plan | No |
| Summons: No judicial remedy or administrative measure imposed | Not specified |
|
Flemish register of measures consulted
|
No |
| Valid flood certificate | Not specified |
| Heating type | Fuel oil |
| Photovoltaic solar panels | No |
| Thermic solar panels | No |
| Common water heater | No |
| Double glazing | Yes |
| Building permit | No |
|---|---|
| Type of building | All kind |
| Cadastral Plan | No |
| Right of first refusal for the tenant | Not specified |
| Obligation to build | No |
| Allotment permit | No |
| Preemption right | No |
| Proceedings for breach of planning regulations | No |
| Most recent urban development zoning | Not specified |
| Flood zone type | Non flood zone |
|
P-score
|
A |
|
G-score
|
A |
| Latest land use designation | Living area (residential, urban or rural) |
Asked price excluding notary fees (excluding eventual registration fees)
| Price | 559000 € |
|---|---|
| Cadastral income | 1524 € |
| Tenement building | No |
|
|
|





| Address |
Plaats 2
8890 - Dadizele |
|---|---|
| Website |
|
| External reference | RC/TK/373 |