
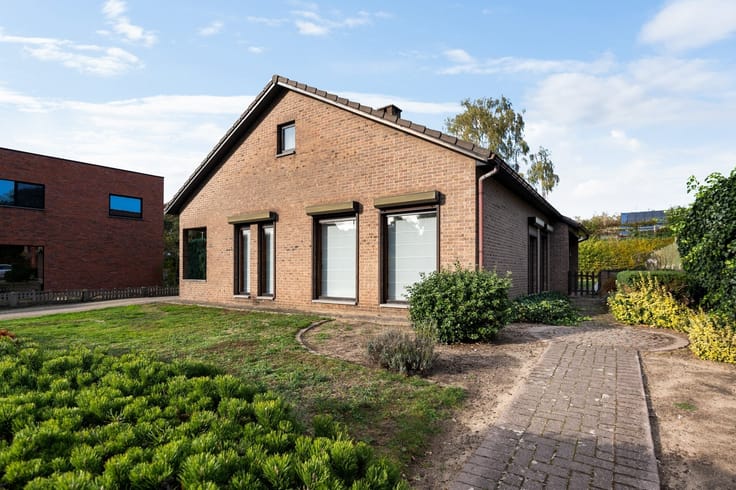


349000€
3 bedrooms 143 square meters

House
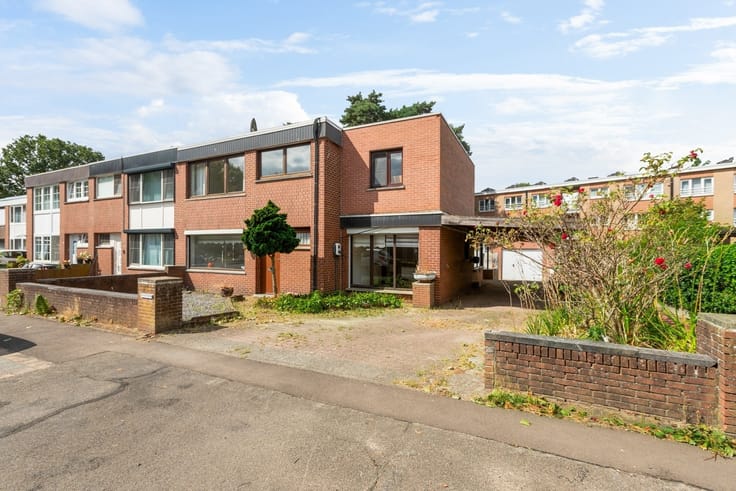
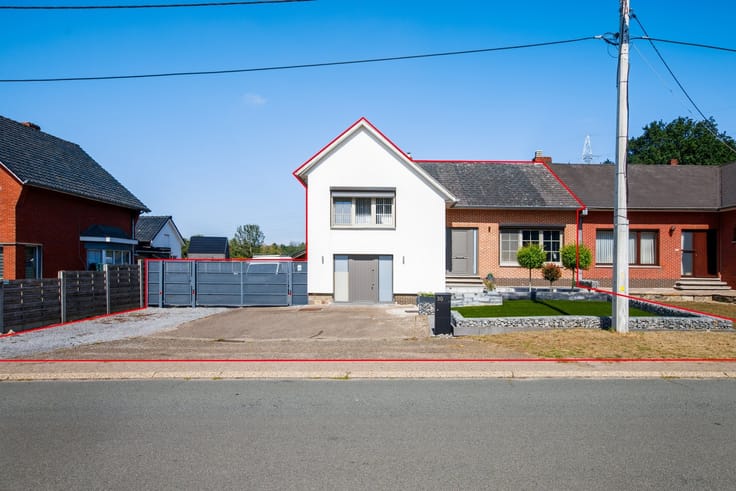
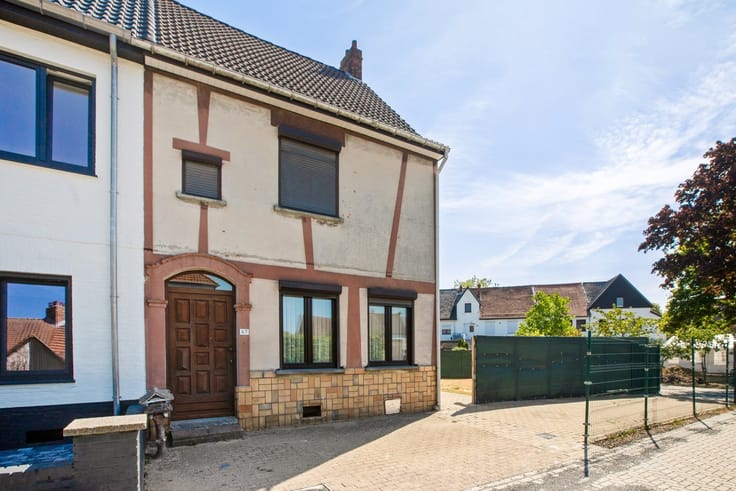
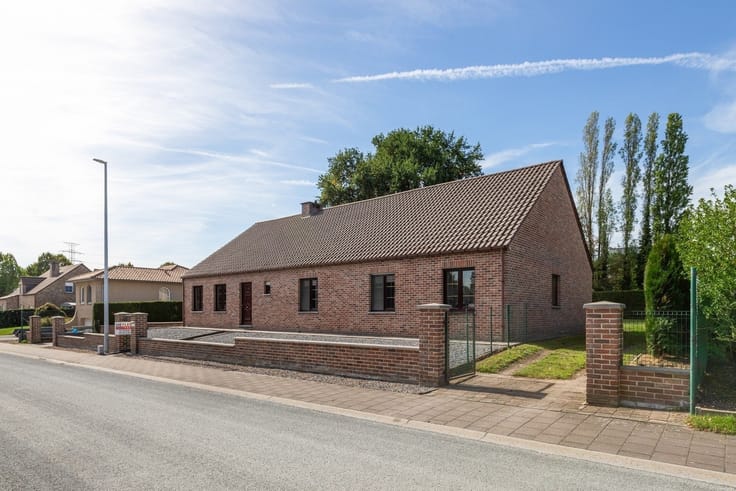
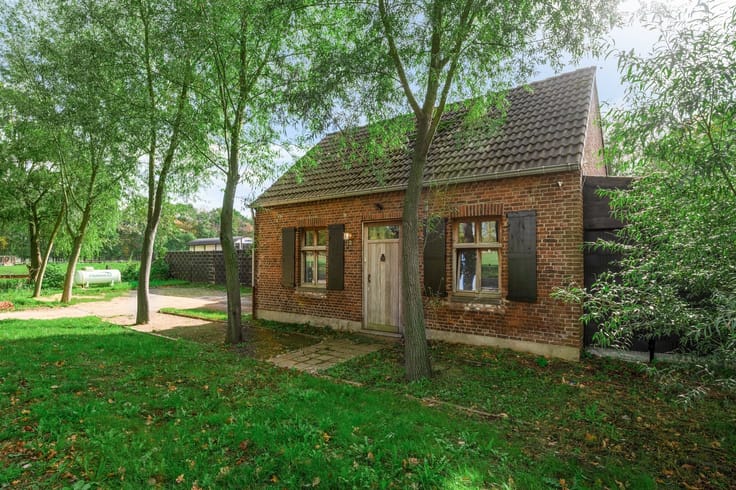
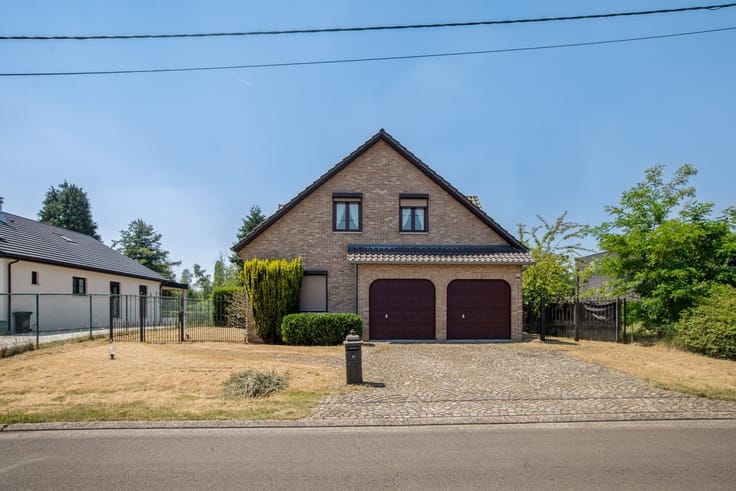
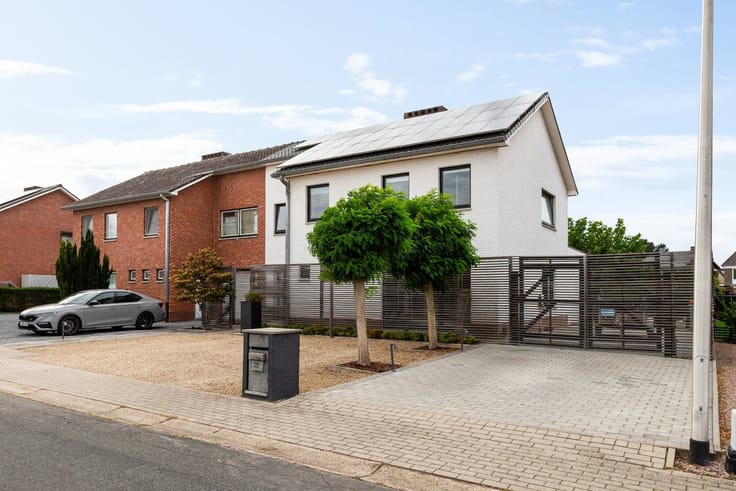
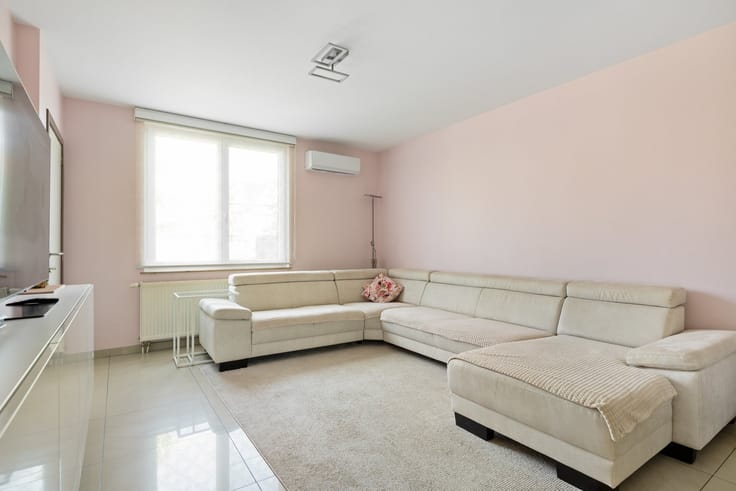
Open-Concept Home with 3 Bedrooms and Solar Panels in Hoeselt
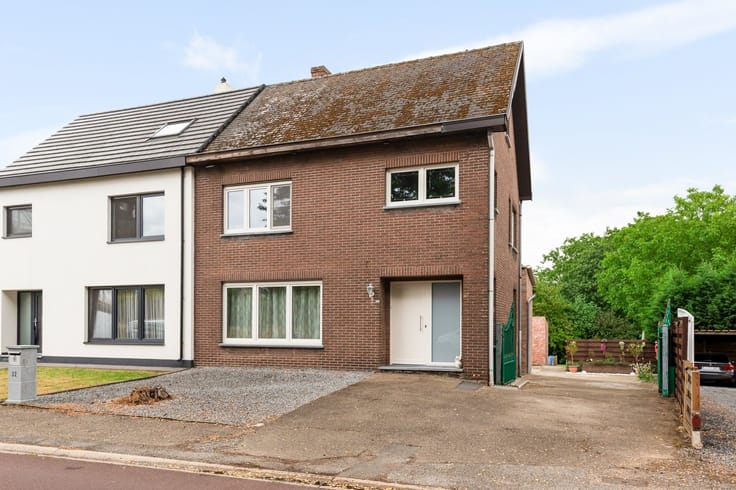
Looking for a home with space and potential? Discover this open-concept home, located at Stijn Streuvelslaan 4 in Hoeselt!
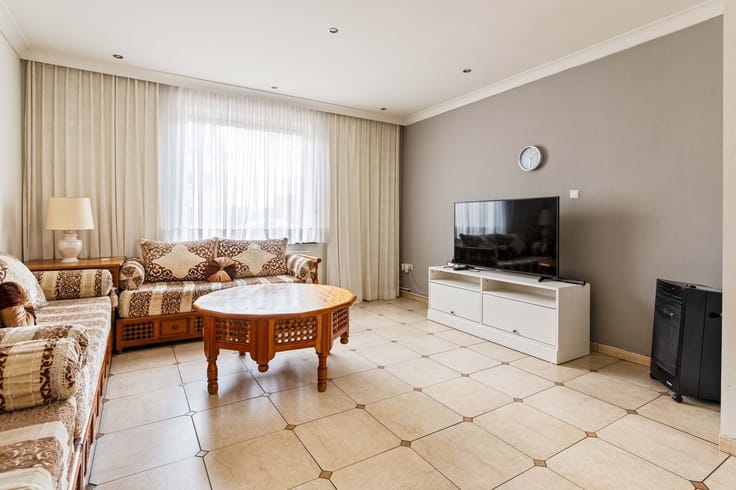
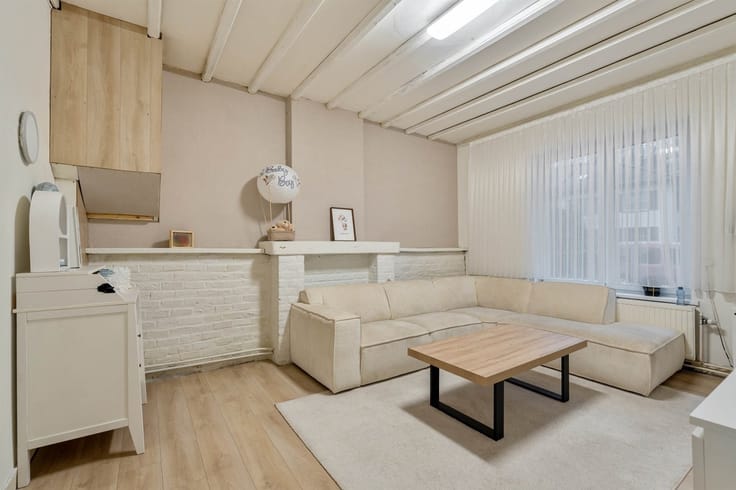
The home was built in 1976 and has a usable floor area of 143 m². With its 3 bedrooms, it offers various possibilities for those looking for a family home or extra space for, say, an office or hobby room.
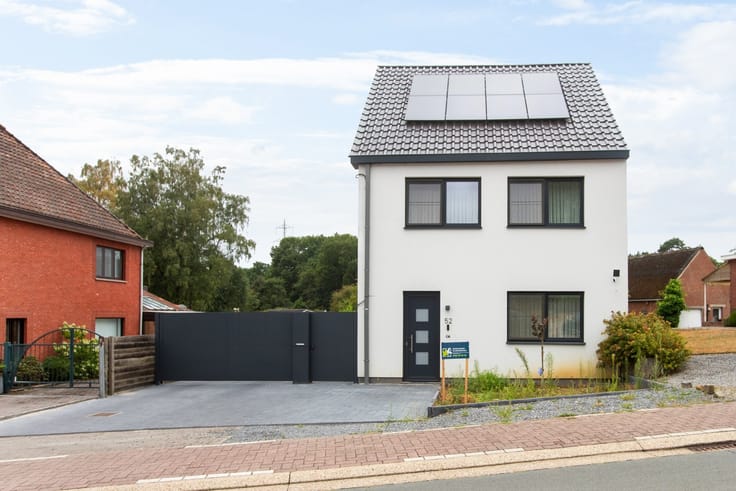
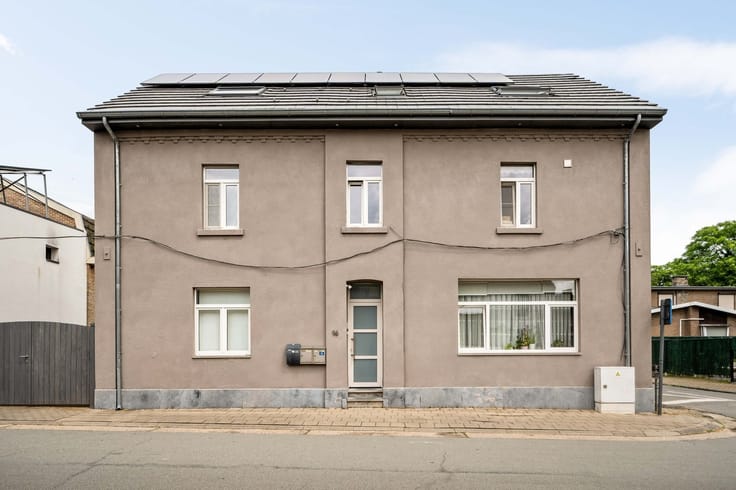
The home also features some interesting energy-efficient amenities. For example, it has an EPC rating of C with an energy score of 250 kWh/m² per year. In addition, there are 12 solar panels with a total installed capacity of 3,480 Wp. Heating is provided by natural gas via a condensing boiler.
Key features:
- Open floor plan
- 3 bedrooms
- 143 m² of usable floor space
- Built in 1976
- EPC rating C (250 kWh/m²/year)
- 12 solar panels (3,480 Wp)
- Natural gas central heating
- Condensing boiler
- Electrical installation compliant with the available inspection report.
- Favorable soil analysis report
Location
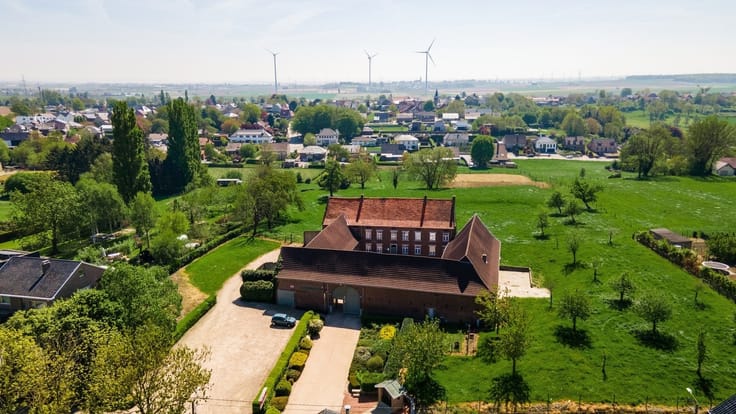
The home is located in Hoeselt, a borough of Bilzen-Hoeselt. From this location, Bilzen and the surrounding municipalities are easily accessible.
Interested?
Would you like to receive more information or see the home for yourself? Feel free to contact us to schedule a visit.
| Construction year | 1976 |
|---|---|
| Building condition | Good |
| Immovable heritage | Not specified |
| Number of frontages | 4 |
| Asbestos certificate is available | Not specified |
| Usable floor area | 143 square meters |
|---|---|
| Kitchen type | Not installed |
| Bedrooms | 3 |
| Dressing room | No |
| Bathrooms | 1 |
| Professional space | No |
| Furnished | No |
| Armored door | No |
| Surface of the plot | 604 square meters |
|---|---|
| Width of the lot on the street | meters |
| Gas, water & electricity | No |
| Primary energy consumption | 250 kilowatt hour per square meters |
|---|---|
| EPC/EPC label | C |
| Renovation works mandatory | No |
| Unique code EPB certificate | 20240219-0003147229-RES-1 |
| CO₂ emission | 1000 kg CO₂/m² |
| Yearly theoretical total energy consumption | 35847 kWh/year |
| Valid electricity inspection certificate | Yes |
| Conformity certification for fuel tanks | Not specified |
| Summons: No judicial remedy or administrative measure imposed | Not specified |
|
Flemish register of measures consulted
|
Not specified |
| Valid flood certificate | Not specified |
| Heat pump | No |
| Double glazing | Yes |
| Building permit | Not specified |
|---|---|
| Cadastral Plan | Not specified |
| Right of first refusal for the tenant | Not specified |
| Allotment permit | Not specified |
| Preemption right | Not specified |
| Most recent urban development zoning | Not specified |
| Flood zone type | Non flood zone |
|
P-score
|
B |
|
G-score
|
Not specified |
Asked price excluding notary fees (excluding eventual registration fees)
| Price | 349000 € |
|---|---|
| Tenement building | No |
|
|
|





| Address |
Sint Martinusplein, 1
3600 - Genk |
|---|---|
| Website |
|
| External reference | 348175 - GNK-26-MOG-000 |
Get in touch