


349000€
4 bedrooms 202 square meters

House
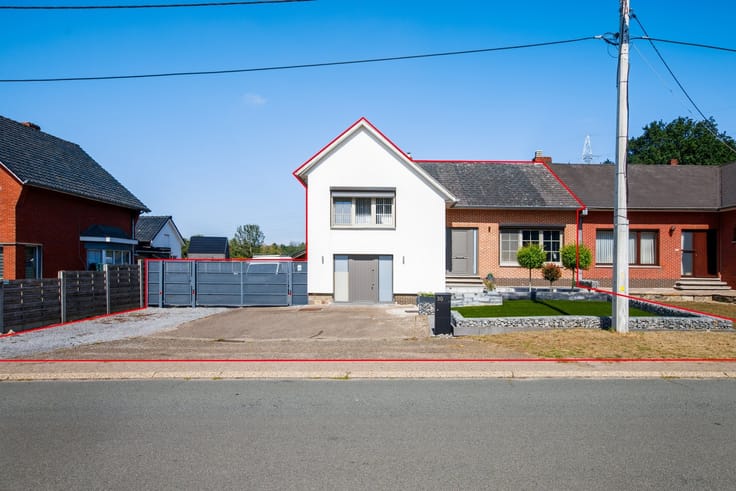
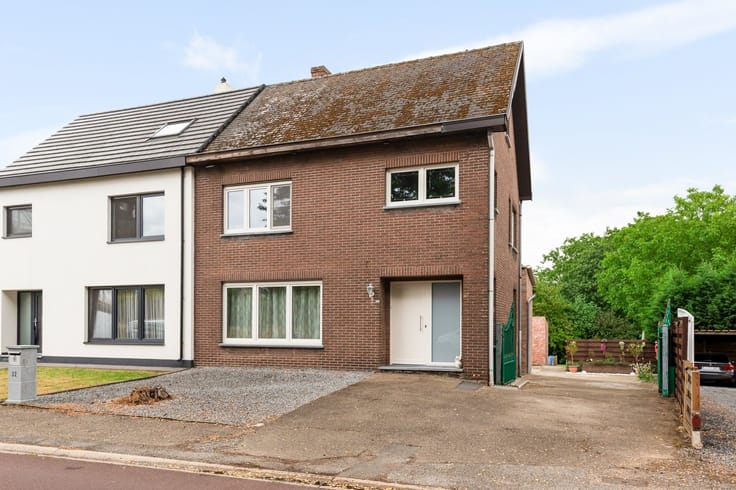
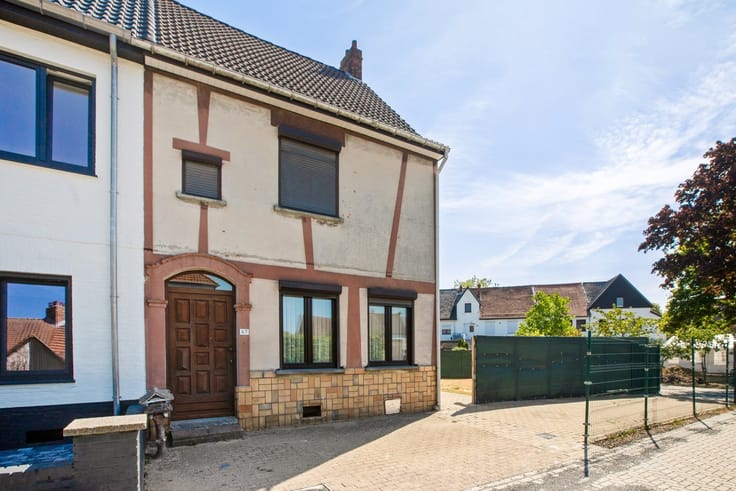
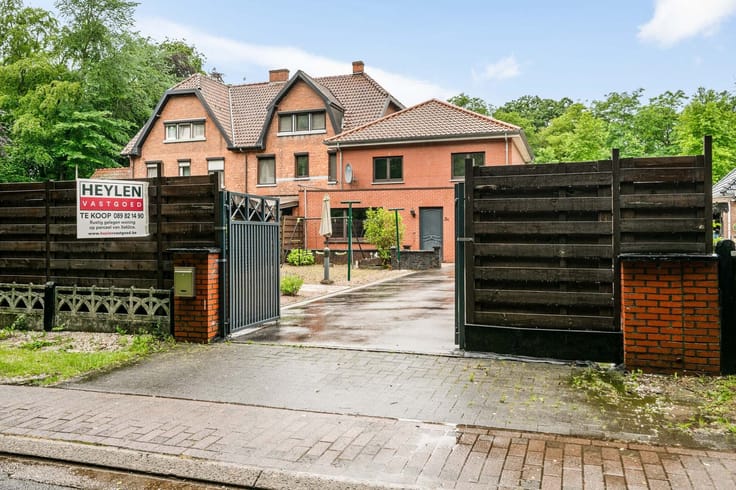
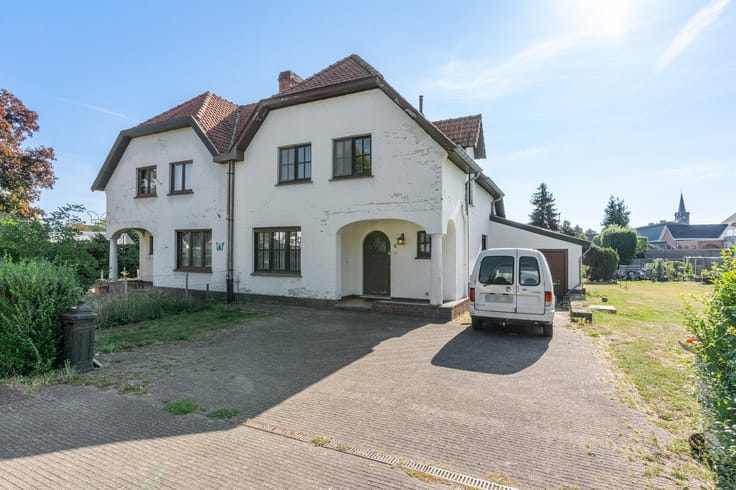
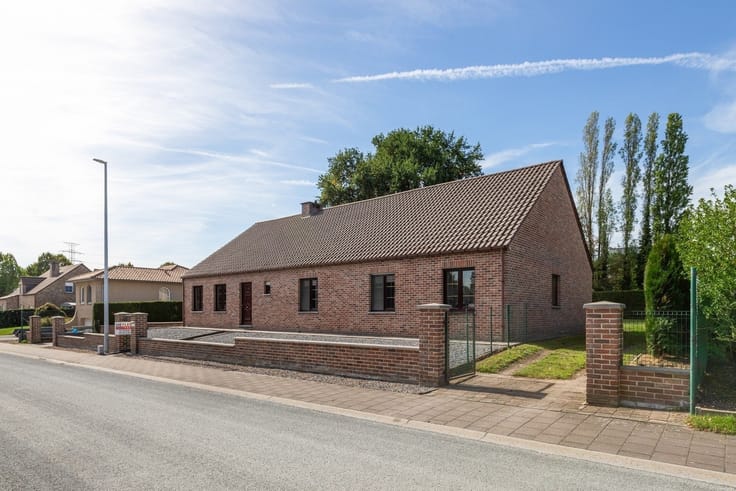
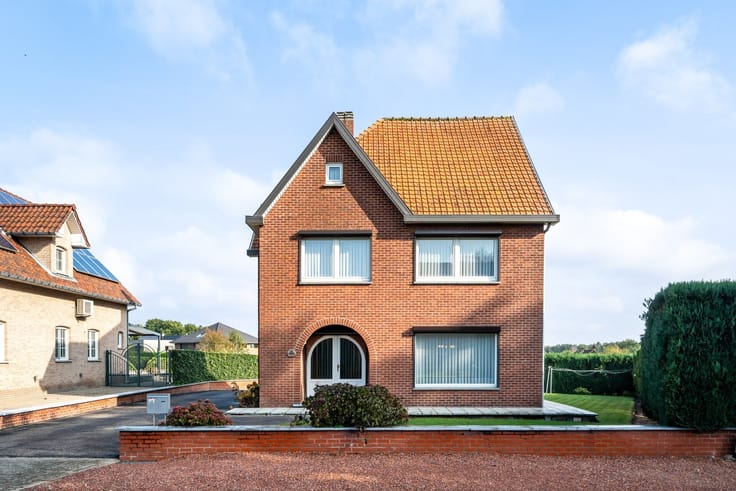
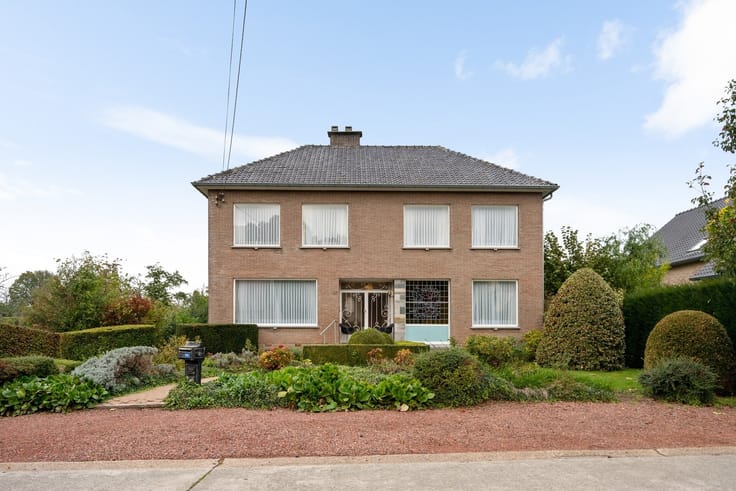
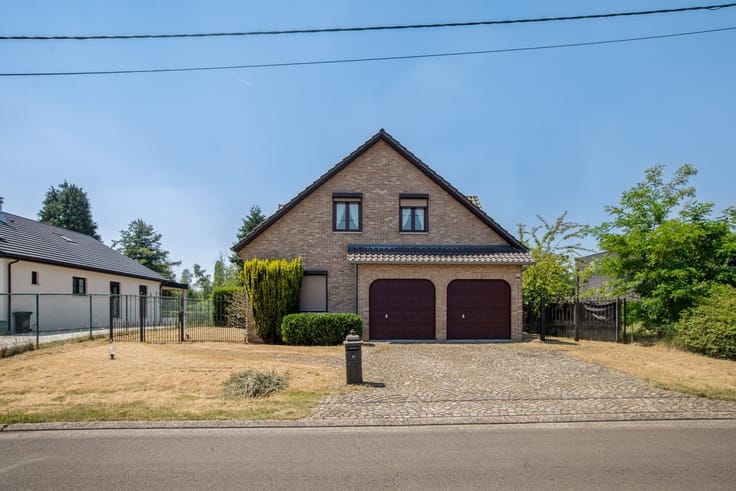
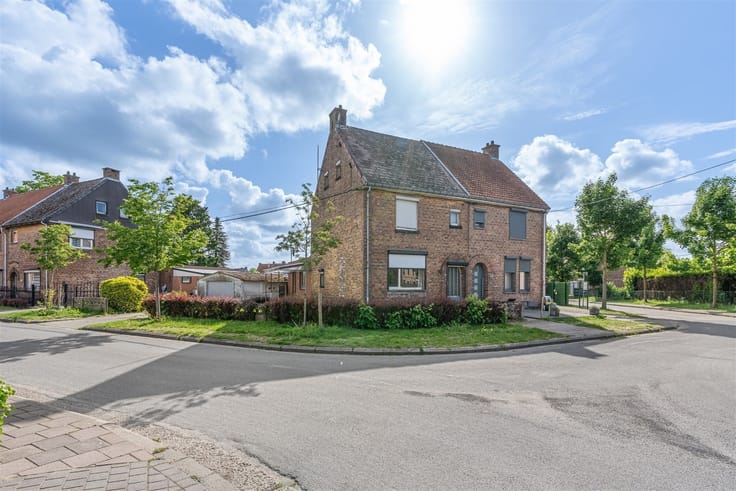
Move-in-ready house on a 7a 53ca lot in Houthalen
Welcome to 8 Eikelbosstraat in Houthalen!
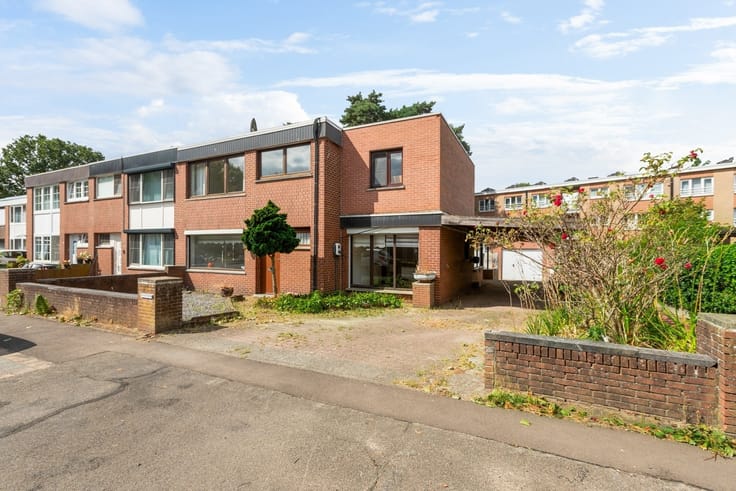
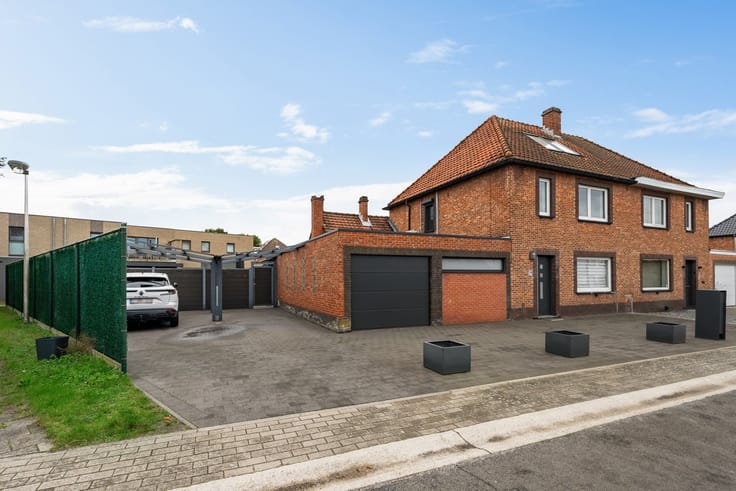
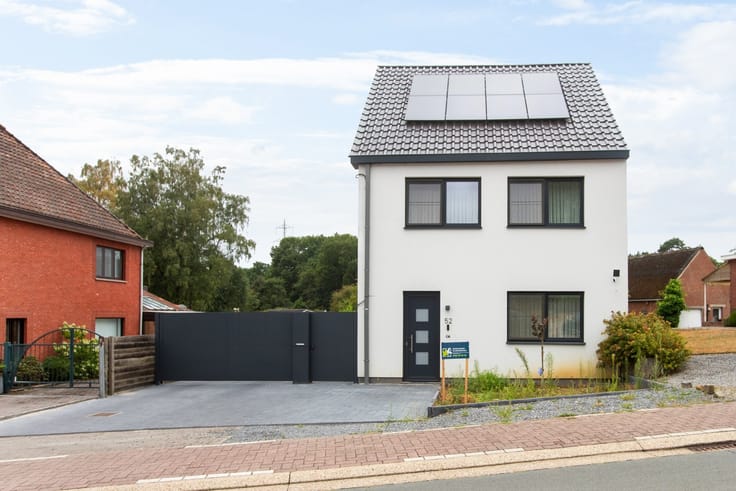
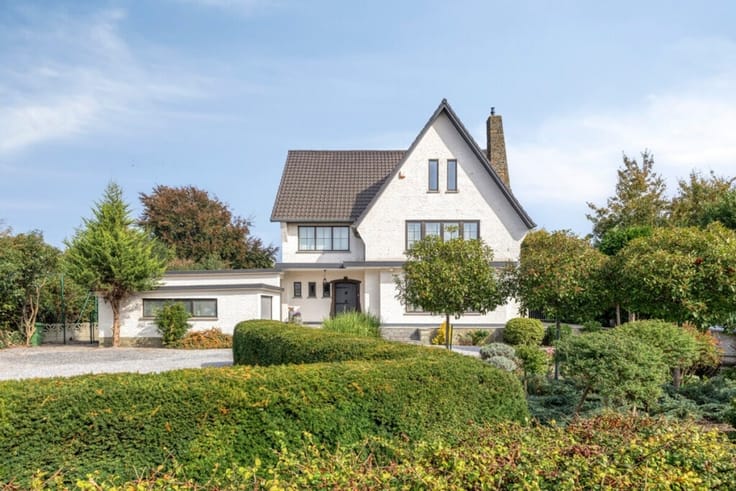
This spacious, move-in-ready home in beautiful Houthalen could very well be your dream home.
If you’re looking for a home in a quiet location with plenty of space, a beautiful garden, and good energy efficiency standards, then this home is definitely worth a visit!
Upon entering the home, you’ll find yourself in the beautiful and light-filled entry hall, the central hub of the entire home.
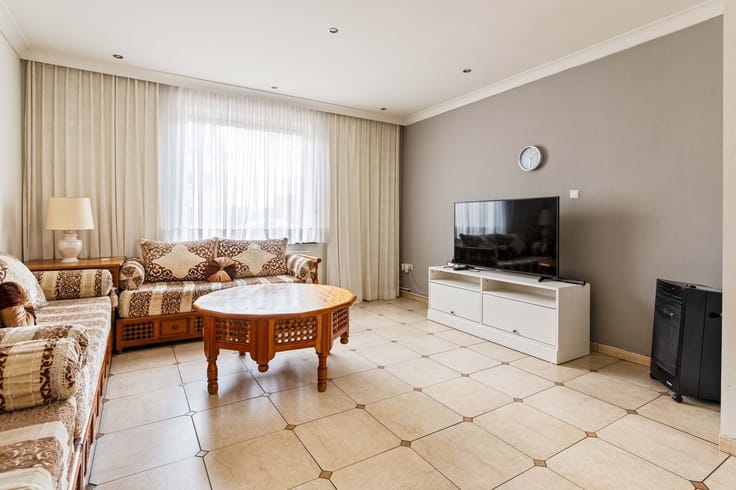
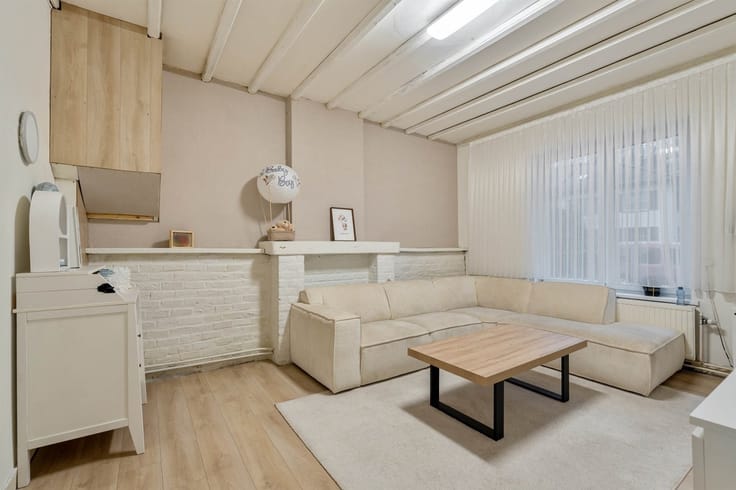
From the entry hall, you have access to the cozy living area with beautiful rustic elements that have been perfectly preserved.
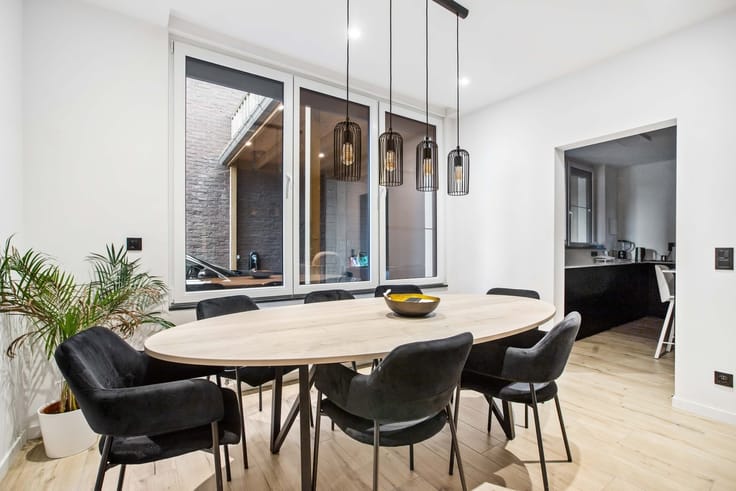
There’s also a dining area here with plenty of space to entertain guests.
Continuing on, we arrive in the fully equipped kitchen, which immediately evokes a rustic feel.
Behind the kitchen, there’s also a laundry room with hookups for a washing machine and dryer.
Additionally, the ground floor features a bedroom, a storage room that can also be converted into a bedroom, and a bathroom.
This makes the home ideal as a bungalow, with everything easily accessible.
On the first floor, there are 3 bedrooms and a half-bath, ensuring there’s plenty of space for a large family.
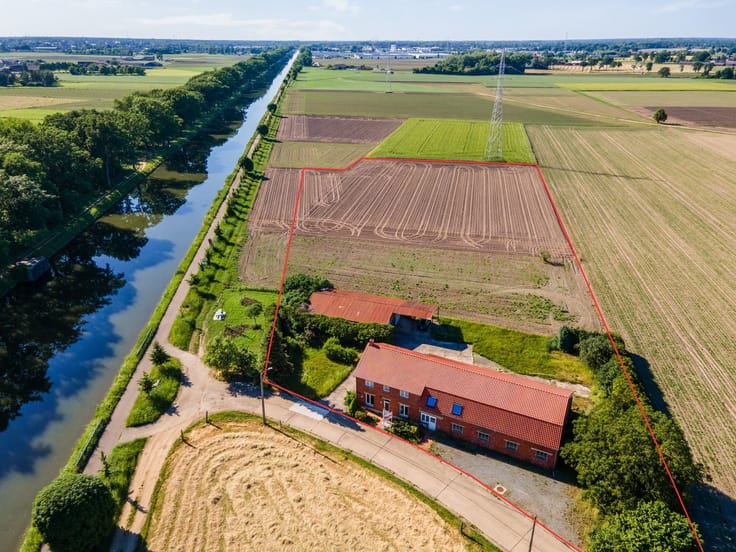
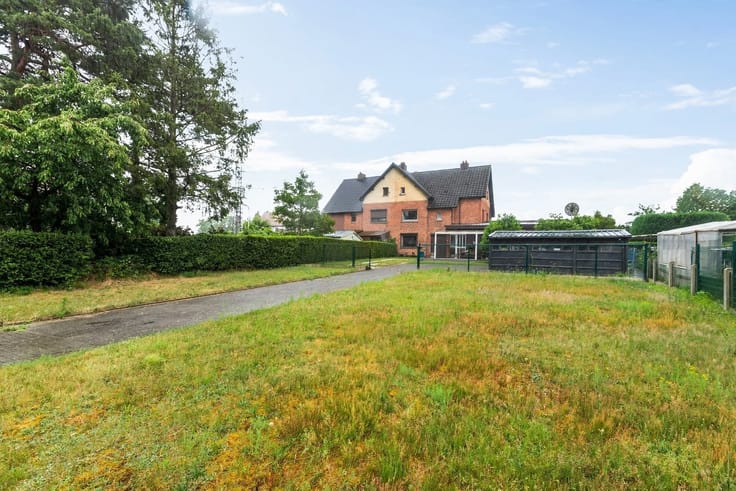
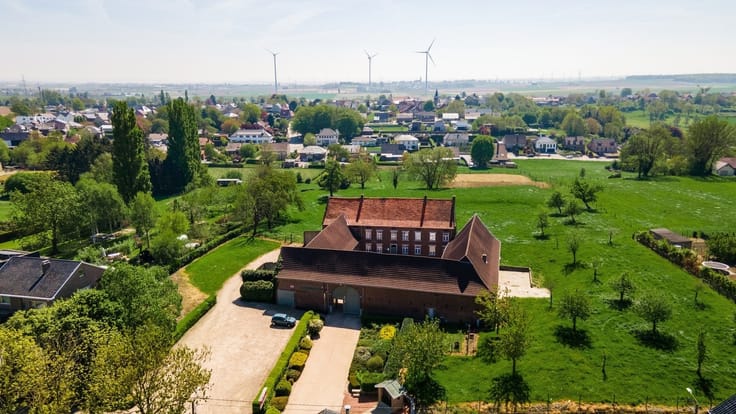
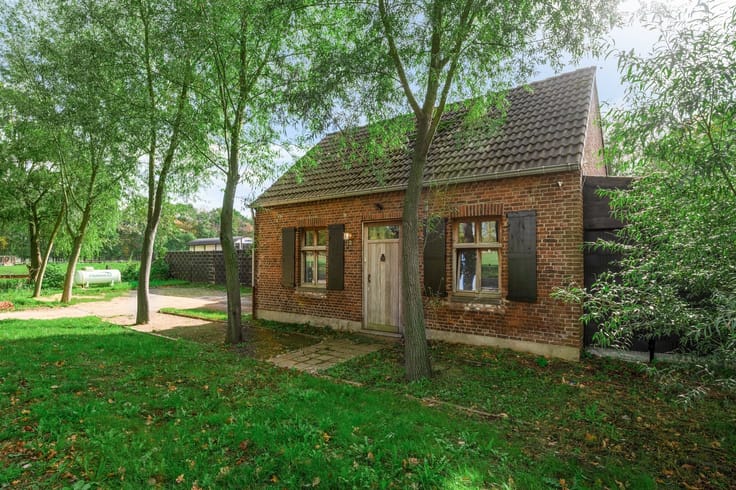
The greatest asset of this beautiful home, however, is the spacious and serene garden. If you want to enjoy an oasis of greenery and nature, this is the perfect place.
Highlights:
-Favorable EPC rating: C
-No renovation required
-Spacious garden
-4 bedrooms, with the potential for 5
-Quiet yet central location
Interested? Feel free to contact us for more information or to schedule a visit.
| Building condition | Good |
|---|---|
| Immovable heritage | Not specified |
| Number of frontages | 4 |
| Asbestos certificate is available | Yes |
| Usable floor area | 202 square meters |
|---|---|
| Kitchen type | Semi equipped |
| Bedrooms | 4 |
| Dressing room | No |
| Bathrooms | 1 |
| Toilets | 2 |
| Professional space | No |
| Furnished | No |
| Armored door | No |
| Surface of the plot | 753 square meters |
|---|---|
| Width of the lot on the street | meters |
| Gas, water & electricity | No |
| Primary energy consumption | 255 kilowatt hour per square meters |
|---|---|
| EPC/EPC label | C |
| Renovation works mandatory | No |
| Unique code EPB certificate | 20260427-0003856711-RES-1 |
| CO₂ emission | Not specified |
| Yearly theoretical total energy consumption | Not specified |
| Valid electricity inspection certificate | No |
| Conformity certification for fuel tanks | Not specified |
| Summons: No judicial remedy or administrative measure imposed | Not specified |
|
Flemish register of measures consulted
|
Not specified |
| Valid flood certificate | Not specified |
| Heating type | Fuel oil |
| Heat pump | No |
| Double glazing | Yes |
| Building permit | Not specified |
|---|---|
| Cadastral Plan | Not specified |
| Right of first refusal for the tenant | Not specified |
| Allotment permit | Not specified |
| Preemption right | Not specified |
| Most recent urban development zoning | |
| Flood zone type | Non flood zone |
|
P-score
|
B |
|
G-score
|
Not specified |
| Latest land use designation | Living area (residential, urban or rural) |
Asked price excluding notary fees (excluding eventual registration fees)
| Price | 349000 € |
|---|---|
| Tenement building | No |
|
|
|





| Address |
Sint Martinusplein, 1
3600 - Genk |
|---|---|
| Website |
|
| External reference | 333135 - 4277236 |
Get in touch