


260000€
5 bedrooms

House
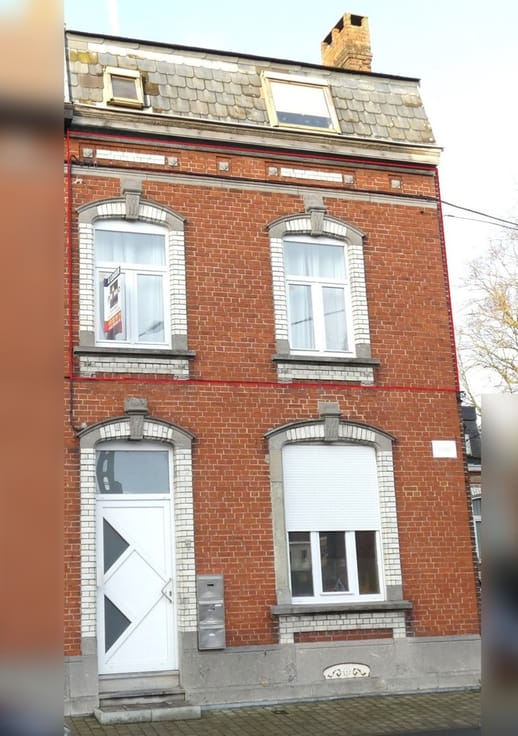
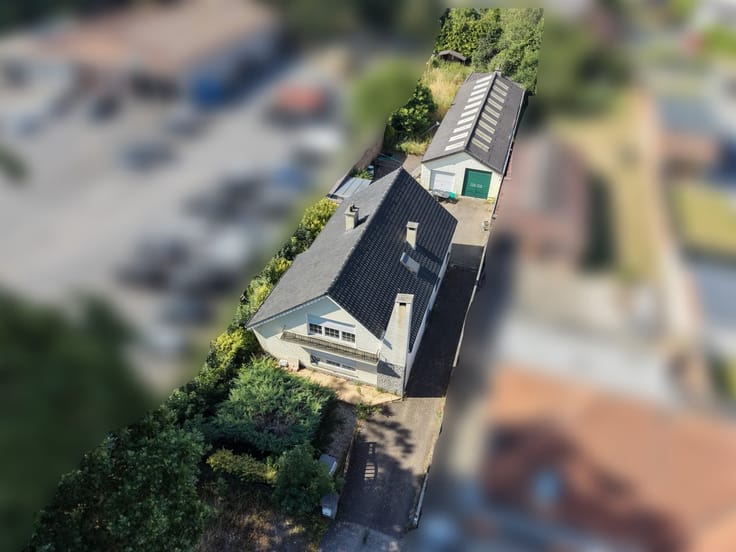
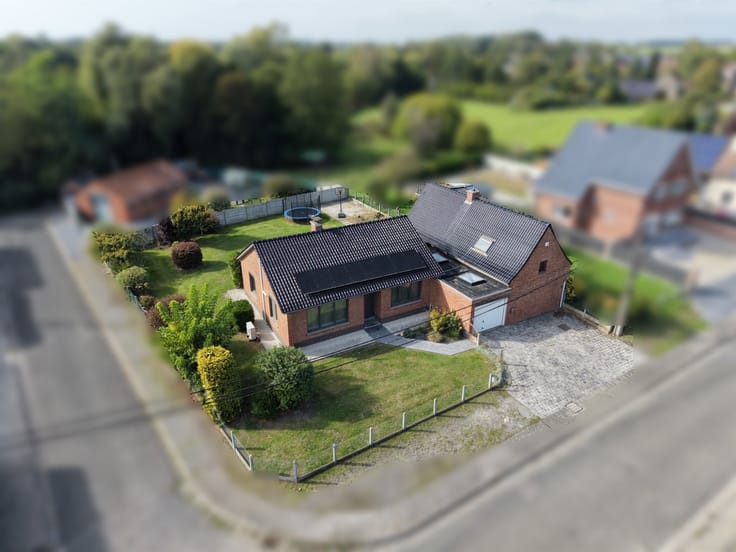
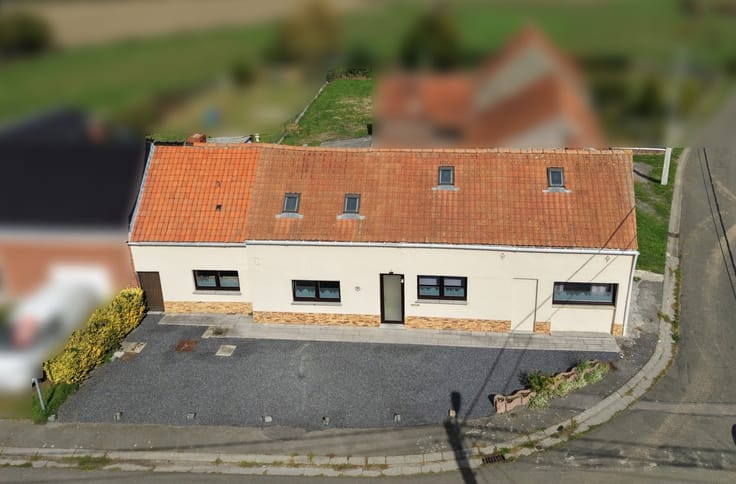
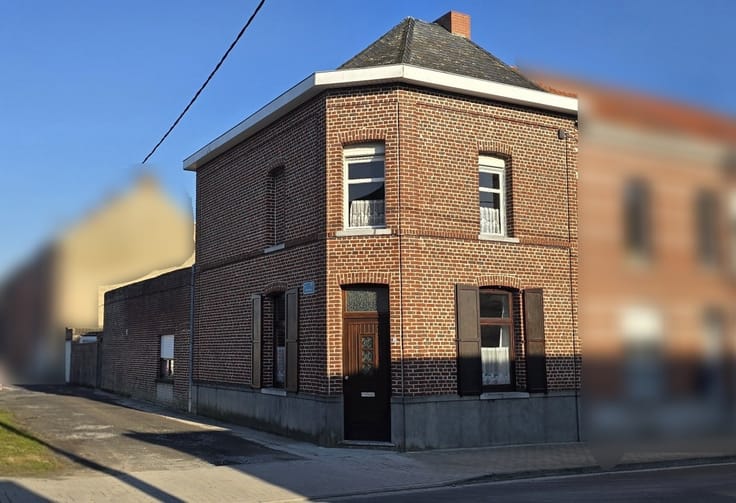
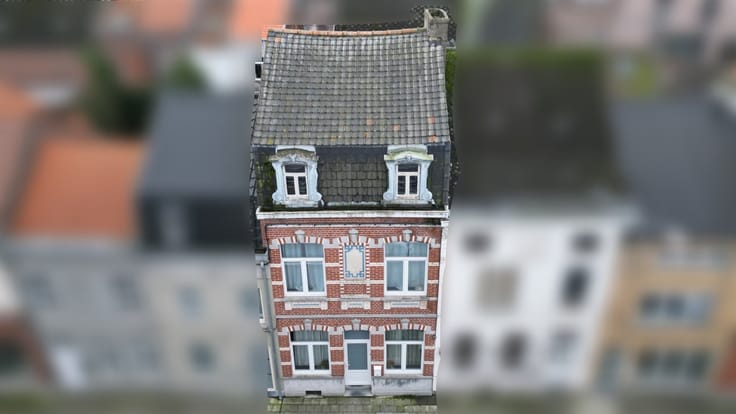
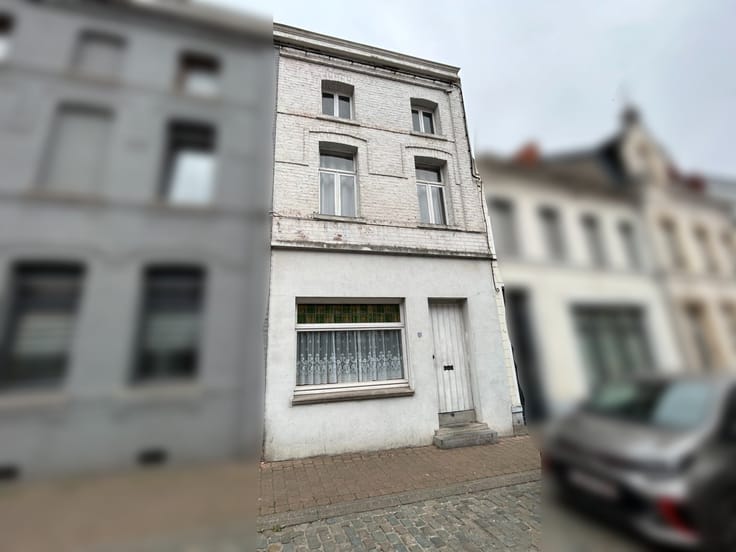
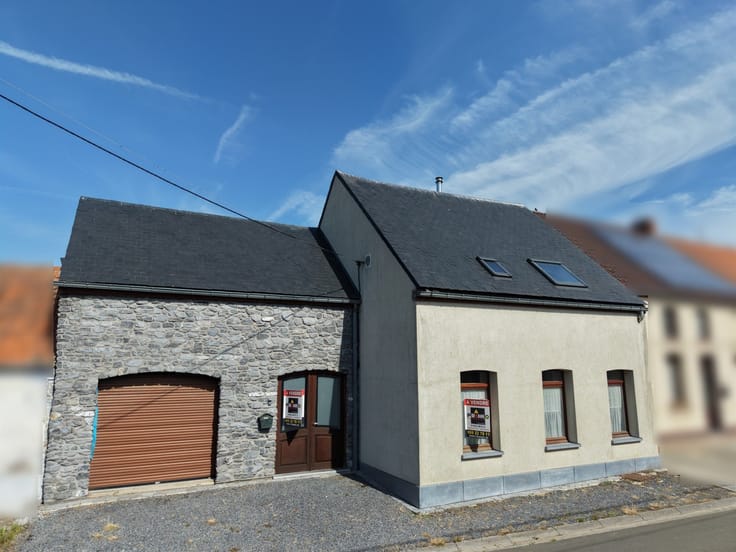
Stunning 5-bedroom mansion with a terrace and walled garden, located in the hills above Bonsecours.
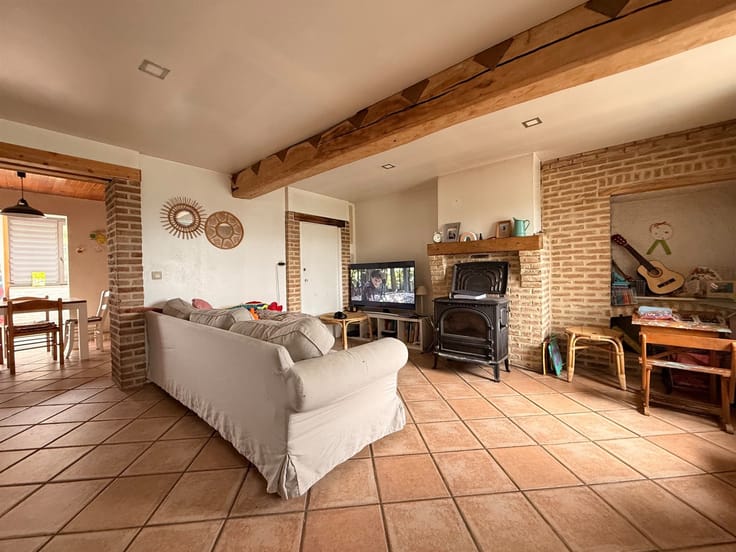
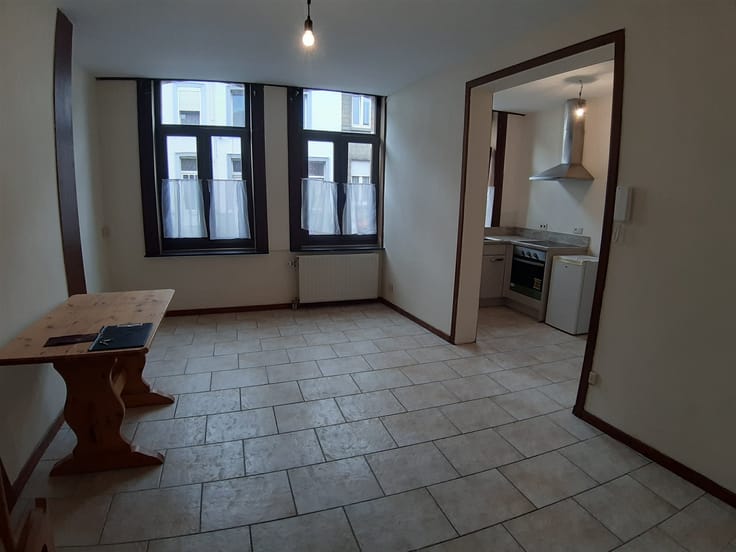
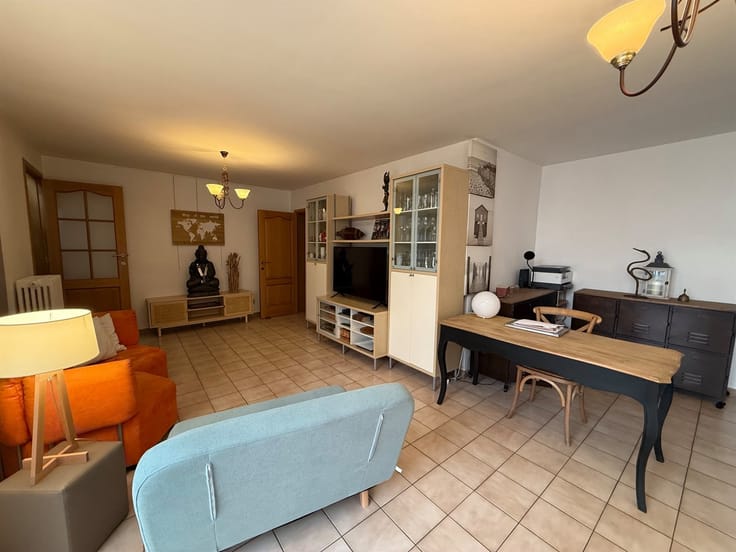
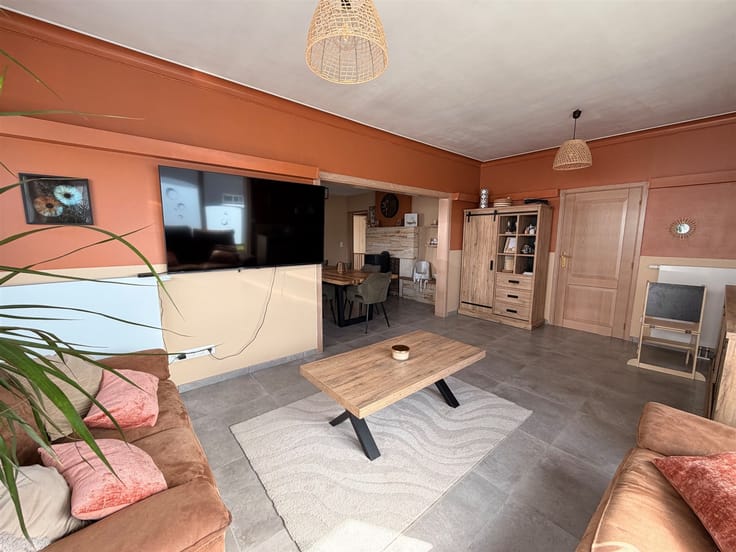
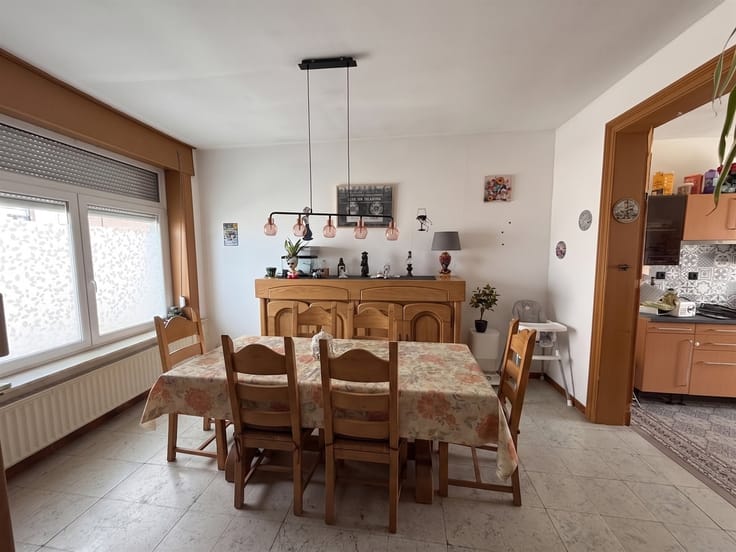
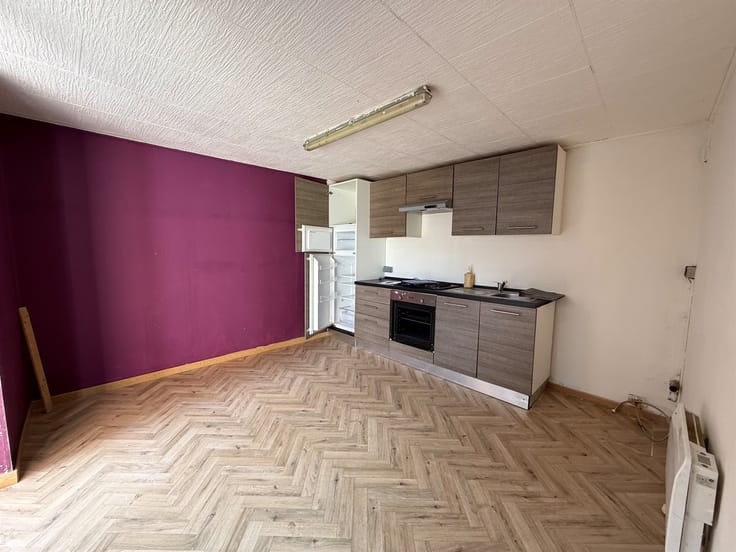
This charming home, ready to move into immediately, features on the ground floor: an entryway, a spacious and bright living room, a dining room, a fully equipped kitchen, a laundry room, and a half-bath.
The first floor includes a hallway leading to the bedrooms, 4 bedrooms, and a bathroom with a shower, sink, and toilet.
On the second floor, there is a beautiful master suite with the potential to install a bathtub, sink, and toilet.
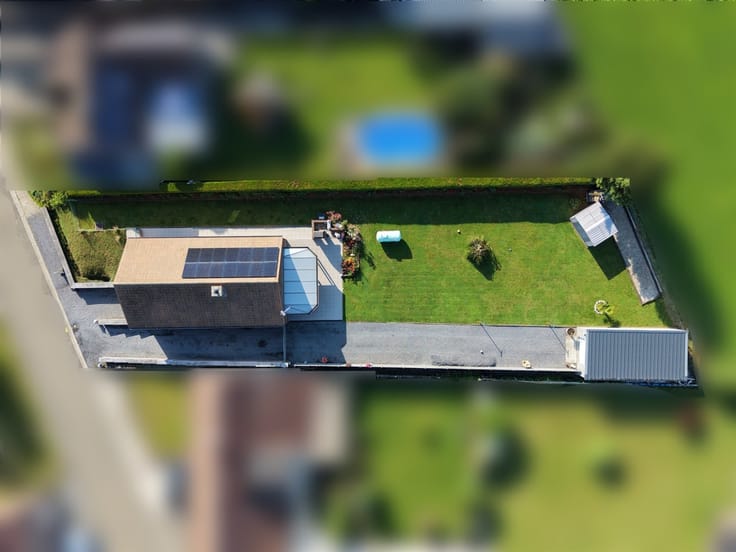
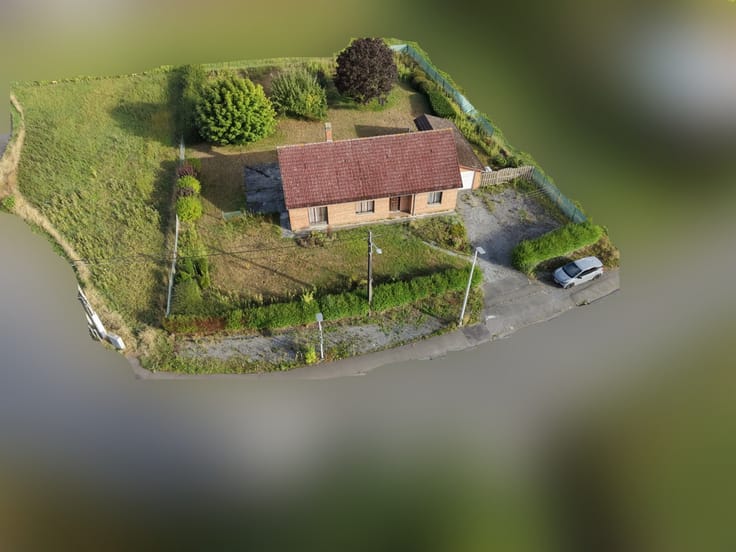
Basement, terrace, walled garden.
A must-see!
Lot size: 3 ares 46ca.
Property tax (RC): €597.
Asking price: €260,000.
Technical specifications: Double- and triple-glazed PVC windows. City gas central heating (recent boiler). Electrical system in good condition—single-rate meter. Septic tank + sewer connection. Excellent insulation.
Dimensions: Entryway: 14.5 m². Living room: 31.5 m². Dining room: 16.5 m². Furnished kitchen: 13.6 m². Laundry room: 10 m². Hallway leading to bedrooms: 5.5 m². Bedroom 1: 16.5 m². Bedroom 2: 17.2 m². Bedroom 3: 14 m². Bedroom 4: 13 m². Bathroom: 6.5 m². Master suite: 60 m². Basement 1: 13 m². Basement 2: 20 m². Boiler room: 21 m².
| Number of floors | 2 |
|---|---|
| Immovable heritage | Not specified |
| Number of frontages | 2 |
| Asbestos certificate is available | Not specified |
| Living room surface | 31 square meters |
|---|---|
| Dining room surface | 16 square meters |
| Kitchen type | Not installed |
| Kitchen surface | 14 square meters |
| Bedrooms | 5 |
| Bedroom 1 surface | 60 square meters |
| Bedroom 2 surface | 17 square meters |
| Bedroom 3 surface | 16 square meters |
| Bedroom 4 surface | 14 square meters |
| Bedroom 5 surface | 13 square meters |
| Dressing room | No |
| Shower rooms | 1 |
| Toilets | 1 |
| Office | Yes |
| Professional space | No |
| Basement surface | 33 square meters |
| Furnished | No |
| Armored door | No |
| Surface of the plot | 346 square meters |
|---|---|
| Gas, water & electricity | No |
| Terrace | Yes |
| Primary energy consumption | 201 kilowatt hour per square meters |
|---|---|
| EPC/EPC label | C |
| Renovation works mandatory | Not specified |
| Unique code EPB certificate | 20261001040221 |
| CO₂ emission | Not specified |
| Yearly theoretical total energy consumption | 53805 kWh/year |
| Valid electricity inspection certificate | Not specified |
| Conformity certification for fuel tanks | Not specified |
| Summons: No judicial remedy or administrative measure imposed | Not specified |
| Valid flood certificate | Not specified |
| Heating type | Gas |
| Heat pump | No |
| Double glazing | No |
| Building permit | Not specified |
|---|---|
| Cadastral Plan | Not specified |
| Right of first refusal for the tenant | Not specified |
| Allotment permit | Not specified |
| Preemption right | Not specified |
| Most recent urban development zoning | Not specified |
| Flood zone type | Non flood zone |
|
P-score
|
Not specified |
|
G-score
|
Not specified |
Asked price excluding notary fees (excluding eventual registration fees)
| Price | 260000 € |
|---|---|
| Cadastral income | 597 € |
| Tenement building | No |
|
|
|






| Address |
Grand Place 14
7600 - Peruwelz |
|---|---|
| Website |
|
| External reference | 20632 - 9305 |
Get in touch