
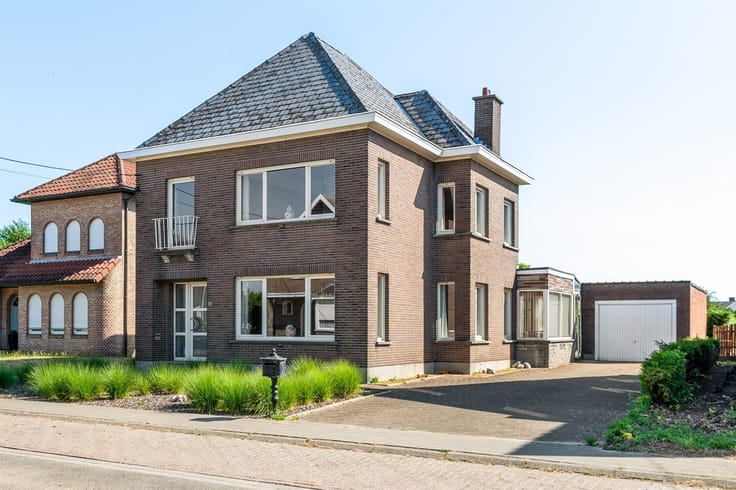


549000€
3 bedrooms 218 square meters

Lichtrijke gezinswoning op toplocatie te Bonheiden
Spacious, move-in-ready family home with a beautiful garden in Bonheiden.
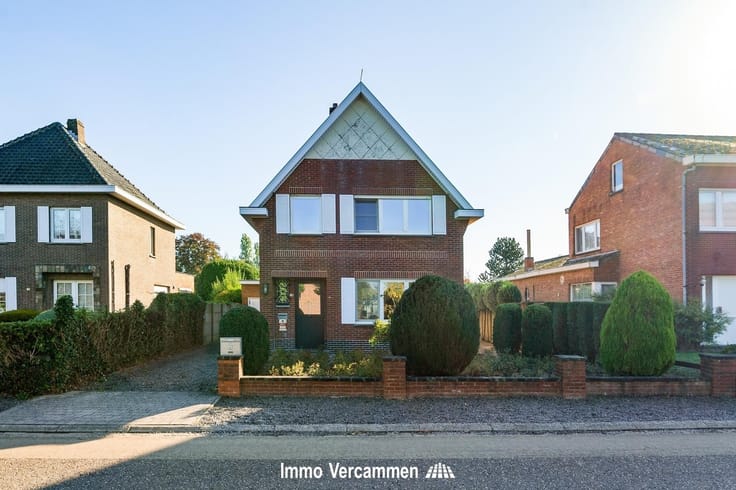
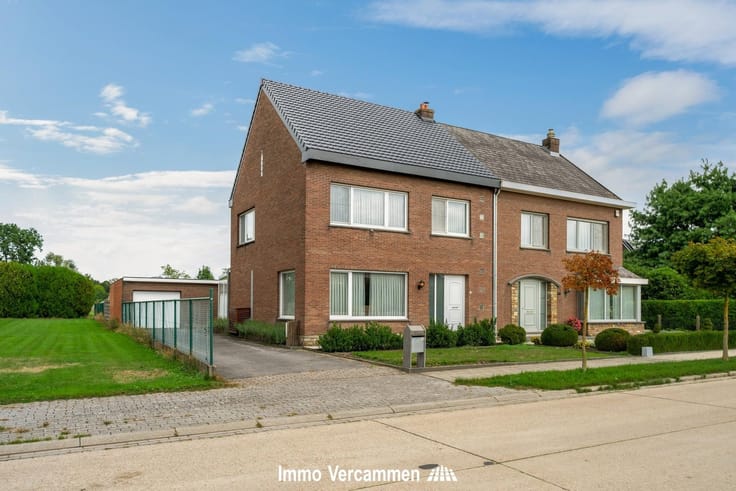
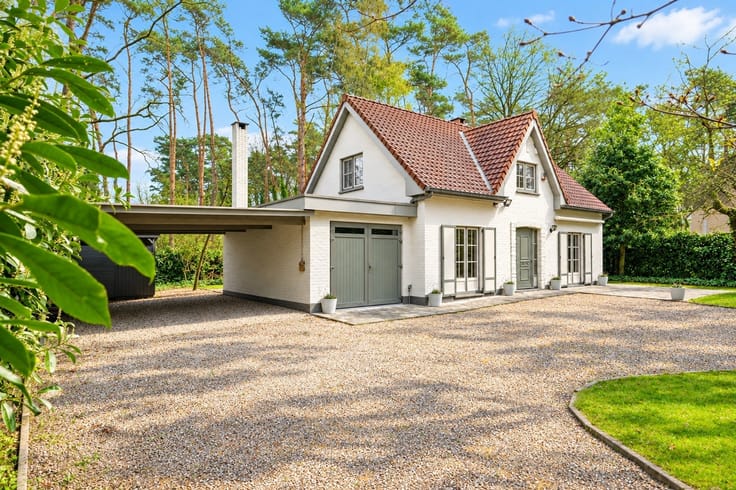
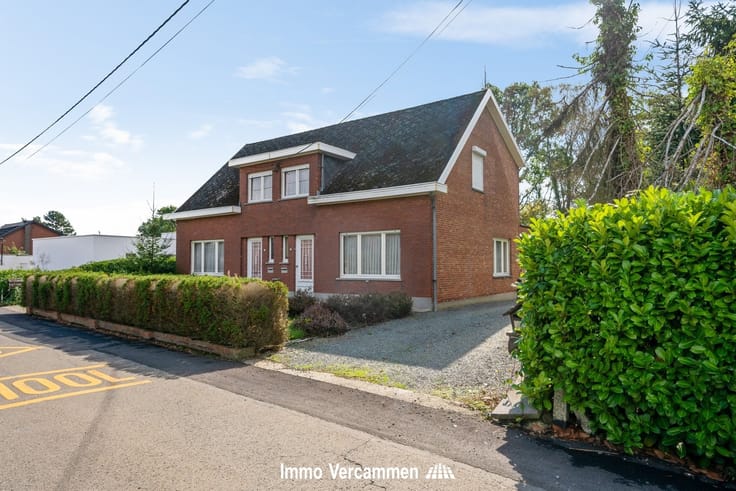
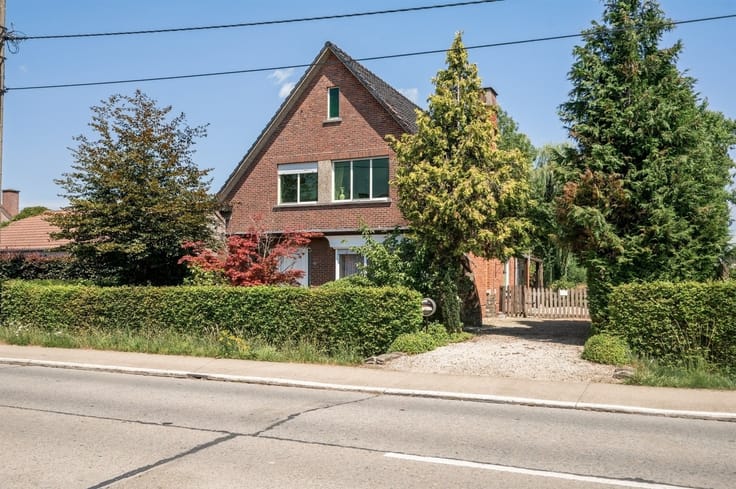
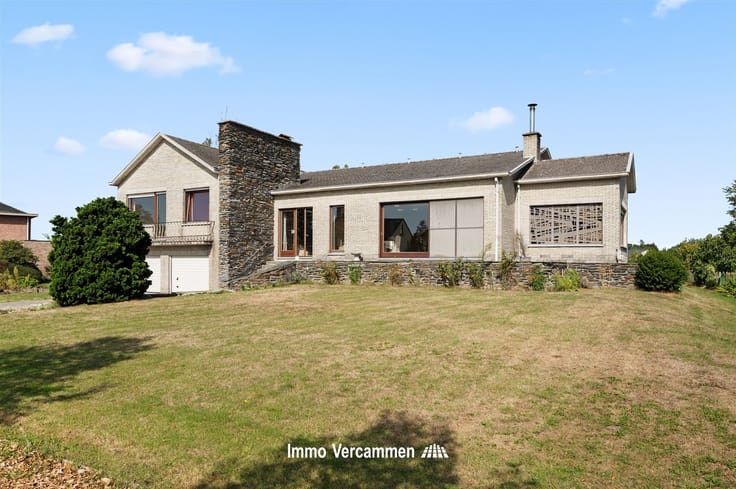
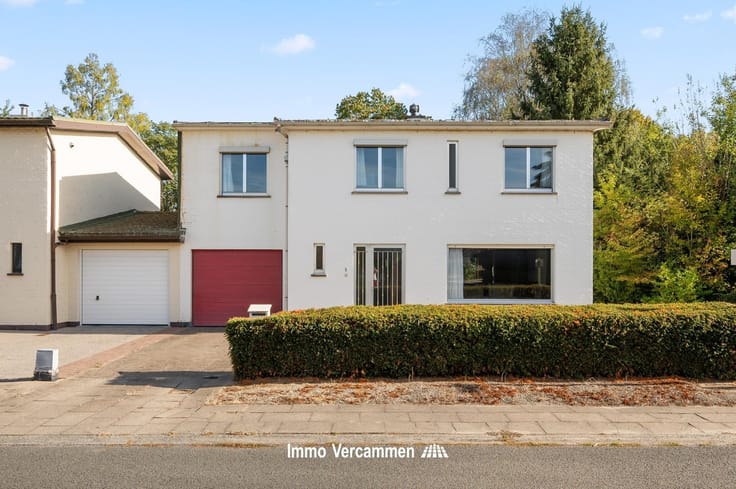
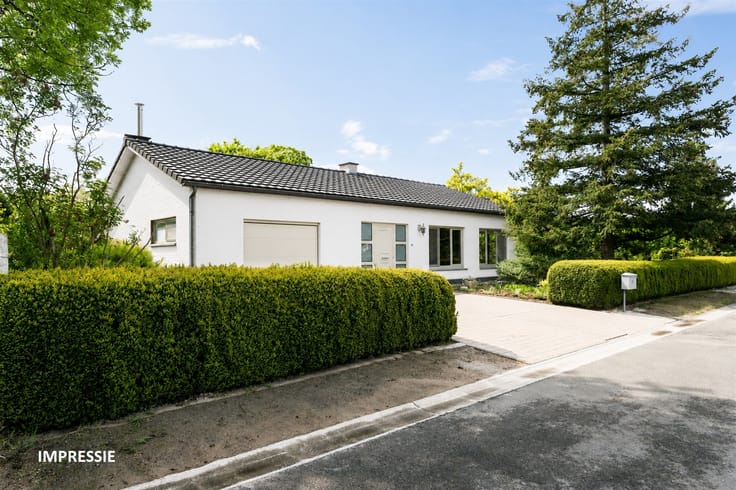
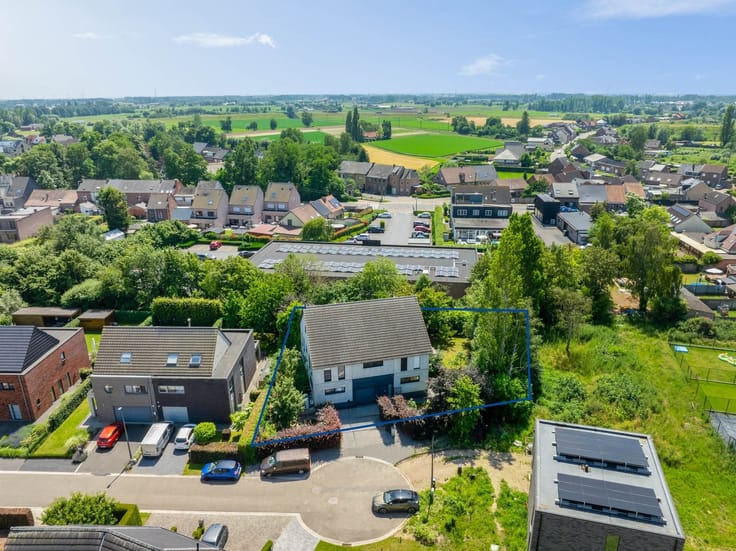
This surprisingly spacious family home, with a living area of 218 m², is located in a green, residential neighborhood in Bonheiden, near Rijmenam and Keerbergen.
Built in 1967, the home was finished with high-quality materials and has always been maintained with great care.
Upon entering the home, you’ll find yourself in a bright living area that opens onto a practical kitchen. Thanks to the functional layout, the ground floor features two bedrooms, a storage room, and a bathroom equipped with both a bathtub and a shower.
The first floor features a spacious third bedroom (master bedroom) with its own half-bath.
Outside, you can enjoy a beautifully landscaped garden with a sunny terrace, where tranquility, greenery, and privacy take center stage. In addition, the spacious driveway offers ample parking on the property.
Thanks to its convenient location near major highways, including the R6 and E19, you’ll enjoy easy access to Mechelen, Brussels, and Antwerp.
In short, a spacious and well-maintained family home with a practical layout, a beautiful garden, and an excellent residential location.
Discover the highlights of this home for yourself and schedule your visit by calling 015/755 444 or emailing [email protected].
| Construction year | 1967 |
|---|---|
| Building condition | Good |
| Immovable heritage | Not specified |
| Number of frontages | 4 |
| Outdoor parking spaces | 4 |
| Virtual visit |
|
| Asbestos certificate is available | Yes |
| Usable floor area | 218 square meters |
|---|---|
| Dining room | Yes |
| Kitchen type | Semi equipped |
| Bedrooms | 3 |
| Dressing room | No |
| Bathrooms | 1 |
| Toilets | 2 |
| Office | Yes |
| Professional space | No |
| Furnished | No |
| Armored door | No |
| Surface of the plot | 1144 square meters |
|---|---|
| Connection to sewer network | Connected |
| Gas, water & electricity | Yes |
| Terrace | Yes |
| Terrace orientation | North West |
| Elevator | No |
|---|---|
| Secure access / alarm | No |
| Armored door | No |
| Air conditioning | No |
| TV cable | Yes |
| Jacuzzi | No |
| Sauna | No |
| Swimming pool | No |
| Internet | No |
| Primary energy consumption | 371 kilowatt hour per square meters |
|---|---|
| EPC/EPC label | D |
| Renovation works mandatory | No |
| Unique code EPB certificate | 20261001-0003966881-RES-1 |
| CO₂ emission | Not specified |
| Yearly theoretical total energy consumption | Not specified |
| Valid electricity inspection certificate | No |
| Conformity certification for fuel tanks | Not specified |
| Summons: No judicial remedy or administrative measure imposed | Not specified |
|
Flemish register of measures consulted
|
Not specified |
| Separate meter for electricity | Yes |
| Separate meter for gas | Yes |
| Separate meter for water | Yes |
| Valid flood certificate | Not specified |
| Heating type | Gas |
| Heat pump | No |
| Photovoltaic solar panels | Yes |
| Double glazing | Yes |
| Building permit | Not specified |
|---|---|
| Cadastral Plan | Not specified |
| Right of first refusal for the tenant | Not specified |
| Allotment permit | Not specified |
| Preemption right | Not specified |
| Most recent urban development zoning | |
| Flood zone type | Non flood zone |
|
P-score
|
A |
|
G-score
|
A |
| Latest land use designation | Living area (residential, urban or rural) |
Asked price excluding notary fees (excluding eventual registration fees)
| Price | 549000 € |
|---|---|
| Cadastral income | 987 € |
| Tenement building | No |
|
|
|







| Address |
Mechelbaan 509
2580 - Putte |
|---|---|
| Website |
|
| External reference | 7251 - KANONNIERSWEG 41 BONHEIDEN |
Get in touch